- Overview
- Description
- Property Details
- Location
- HOA Management
- Facts & Features
- Getting Around
- Nearby Homes

Street View
$1,399,000
Monthly Est:$6,963
 4 Beds
 4 Baths
4 full baths
 4,315sqft
4100 Sugarloaf Dr, Austin, TX 78738
$1,399,000
$6,963/moEst:
Get Pre-Approved
Single Family Residence
Built in 2006
$91.67/mo HOA
13,503.6 sqft lot
$324/sq.ft
Description
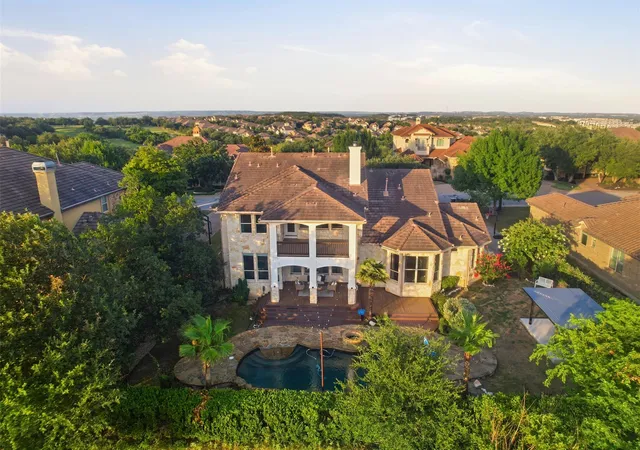
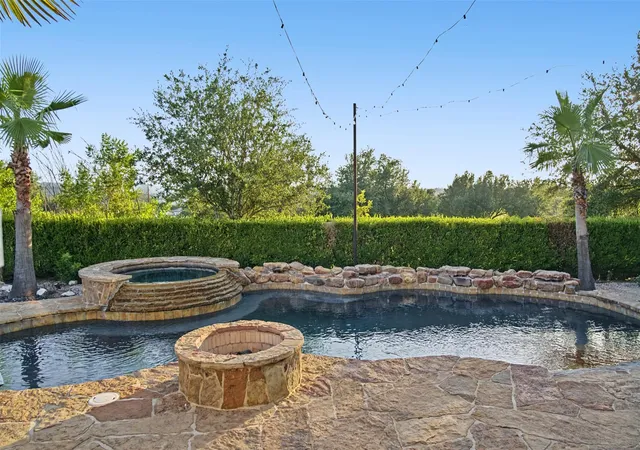
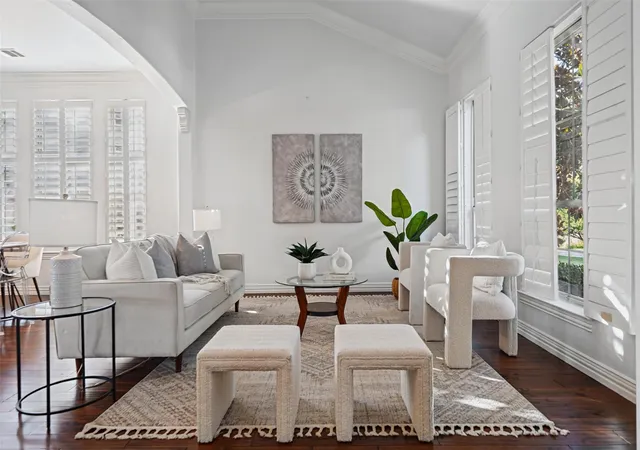
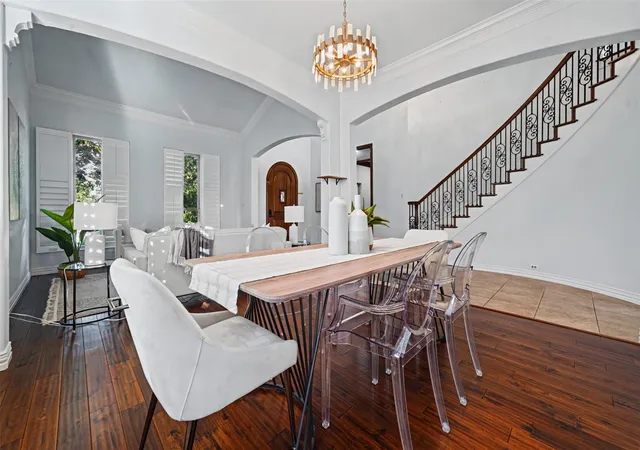
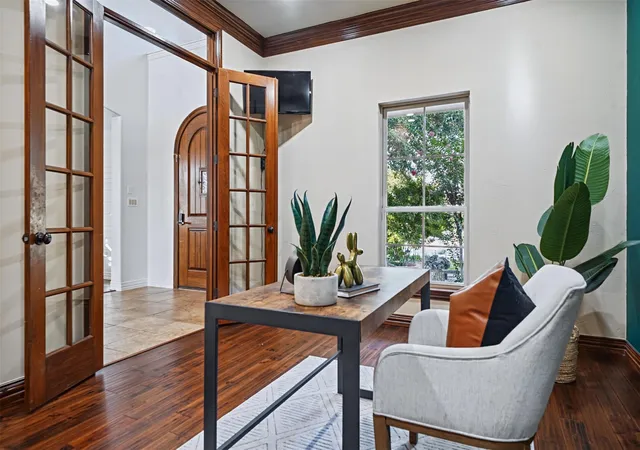
Welcome to the lifestyle you deserve. Nestled within the gated community of Falconhead Heights and overlooking the 18th hole of Falconhead Golf Club, this exceptional home offers the perfect blend of luxury, recreation, and convenience for busy households who want it all. The true showstopper is the backyard—a private outdoor retreat designed for making memories. Spend weekends lounging by the pool and spa, hosting neighborhood gatherings under the dining pagoda, grilling on the expansive decks, or enjoying peaceful evenings overlooking the golf course. With no rear neighbors and sweeping fairway views, this is outdoor living at its finest. Inside, soaring ceilings and walls of windows fill the home with natural light. The flexible floor plan adapts beautifully to modern living, with a dedicated office behind French doors for work-from-home days, formal living and dining spaces for entertaining, and an open-concept family room and kitchen that naturally become the heart of the home. The kitchen offers abundant storage, a massive pantry, and plenty of room for everything from weeknight dinners to holiday celebrations. The main-level primary suite provides a relaxing escape with a spacious bath and an extraordinary walk-in closet. Upstairs, everyone has room to spread out with three additional bedrooms, two full baths, a versatile loft perfect for homework, gaming, or play space, and a media room (equipment can convey) ready for movie nights and game-day gatherings. Located just minutes from shopping, dining and entertainment in Bee Cave, this home offers an easy commute to downtown, the airport, and Lake Travis adventures. Low tax rate of 1.64%. Zoned to highly acclaimed Lake Pointe EL, Bee Cave MS, and Lake Travis HS, this is a rare opportunity to enjoy resort-style living in one of the area's most desirable golf course communities.
- Houzeo last checked: 3 hours ago
- Listing updated: October 27, 2026 at 9:02 pm
- Listing Provided by: Theresa Bastian (512) 297-3442 | Let's Move Austin LLC (512) 297-3442
- Source: Unlock MLS-TX | MLS#: 4598436

Property Details
Status
Active
Type
Single Family Residence
No. of Stories
-
County
City
Neighborhood
--
Year Built
2006
HOA Fees
$91.67/mo
Finished Area
4,315 sqft
Lot Size
13,503.6 sqft lot
Basement Area
- sqft
MLS Name
Unlock MLS
MLS Number
4598436
MLS Status
Active
Days on Market
6

Continue Your Journey in App
Find your dream home, receive real-time updates, and many more!
Continue Your Journey in App
Find your dream home, receive real-time updates, and many more!
Location
HOA Management
Spillman Ranch HOA
HOA Fees
$275/ Quarterly
Amenities
 Amenities and services may be covered by one or multiple associations and service providers.
 Common Area Maintenance
Disclaimer: Amenities are based on third-party information and may vary; buyers must independently verify all amenities, as information is deemed reliable but not guaranteed.
Facts & Features
Rooms
Bedrooms & bathrooms
Bedrooms: 4
Bathrooms: 4
Interior
Cooling
Central Air
Heating
Central
Interior Features
Built In Features, Breakfast Bar, Crown Molding, Entrance Foyer, Ceiling High, Primary Bedroom On Main, Walk In Closet(s), Bookcases, Multiple Living Areas, Multiple Dining Areas, Study/home Office
Flooring
Concrete, Tile, Wood
Exterior Features
Exterior Steps, Private Yard
Sewer
Public Sewer
Appliances
Built In Oven(s), Dishwasher, Disposal, Down Draft, Gas Cooktop, Microwave, Water Heater
Window Features
Blinds, Drapes, Double Pane Windows, Shutters
Construction
Year Built
Year Built: 2006
Home type
Single Family Residence
Property Condition
Resale
Construction Materials
Stone, Stucco
Foundation Details
Slab
Roof
Tile
Utilities & Energy
Utilities
Electricity Connected, Natural Gas Connected, Propane, Sewer Connected, Water Connected
Parking Features
Attached, Door Multi, Garage Faces Side
Water Source
Public
Pool Features
In Ground, Pool/spa Combo, Waterfall
Fireplace Features
Family Room
Other Features
Community Features
Common Grounds, Gated, Golf, Trail(s)
Lot Features
Close To Clubhouse, Cul De Sac, Landscaped, Backs To Golf Course, Private, Trees Medium (20 Ft 40 Ft), Waterfall
Subdivision Name
Spillman Ranch
Disclosures
Relo Addendum Required, Seller Disclosure
Patio And Porch Features
Front Porch, Rear Porch
Price History
| Date | Event | Price |
|---|---|---|
10/27/2026 Source: | Listed for Sale | $1,399,000 -3.10% $324/sqft |
07/24/2026 Source: | Listing Removed | $1,443,750 +31.85% $335/sqft |
03/18/2021 Source: | Sold | $1,095,000 +26.59% $254/sqft |
10/25/2016 Source: | Listing Removed | $865,000 +15.33% $200/sqft |
08/28/2013 Source: | Sold | $750,000 $174/sqft |

Show more
Nearby Homes

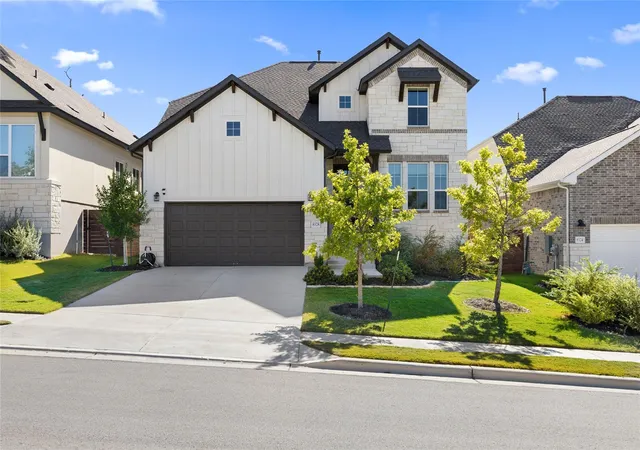
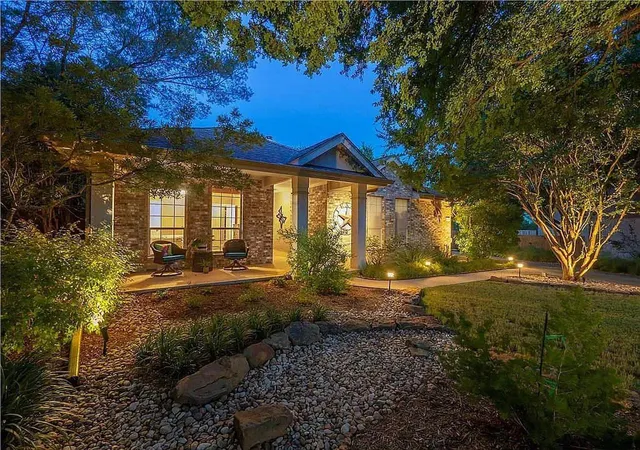
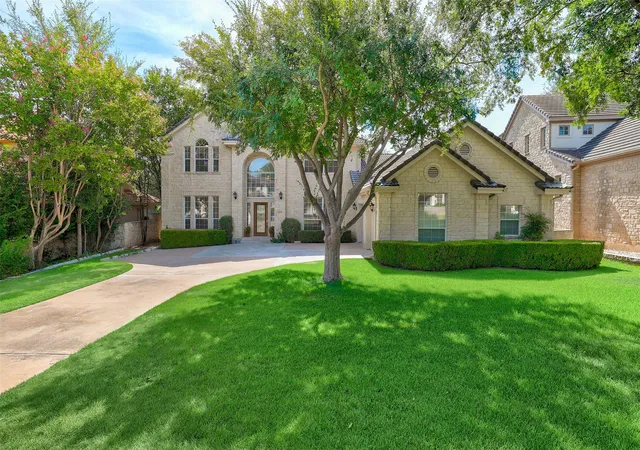
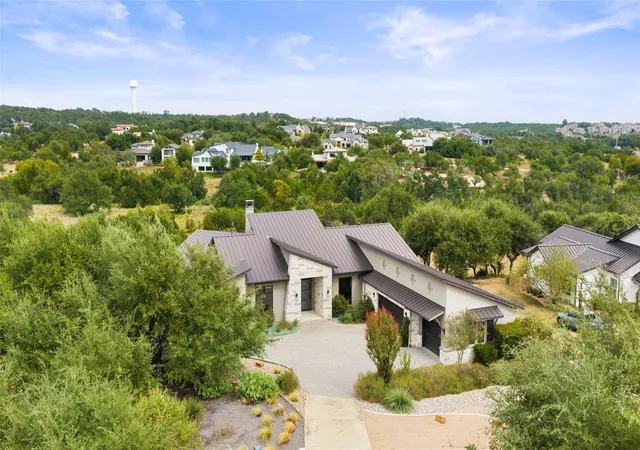
Find Homes by Property Features in Austin, TX
Nearby New Homes For Sale

Based on information submitted to the MLS GRID from Unlock MLS through Oct 29, 2026, 06:30AM. All information provided is deemed reliable but is not guaranteed and should be independently verified. Unlock MLS and its affiliates provide the MLS and all content therein “AS IS” and without any warranty, express or implied. All data is obtained from various sources and may not have been verified by broker or MLS GRID. Supplied Open House Information is subject to change without notice. All information should be independently reviewed and verified for accuracy. Properties may or may not be listed by the office/agent presenting the information. The information being provided is for consumers’ personal, non-commercial use. It may not be used for any purpose other than to identify prospective properties consumers may be interested in purchasing. © 2026 Unlock MLS. All Rights Reserved.
 Advertising Broker: Michelle Brecker | Pathway To Home Realty
