- Overview
- Description
- Property Details
- Location
- HOA Management
- Facts & Features
- Getting Around
- Nearby Homes


Street View
$499,000
Monthly Est:$2,484
 4 Beds
 3 Baths
2 full baths + 1 half bath
 2,146sqft
4104 Bamborough Dr, Fort Mill, SC 29715
$499,000
$2,484/moEst:
Get Pre-Approved
Single Family Residence
Built in 2001
$79.83/mo HOA
0.3 acre lot
$233/sq.ft
Description
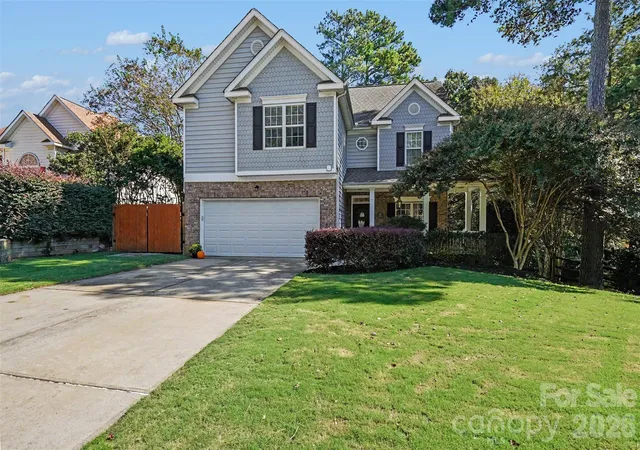
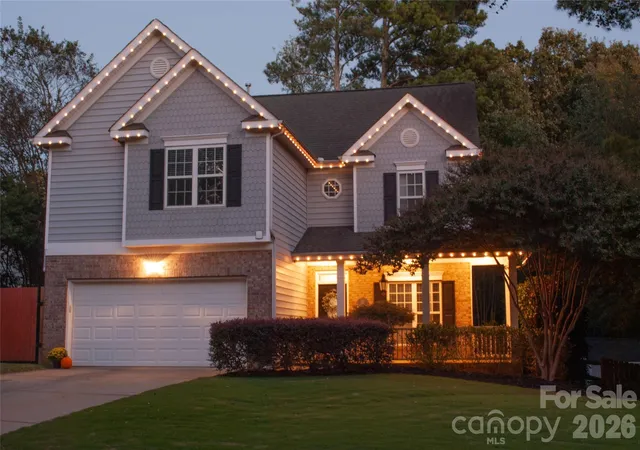
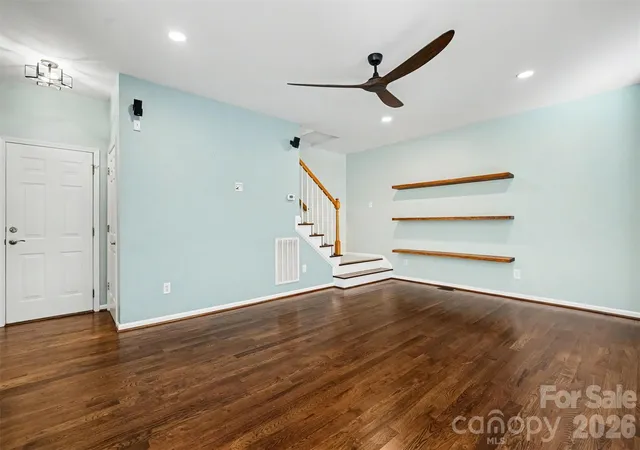
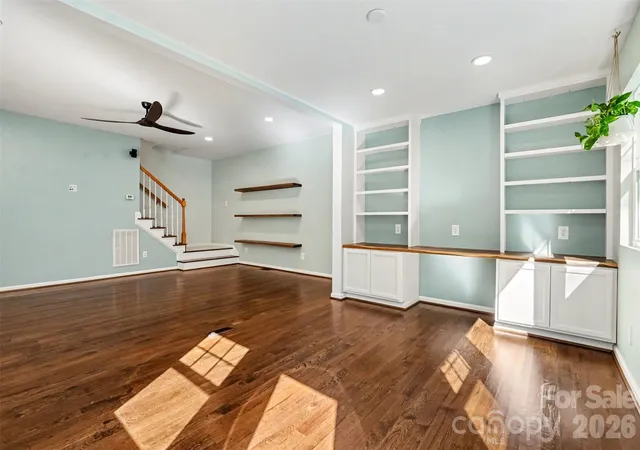
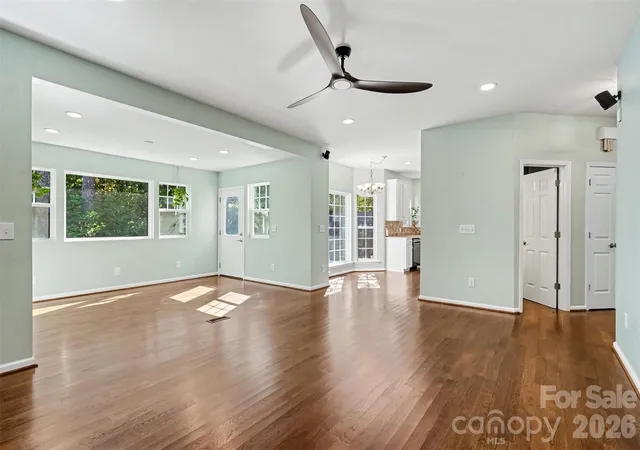
Call it home! Rocking chair front porch! Mature landscaping in private backyard with Trex deck, oversized stone patio, outdoor lighting. Four spacious bedrooms - owners suite has trey ceiling, bath with tub, dual vanities and separate shower. Kitchen with farmers sink, quartz countertops, stone backsplash, and breakfast area overlooking the backyard. Home has updated lighting, ceiling fans, floating shelves, built-ins, hardwood flooring, beautiful molding in baths. Flat driveway with ample parking, 2 car garage. Installed holiday lighting conveys with home. Community pool, playground, tennis courts, walking trails. Easy access to I-77. Award winning Fort Mill schools. Must see this one to appreciate all it has to offer.
- Houzeo last checked: 5 hours ago
- Listing updated: October 24, 2026 at 7:06 pm
- Listing Provided by: Guynn Savage (803) 325-5256 , Martha Kinard | Howard Hanna Allen Tate Fort Mill (803) 547-1185
- Source: Canopy MLS | MLS#: 4437078

Property Details
Status
Active
Type
Single Family Residence
No. of Stories
-
County
City
Neighborhood
--
Year Built
2001
HOA Fees
$79.83/mo
Finished Area
2,146 sqft
Lot Size
0.3 acre lot
Basement Area
- sqft
MLS Name
Canopy MLS
MLS Number
4437078
MLS Status
Active
Days on Market
6
Cumulative Days on Market
1

Continue Your Journey in App
Find your dream home, receive real-time updates, and many more!
Continue Your Journey in App
Find your dream home, receive real-time updates, and many more!
Location
HOA Management
William Douglas
HOA Fees
$958.15/ Annually
Disclaimer: Amenities are based on third-party information and may vary; buyers must independently verify all amenities, as information is deemed reliable but not guaranteed.
Facts & Features
Rooms
Bedrooms & bathrooms
Bedrooms: 4
Bathrooms: 3
Interior
Interior Features
Attic Stairs Pulldown, Garden Tub, Pantry, Walk In Closet(s)
Window Features
Insulated Window(s)
Cooling
Ceiling Fan(s), Central Air
Appliances
Dishwasher, Electric Cooktop, Electric Oven, Electric Water Heater, Exhaust Fan, Microwave, Refrigerator, Self Cleaning Oven, Tankless Water Heater
Exterior Features
Other See Remarks
Heating
Forced Air, Natural Gas
Sewer
County Sewer
Construction
Year Built
Year Built: 2001
Home type
Single Family Residence
Foundation Details
Crawl Space
Roof
Architectural Shingle
Construction Materials
Brick Partial, Vinyl
Utilities & Energy
Parking Features
Garage Door Opener
Laundry Features
Laundry Closet, Upper Level, Washer Hookup
Water Source
County Water
Other Features
Lot Features
Private, Sloped, Wooded
Subdivision Name
Keswick
Community Features
Outdoor Pool, Playground, Pond, Recreation Area, Tennis Court(s)
Patio And Porch Features
Deck, Front Porch, Patio
Price History
| Date | Event | Price |
|---|---|---|
10/23/2026 Source: | Listed for Sale | $499,000 +116.96% $233/sqft |
04/17/2014 Source: | Price Increased | $230,000 +5.50% $107/sqft |
04/17/2014 Source: | Price Increased | $218,000 +3.32% $102/sqft |
08/06/2012 Source: | Price Decreased | $211,000 -6.18% $98/sqft |
08/06/2012 Source: | Sold | $224,900 $105/sqft |

Nearby Homes
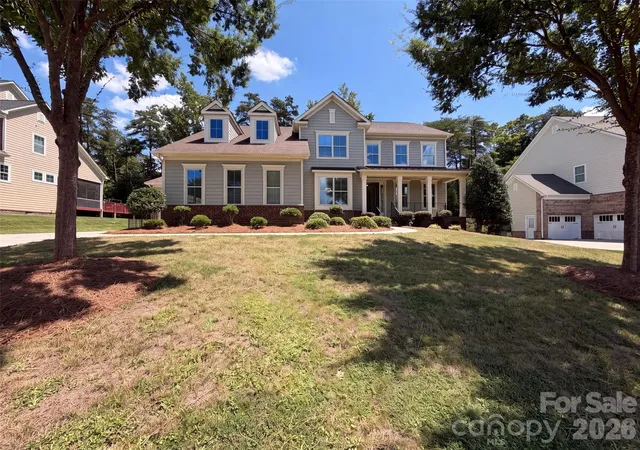
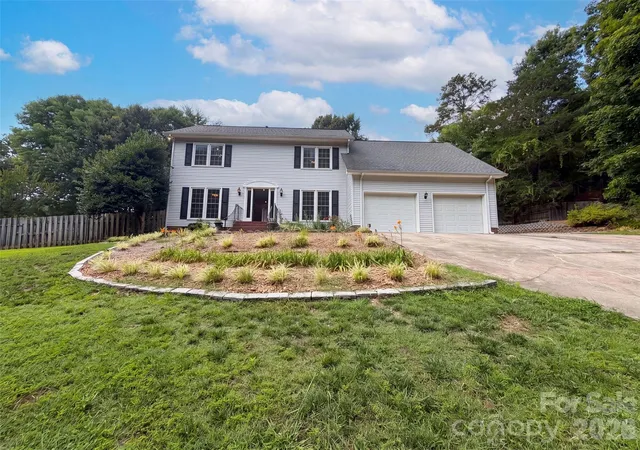
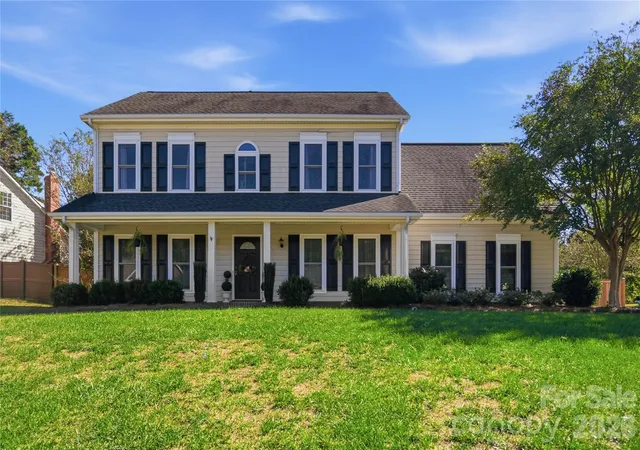
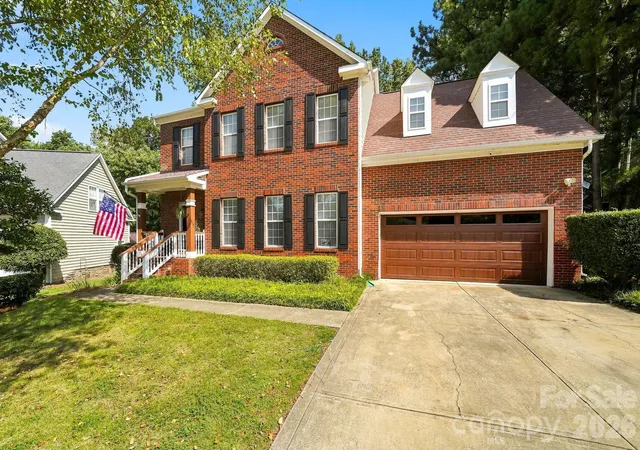
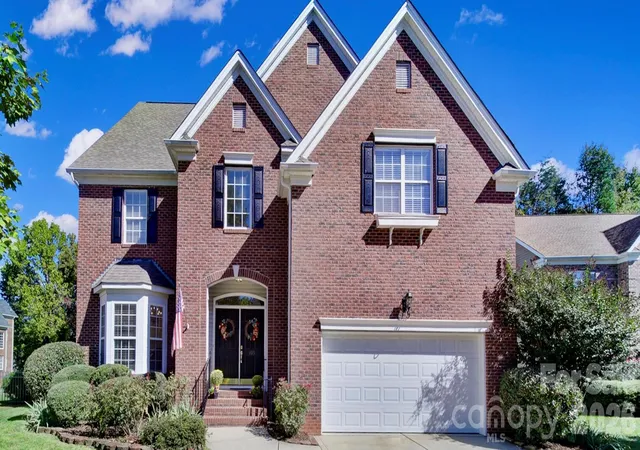
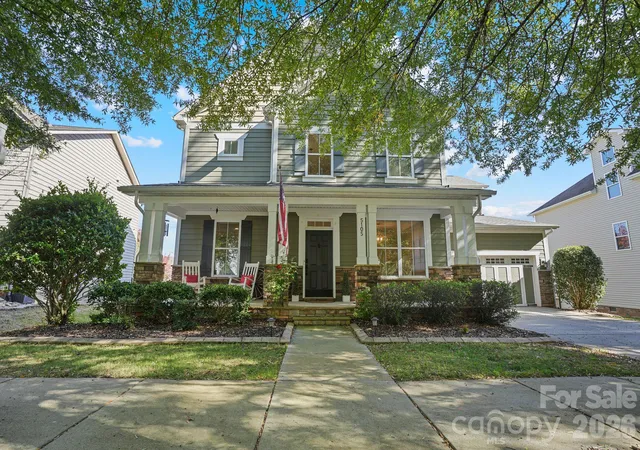
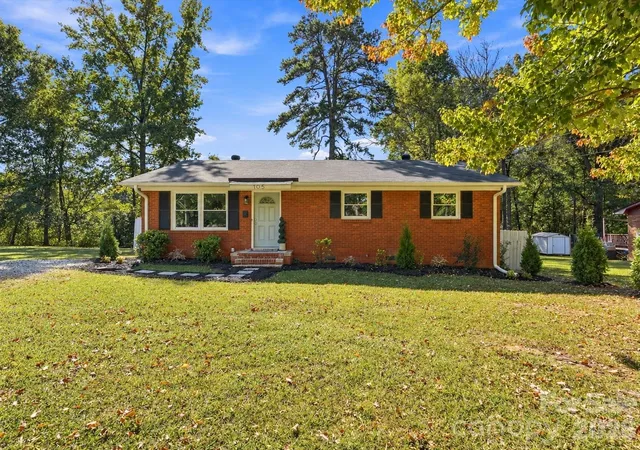
Find Homes by Property Features in Fort Mill, SC
Nearby New Homes For Sale

Based on information submitted to the MLS GRID from Canopy MLS through Oct 29, 2026, 02:15PM. All data is obtained from various sources and may not have been verified by the broker or MLS GRID. Supplied Open House Information is subject to change without notice. All information should be independently reviewed and verified for accuracy. Properties may or may not be listed by the office/agent presenting the information. IDX information is provided exclusively for consumers’ personal, noncommercial use. It may not be used for any purpose other than to identify prospective properties which the consumers may be interested in purchasing. The data is deemed reliable but is not guaranteed by MLS GRID. The use of the MLS GRID Data may be subject to an end-user license agreement prescribed by the Member Participant’s applicable MLS, if any, and as amended from time to time. ©2026 Canopy MLS. All Rights Reserved.
 Advertising Broker: Nicholas Huscroft | Chosen Realty
