- Overview
- Description
- Property Details
- Location
- Facts & Features
- Getting Around
- Nearby Homes
 Price Drop: $10K (09/28)


Street View
$829,900
Monthly Est:$4,131
 4 Beds
 4 Baths
4 full baths
 3,132sqft
4105 Yadkin Dr, Raleigh, NC 27609
$829,900
$4,131/moEst:
Get Pre-Approved
Single Family Residence
Built in 1960
$-- HOA
0.35 acre lot
$265/sq.ft
Description
4105 Yadkin Dr is a beautiful 4 bedroom, 4 full bath brick ranch home in North Hills, Raleigh NC 27609, built 1960, with 3,111 sq ft of heated living space, a finished walkout lower level and a 0.35 acre wooded lot. The curb appeal starts with a covered front porch framed by wrought-iron railings and twin brick staircases, an arched brick entry at the lower level, lantern lighting, shutters and terraced landscape beds with timber retaining walls and accent lighting. A paved driveway leads up the side of the home to a brick retaining wall and stairs to the upper yard. Step inside to a bright, open main level with hardwood floors, recessed lighting, crown molding and plantation shutters throughout. The living room is anchored by a wood burning fireplace with a classic man tel and flows straight into the dining area, den and kitchen, so the whole main floor works as one connected space for everyday living and hosting. Built-in bookshelves with a desk area give you a home office right off the living room. The kitchen is the centerpiece, with granite counters, a full-height granite backsplash, an arched range surround with decorative corbels, a gas range, a stainless side-by-side refrigerator, glass-front cabinets and painted cabinetry with brass hardware. The large L-shaped island seats a crowd and has turned posts, pendant lights, deep drawers and a built-in drawer microwave. A walk-in pantry adds serious storage. Off the kitchen, the sunroom brings the outdoors in with a wall of windows, a built-in window seat with storage, built-in shelves, a ceiling fan and its own door out to the backyard. The primary suite has a ceiling fan, recessed lighting, plantation shutters and a huge walk-in closet. The primary bath has a soaking tub with a stone surround, a frameless glass walk-in shower with a tiled niche and accent band, a wood vanity with a stone top and recessed lighting. At the back of the home, a second suite has a vaulted ceiling, wainscoting, plantation shutters, a walk-in closet and its own full bath with a tub, giving the main level two private suites. A hall bath with a glass vessel sink, granite counter and tall storage cabinets serves the rest of the floor. The finished lower level has its own outside entry and works well for guests, a media room, a gym or a home office. The rec room has a second fireplace set in a painted brick wall, track lighting, crown molding and laminate floors. Next to it, a wet bar has a sink, cabinets, glass display shelves and room for a refrigerator and seating. The lower level also holds the remaining bedrooms, each with double closets, a full bath with a tiled shower, a laundry room and a storage room. Outside, a covered brick paver patio sits right off the lower level and is ready for a porch swing and a grill, with brick retaining walls around it. The home has three patios in total, plus wrought-iron fencing and a wooded backyard with tall hardwoods and room to garden or relax, backing up to a park. The roof was replaced in 2022, the HVAC system is new and the water heater has been replaced within the last ten years. Gas forced air heat, central air, public sewer and a breaker panel round out the systems. This Raleigh ranch pairs one-level living upstairs with a finished walkout lower level, two fireplaces, a sunroom, a wet bar and a large wooded lot in North Hills.
- Houzeo last checked: 12 hours ago
- Listing updated: October 7, 2026 at 6:56 pm
- Listing Provided by: Craig Tribus (804) 656-5007 | BEYCOME BROKERAGE REALTY LLC (804) 656-5007
- Source: Doorify MLS-NC | MLS#: 10195255

Property Details
Status
Active
Type
Single Family Residence
No. of Stories
1
County
City
Neighborhood
Year Built
1960
HOA Fees
-
Finished Area
3,132 sqft
Lot Size
0.35 acre lot
Basement Area
- sqft
MLS Name
Doorify MLS
MLS Number
10195255
MLS Status
Active

Continue Your Journey in App
Find your dream home, receive real-time updates, and many more!
Download App
Continue Your Journey in App
Find your dream home, receive real-time updates, and many more!
Location
Facts & Features
Rooms
Bedrooms & bathrooms
Bedrooms: 4
Bathrooms: 4
Interior
Exterior Features
Lighting
Heating
Forced Air, Natural Gas
Cooling
Central Air
Flooring
Hardwood, Laminate
Sewer
Public Sewer
Interior Features
Bookcases, Built In Features, Ceiling Fan(s), Eat In Kitchen, Granite Counters, Separate Shower, Walk In Shower
Construction
Year Built
Year Built: 1960
Home type
Single Family Residence
Roof
Shingle
Construction Materials
Brick
Architectural Style
Ranch, Traditional
Foundation Details
Concrete Perimeter
Utilities & Energy
Water Source
Public
Basement
Finished, Full
Other Features
Disclosures
Lead Based Paint, Seller Disclosure
Subdivision Name
North Hills
Price History
| Date | Event | Price |
|---|---|---|
09/28/2026 Source: | Price Decreased | $829,900 -1.19% $265/sqft |
09/28/2026 Source: | Listed for Sale | $839,900 $268/sqft |

North Hills Ranks #2 in Raleigh, NC


Homes

Rental Prices

Median Home Price
Nearby Homes


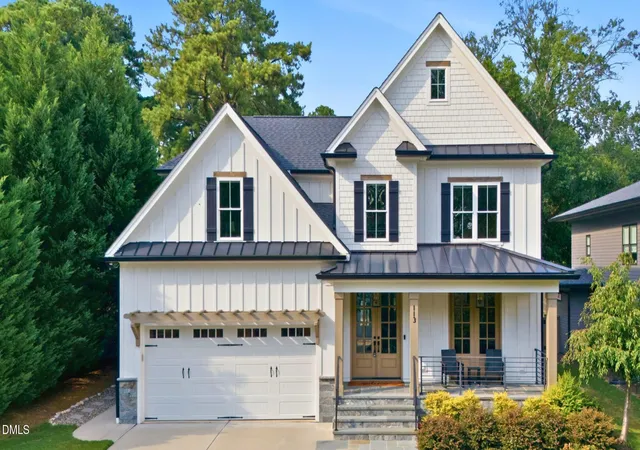


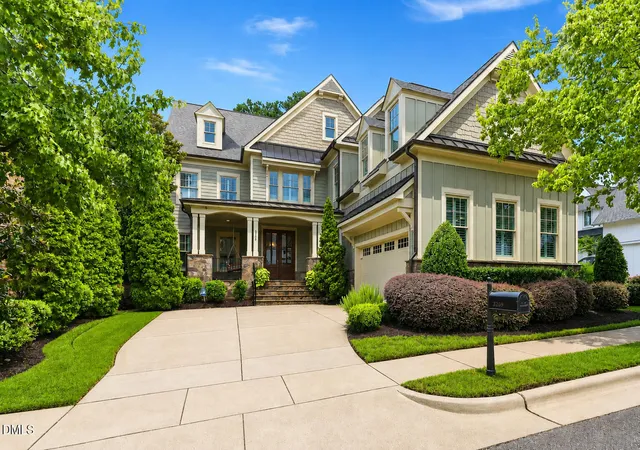

Find Homes by Property Features in Raleigh, NC
Nearby New Homes For Sale


Based on information from the Doorify MLS (Triangle MLS, Inc.) through Oct 07, 2026, 06:00AM. All information provided is deemed reliable but is not guaranteed and should be independently verified. Some IDX listings have been excluded from this IDX display. Brokers make an effort to deliver accurate information, but buyers should independently verify any information on which they will rely in a transaction. The listing broker shall not be responsible for any typographical errors, misinformation, or misprints, and they shall be held totally harmless from any damages arising from reliance upon this data. This data is provided exclusively for consumers’ personal, non-commercial use. Listings marked with an icon are provided courtesy of the Doorify MLS, Inc. of North Carolina, Internet Data Exchange Database. Closed (sold) listings may have been listed and/or sold by a real estate firm other than the firm(s) featured on this website. Closed data is not available until the sale of the property is recorded in the MLS. Home sale data is not an appraisal, CMA, competitive or comparative market analysis, or home valuation of any property. © 2026 Doorify MLS, Inc. of North Carolina. All rights reserved. Non-MLS properties are not included. Properties sold were listed/sold by various MLS participating offices. © 2026 Doorify MLS, Inc. of North Carolina. All Rights Reserved.
 Advertising Broker: Nicholas Huscroft | Chosen Realty