- Overview
- Description
- Property Details
- Location
- Facts & Features
- Getting Around
- Nearby Homes

Street View
$1,499,000
Monthly Est:$7,461
 6 Beds
 5 Baths
4 full baths + 1 half bath
 3,255sqft
4106 W San Miguel St, Tampa, FL 33629
$1,499,000
$7,461/moEst:
Get Pre-Approved
Single Family Residence
Built in 2006
$-- HOA
8,062 sqft lot
$461/sq.ft
Description
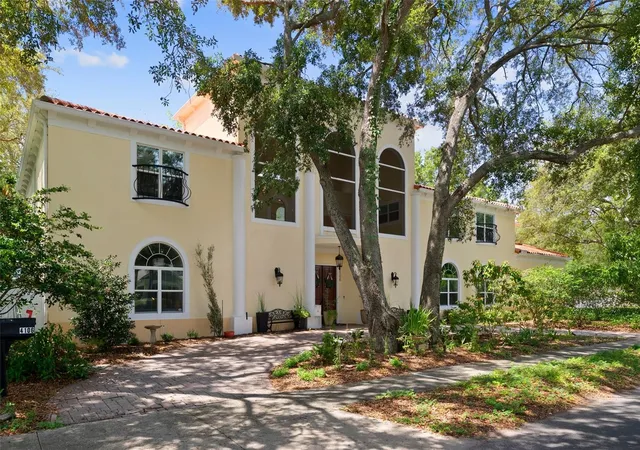
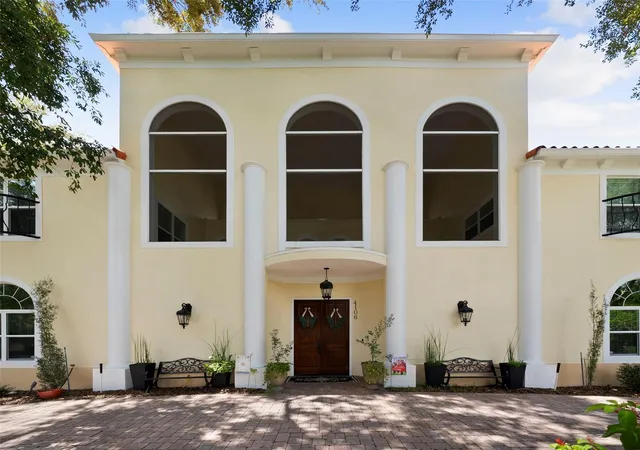
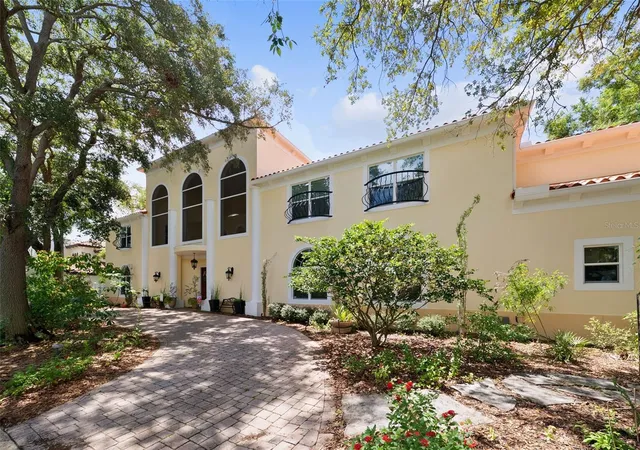
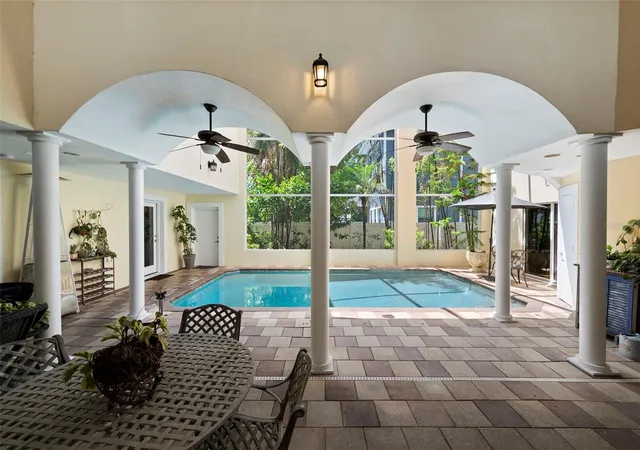
Under contract-accepting backup offers. Prepare to be captivated by a dramatic sense of arrival as you enter this custom-crafted 2006 Mediterranean residence. Upon opening the front doors, your eyes are drawn to the crown jewel
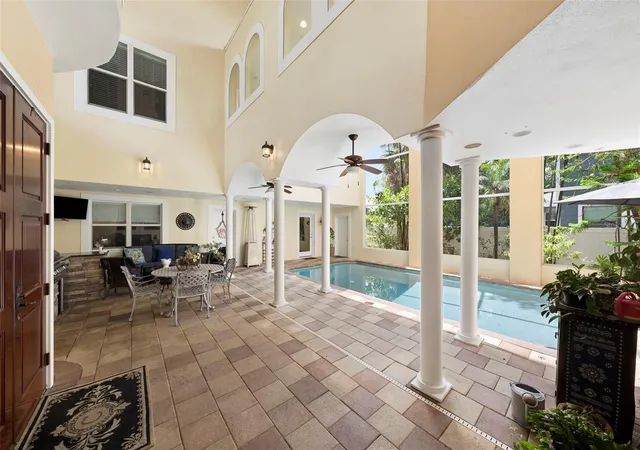
of this residence, a serene courtyard anchored by a swimming pool. An expansive, paver-lined indoor courtyard welcomes you into a light-filled sanctuary defined by a salt water swimming
pool, soaring volume ceilings and grand picture windows. The home showcases rich hardwoods throughout, offering a generous, open-concept layout designed for both intimate family life and
vibrant entertaining. Culinary enthusiasts will appreciate the gourmet custom kitchen, which features granite countertops, premium stainless steel appliances, a dedicated wine chiller, and a
convenient dry bar. Ascend via the dramatic, wrought-iron staircase to reach the upper level, where a thoughtful split-bedroom plan awaits. Here you will find two spacious secondary
bedrooms connected by a convenient Jack-and-Jill bath, alongside a fourth bedroom featuring its own private en-suite bathroom and walk-in closet and a fifth bedroom located above the
garage. A luminous, gallery-style hallway guides you to the expansive primary retreat. This luxurious sanctuary boasts dual vanities, a deep soaking jetted spa tub, a separate shower, and dual
walk-in closets complete with custom organization systems. Additional upper-level amenities include a functional laundry center. The exterior layout provides exceptional versatility, with a
detached first floor guest suite (or in-law quarter) located off the courtyard and a separate detached office for quiet productivity. Situated in a non-flood zone, this property offers distinct peace
of mind. Notable features include a side-entry garage, grand circular paver driveway and three serene water elements, highlighted by a tranquil koi pond. This premier residence is ideally
located within the highly sought-after school districts of Mabry Elementary, Coleman Middle, and Plant High.
- Houzeo last checked: 12 hours ago
- Listing updated: October 20, 2026 at 2:00 pm
- Listing Provided by: Nelson Bosque (813) 839-3800 | SMITH & ASSOCIATES REAL ESTATE (813) 839-3800
- Source: Stellar MLS-FL | MLS#: TB8524261

Property Details
Status
Active Under Contract
Type
Single Family Residence
No. of Stories
-
County
City
Neighborhood
Year Built
2006
HOA Fees
-
Finished Area
3,255 sqft
Lot Size
8,062 sqft lot
Basement Area
- sqft
MLS Name
Stellar MLS
MLS Number
TB8524261
MLS Status
Pending
Days on Market
116
Cumulative Days on Market
50

Continue Your Journey in App
Find your dream home, receive real-time updates, and many more!
Download App
Continue Your Journey in App
Find your dream home, receive real-time updates, and many more!
Location
Facts & Features
Rooms
Bedrooms & bathrooms
Bedrooms: 6
Bathrooms: 5
Interior
Exterior Features
Balcony, Courtyard, Garden, Lighting, Sprinkler Metered
Cooling
Central Air
Flooring
Hardwood, Laminate, Wood
Appliances
Dishwasher, Dryer, Microwave, Range, Refrigerator, Trash Compactor, Washer
Interior Features
Ceiling Fans(s), Eat In Kitchen, Primary Bedroom Upstairs, Vaulted Ceiling(s), Walk In Closet(s), Window Treatments
Heating
Central
Window Features
Blinds
Sewer
Public Sewer
Construction
Year Built
Year Built: 2006
Home type
Single Family Residence
Roof
Tile
Construction Materials
Block, Stucco
Foundation Details
Slab
Architectural Style
Mediterranean
Utilities & Energy
Laundry Features
Laundry Room, Upper Level
Fireplace Features
Gas, Living Room
Parking Features
Circular Driveway, Garage Door Opener, Garage Faces Side, Oversized
Pool Features
Child Safety Fence, Gunite, Heated, In Ground
Water Source
None
Utilities
Bb/hs Internet Available, Propane
Other Features
Community Features
Street Lights
Subdivision Name
Highland Terrace
Lot Features
Corner Lot, City Limits, Landscaped, Sidewalk
Price History
| Date | Event | Price |
|---|---|---|
08/28/2026 Source: | Contingent (Active Under Contract) | $1,499,000 $461/sqft |
07/24/2026 Source: | Price Decreased | $1,499,000 -0.06% $461/sqft |
07/09/2026 Source: | Listed for Sale | $1,499,900 $461/sqft |
07/09/2026 Source: | Price Decreased | $1,499,900 -1.65% $461/sqft |
06/29/2026 Source: | Coming Soon | $1,525,000 +96.77% $469/sqft |

Show more
Nearby Homes
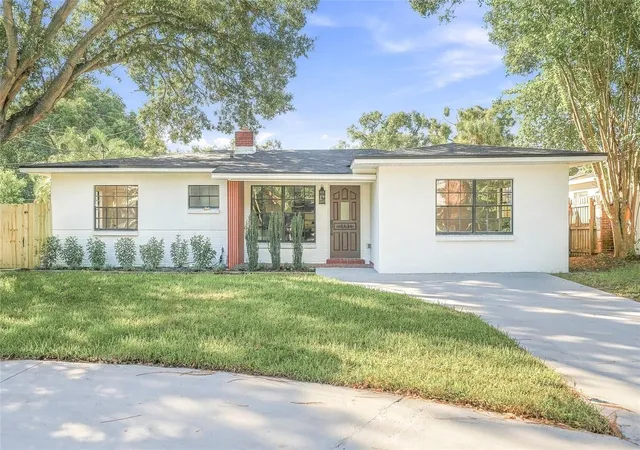
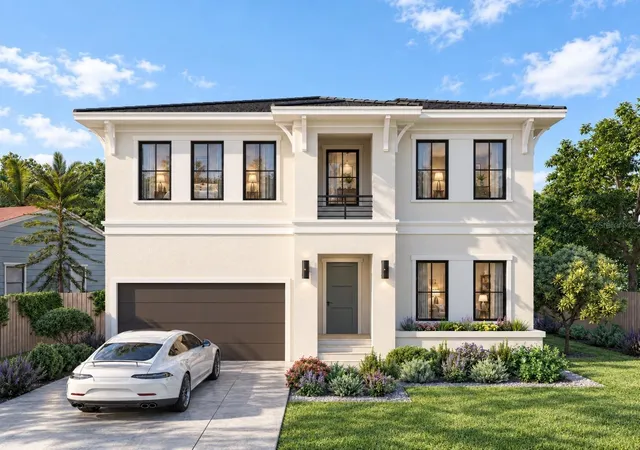
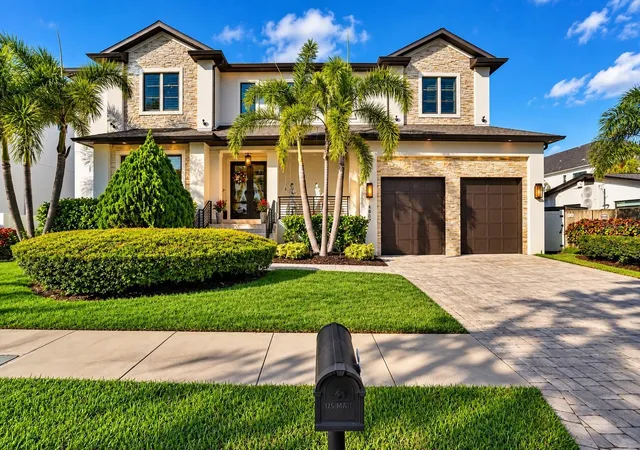


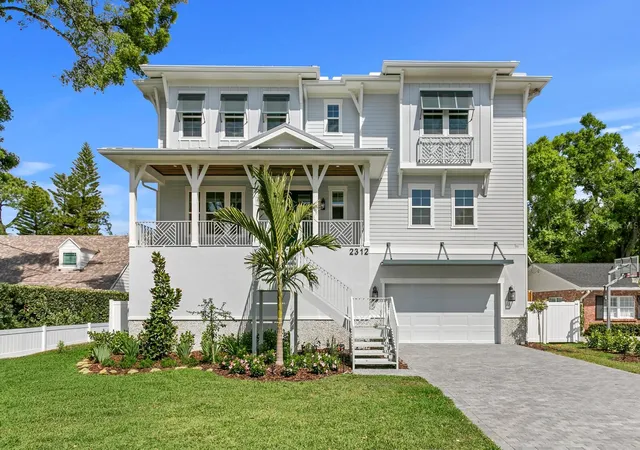
Find Homes by Property Features in Tampa, FL
Nearby New Homes For Sale

Based on information from Stellar MLS® through Oct 23, 2026, 01:30PM as submitted to and distributed by MLS GRID. All data is obtained from various sources and may not have been verified by the broker or MLS GRID. Supplied Open House Information is subject to change without notice. All information should be independently reviewed and verified for accuracy. Properties may or may not be listed by the office/agent presenting the information. IDX information is provided exclusively for consumers’ personal non-commercial use. It may not be used for any purpose other than to identify prospective properties consumers may be interested in purchasing. The data is deemed reliable but is not guaranteed by MLS GRID. The use of the MLS GRID Data may be subject to an end-user license agreement prescribed by the Member Participant’s applicable MLS, if any, and as amended from time to time. © 2026 Stellar MLS. All Rights Reserved.
 Advertising Broker: Fred McGill | Simple Showing, Inc
