
- Overview
- Description
- Property Details
- Location
- Facts & Features
- Getting Around
- Nearby Homes
 Price Drop: $15K (11/10)
 3D Tour

$535,000
Monthly Est:$2,663
 5 Beds

3 full baths
 2,032sqft
4109 N Seminole Ave, Tampa, FL 33603
$535,000
$2,663/moEst:
Single Family Residence
Built in 1923
$-- HOA
7,280 sqft lot
$263/sq.ft
Description
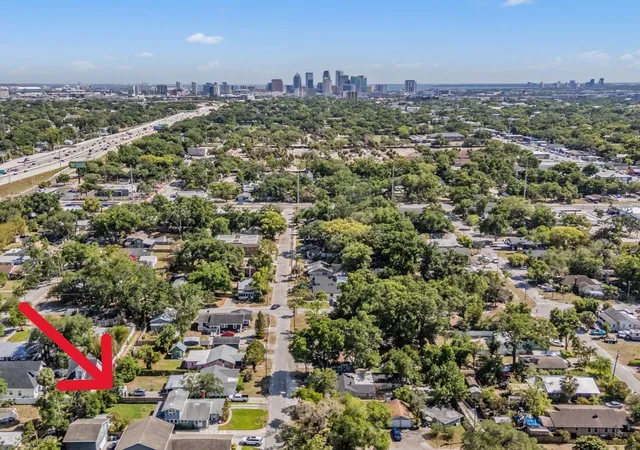
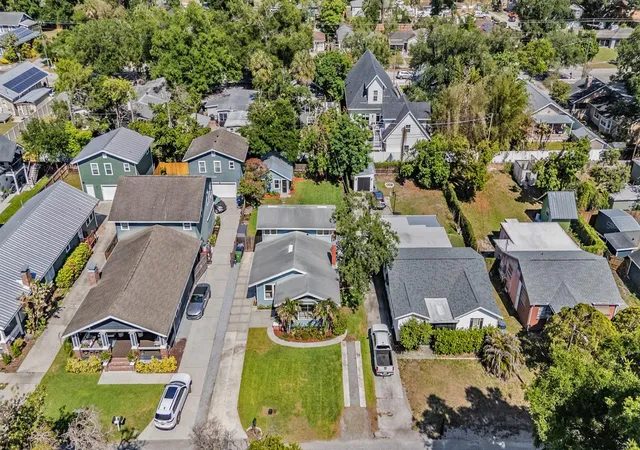
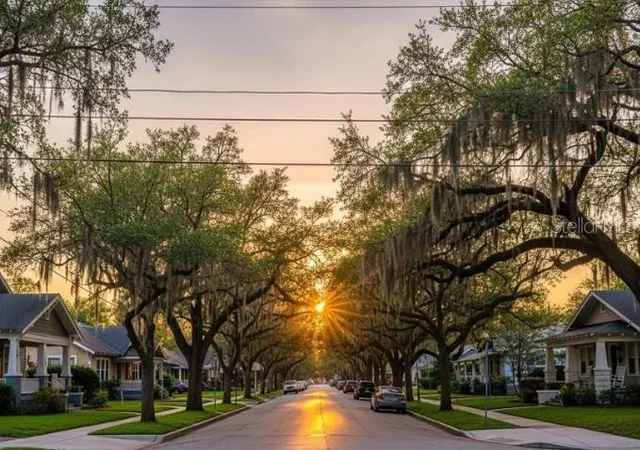
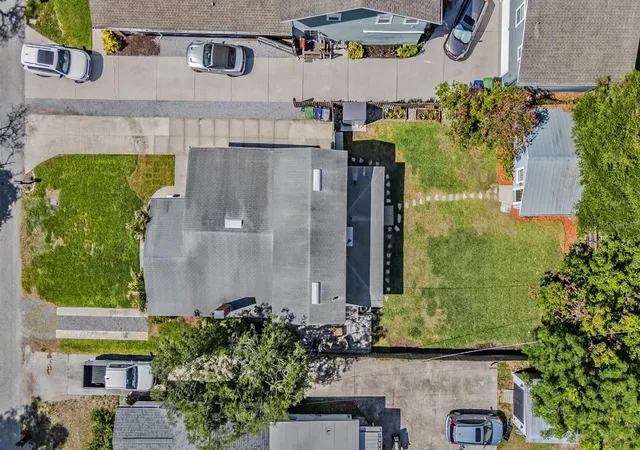
Under contract-accepting backup offers. Virtually Staged. MASSIVE PRICE REDUCTION! MAKE AN OFFER! Beautiful 1923 Seminole Heights bungalow with detached private casita—ideal for guest suite, office, multigenerational living, or rental-style flexibility for an Investment Property. Welcome to your Seminole Heights bungalow—where historic charm meets modern living in one of Tampa Bay’s most connected and vibrant neighborhoods. Perfectly positioned for young urban professionals, The main house is an updated 4-bedroom, 2-bath home that offers not just style and convenience, smart flexibility with a PRIVATE INCOME PRODUCING casita out back with . Step inside to an airy open-concept great room, where soft gray luxury vinyl plank flooring flows throughout the main level. The thoughtfully designed dining space features custom built-ins and overlooks the front yard, seamlessly connecting to the living area. Crown molding and a cozy electric fireplace add warmth and character, creating a space that feels both elevated and inviting. The kitchen is designed for both everyday living and entertaining, featuring marble countertops, stainless steel appliances, a walk-in pantry, and a pot filler for added convenience. French doors lead out to a paver patio—ideal for weekend cookouts, evening gatherings, or simply enjoying the Florida lifestyle. A flexible bonus space off the main living area makes the perfect home office or creative studio—ideal for remote work. The primary suite is conveniently located downstairs with a full bath and generous closet space. Upstairs, two additional bedrooms with a 2025 mini-split system provide comfort and privacy for guests or roommates. A fourth bedroom at the rear of the home offers direct backyard access and laundry space. Out back, the detached 324 sq ft casita opens up a world of possibilities. Complete with its own updated kitchen, stainless steel appliances, private bedroom, and bath, plus a raised ceiling for added space with new 2025 AC—it’s perfect as a guest suite, private office, or rental opportunity. Whether you’re looking to offset your mortgage with passive income or create a separate live/work setup, this space delivers. Major updates include a 2024 HVAC system with new ductwork, tank-style water heater 2026, updated electrical, fresh sod and irrigation 2022—ensuring peace of mind and move-in readiness. Walking distance to elementary, middle and high schools along with the Hillsborough River, River Crest Park, Local coffee shops, restaurants and bars for the utmost enjoyment. Located just minutes from downtown Tampa, University Of Tampa, University of South Florida, St. Joseph's Hospital with quick access to I-275 and all the hotspots across Tampa Bay, this home offers the ultimate blend of character, convenience, and opportunity. This is not your cookie cutter home!
- Houzeo last checked: 11 minutes ago
- Listing updated: November 10, 2026 at 3:29 pm
- Listing Provided by: Julia Wright (813) 842-5647 | KELLER WILLIAMS TAMPA PROP. (813) 264-7754
- Source: Stellar MLS-FL as distributed by MLS GRID | MLS#:

Property Details
Status
Active Under Contract
Type
Single Family Residence
No. of Stories
2
County
City
Neighborhood
--
Year Built
1923
HOA Fees
-
Finished Area
2,032 sqft
Lot Size
7,280 sqft lot
Basement Area
- sqft
MLS Name
Stellar MLS
MLS Number
TB8500224
MLS Status
Pending
Days on Market
212
Cumulative Days on Market
195
Continue Your Journey in App
Find your dream home, receive real-time updates, and many more!
Location
Facts & Features
Rooms
Bedrooms & bathrooms
Bedrooms: 5
Bathrooms: 3
Living Room
Level: First
Area: 384.00 Square Feet
Dimensions: 24x16
Kitchen
Level: First
Area: 120.00 Square Feet
Dimensions: 12x10
Primary Bedroom
Level: First
Area: 260.00 Square Feet
Dimensions: 20x13
Bedroom 2
Level: First
Area: 120.00 Square Feet
Dimensions: 12x10
Bathroom 3
Level: Second
Area: 143.00 Square Feet
Dimensions: 13x11
Bedroom 4
Level: Second
Area: 121.00 Square Feet
Dimensions: 11x11
Family Room
Level: First
Area: 169.00 Square Feet
Dimensions: 13x13
Interior
Window Features
Drapes, Rods
Cooling
Central Air, Wall/window Unit(s)
Sewer
Public Sewer
Heating
Central
Flooring
Tile, Vinyl
Interior Features
Ceiling Fans(s), Living Room/dining Room Combo, Open Floorplan, Primary Bedroom Main Floor, Solid Wood Cabinets, Stone Counters, Thermostat, Window Treatments
Appliances
Dishwasher, Electric Water Heater, Range, Refrigerator
Exterior Features
Awning(s)
Construction
Year Built
Year Built: 1923
Home type
Single Family Residence
Construction Materials
Vinyl Siding, Frame
Roof
Metal, Shingle
Foundation Details
Crawlspace
Architectural Style
Bungalow, Historic
Utilities & Energy
Laundry Features
Inside
Parking Features
Driveway, Parking Pad
Water Source
Public
Utilities
Bb/hs Internet Available, Cable Connected, Electricity Connected, Public, Sewer Connected, Water Connected
Fireplace Features
Decorative
Other Features
Subdivision Name
Beulah
Lot Features
Near Public Transit, Paved
Vegetation
Trees/landscaped
Price History
| Date | Event | Price |
|---|---|---|
11/10/2026 Source: | Contingent (Active Under Contract) | $535,000 $263/sqft |
11/03/2026 Source: | Price Increased | $535,000 +14359.46% $263/sqft |
10/23/2026 Source: | Price Increased | $3,700 +8.82% $2/sqft |
10/23/2026 Source: | Price Decreased | $3,400 -99.38% $2/sqft |
10/13/2026 Source: | Listed for Sale | $550,000 +14764.86% $271/sqft |

Show more

Find Homes by Property Features in Tampa, FL
Nearby New Homes For Sale

Based on information from Stellar MLS® through Nov 22, 2026, 06:00AM as submitted to and distributed by MLS GRID. All data is obtained from various sources and may not have been verified by the broker or MLS GRID. Supplied Open House Information is subject to change without notice. All information should be independently reviewed and verified for accuracy. Properties may or may not be listed by the office/agent presenting the information. IDX information is provided exclusively for consumers’ personal non-commercial use. It may not be used for any purpose other than to identify prospective properties consumers may be interested in purchasing. The data is deemed reliable but is not guaranteed by MLS GRID. The use of the MLS GRID Data may be subject to an end-user license agreement prescribed by the Member Participant’s applicable MLS, if any, and as amended from time to time. © 2026 Stellar MLS. All Rights Reserved.
 Advertising Broker: Fred McGill | Simple Showing, Inc