- Overview
- Description
- Property Details
- Location
- Facts & Features
- Getting Around
- Nearby Homes
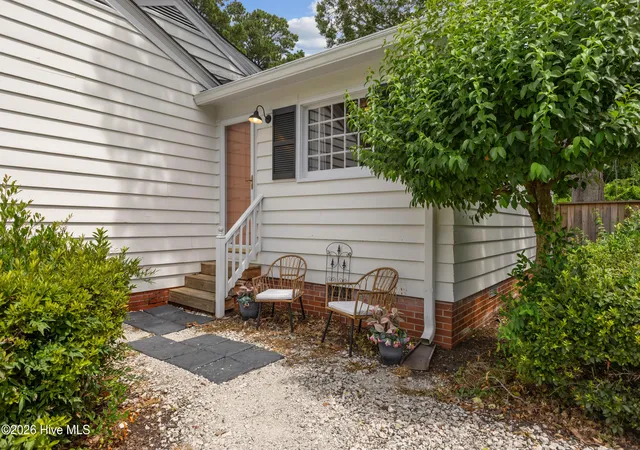

Street View
$558,900
Monthly Est:$2,782
 3 Beds
 2 Baths
2 full baths
 1,938sqft
4109 Peachtree Ave, Wilmington, NC 28403
$558,900
$2,782/moEst:
Get Pre-Approved
Single Family Residence
Built in 1954
$-- HOA
0.32 acre lot
$288/sq.ft
Description
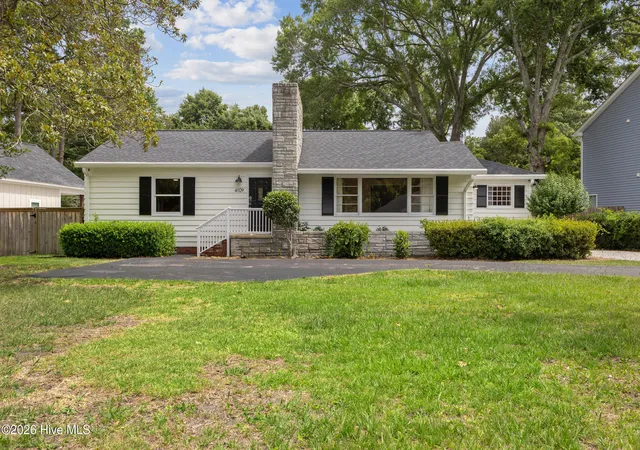
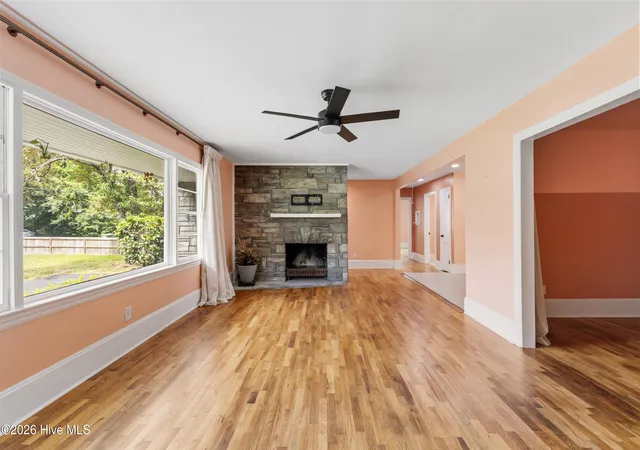
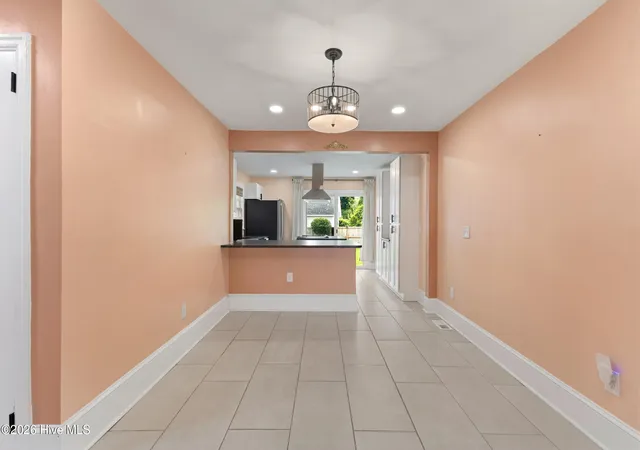
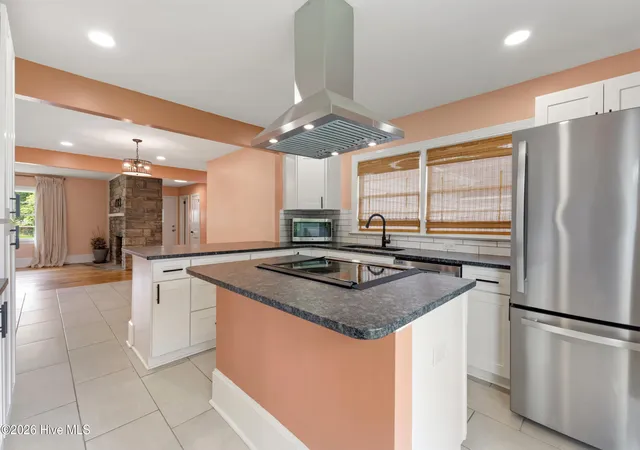
MOTIVATED SELLER! BRING OFFERS! INVESTORS DREAM!- SELLER INCENTIVE! Now offered at $558,900 with seller offering up to $5000 toward buyer closing costs with an acceptable offer! 🍑 Welcome to The Salty Peach Whether you're searching for a charming primary residence, an income-producing property, or the perfect house hack, The Salty Peach offers exceptional flexibility in one of Wilmington's most desirable midtown locations. The main residence features 2 spacious bedrooms, 1 full bath, and multiple living spaces designed to fit your lifestyle. Beautiful hardwood floors flow throughout the home, while a stunning stone fireplace and oversized picture window create a warm, inviting living room filled with natural light. A versatile flex room can easily serve as a formal dining room, home office, playroom, or additional sitting area. The open kitchen is equipped with stainless steel appliances, a breakfast bar, and a cozy dining nook. Just beyond the kitchen is another bonus space with laundry hookups--perfect for a home office, hobby room, mudroom, or additional storage. The attached guest suite has been a successful Airbnb, offering incredible income potential. This private space includes a full bathroom and a large open-concept room with cabinetry and a sink. Simply add a refrigerator and range to create a complete kitchenette, making it ideal for short-term rentals, long-term guests, multigenerational living, or a private home office. Step outside to your own backyard retreat. Both living spaces enjoy separate access to the fully fenced yard featuring mature landscaping, a storage shed, an expansive deck, and a charming cowboy pool--the perfect spot to relax after a day at the beach. Ideally located just minutes from Wrightsville Beach, Historic Downtown Wilmington, shopping, dining, parks, and medical facilities, this unique property offers the perfect combination of comfort, convenience, and investment opportunity. Live in one side and let the other help pay the mortgage--or maximize the property's income potential. The possibilities are endless at The Salty Peach. Schedule your private showing today!
- Houzeo last checked: 5 minutes ago
- Listing updated: October 28, 2026 at 12:26 pm
- Listing Provided by: Julie Jadick (910) 262-8553 DRE #139813 | Sold Buy The Sea Realty (910) 821-1300
- Source: Hive MLS-NC | MLS#: 100591250

Property Details
Status
Active
Type
Single Family Residence
No. of Stories
1
County
City
Neighborhood
--
Year Built
1954
HOA Fees
-
Finished Area
1,938 sqft
Lot Size
0.32 acre lot
Basement Area
- sqft
MLS Name
Hive MLS
MLS Number
100591250
MLS Status
Active
Days on Market
103

Continue Your Journey in App
Find your dream home, receive real-time updates, and many more!
Continue Your Journey in App
Find your dream home, receive real-time updates, and many more!
Location
Facts & Features
Rooms
Bedrooms & bathrooms
Bedrooms: 3
Bathrooms: 2
Living Room
Level: First
Laundry
Level: First
Bedroom 1
Level: First
Bathroom 1
Level: First
Bedroom 2
Level: First
Kitchen
Level: First
Studio
Level: First
Interior
Interior Features
Master Downstairs, High Ceilings, Kitchen Island, Apt/suite, Ceiling Fan(s)
Cooling
Central Air
Heating
Electric, Forced Air
Construction
Year Built
Year Built: 1954
Home type
Single Family Residence
Foundation Details
Crawl Space
Construction Materials
Block, Wood Siding, Wood Frame
Roof
Architectural Shingle
Utilities & Energy
Association Amenities
None
Utilities
Sewer Connected, Water Connected
Water Source
Public
Parking Features
Paved
Other Features
Subdivision Name
Audubon
Patio And Porch Features
None
Price History
| Date | Event | Price |
|---|---|---|
08/18/2026 Source: | Price Increased | $559,500 +0.11% $289/sqft |
07/24/2026 Source: | Listed for Sale | $558,900 -5.19% $288/sqft |
07/24/2026 Source: | Price Increased | $589,500 +40.36% $304/sqft |
09/11/2023 Source: #100390010 | Price Decreased | $420,000 -5.62% $217/sqft |
08/02/2023 Source: #100390010 | Sold | $445,000 -6.32% $230/sqft |

Show more
Nearby Homes
Find Homes by Property Features in Wilmington, NC
Nearby New Homes For Sale

Based on information from the Hive MLS, through Nov 04, 2026, 10:45PM. This website may not include listings or property addresses of sellers who have directed their listing brokers to withhold their listing or their property address from display on the Internet. The data relating to real estate on this web site comes in part from the Internet Data Exchange program of Hive MLS, and is updated as of Nov 04, 2026, 10:45PM. All information is deemed reliable but not guaranteed and should be independently verified. All properties are subject to prior sale, change, or withdrawal. Neither listing broker(s) nor Chosen Realty LLC nor Houzeo shall be responsible for any typographical errors, misinformation, or misprints, and shall be held totally harmless from any damages arising from reliance upon these data. IDX information is provided exclusively for personal, non-commercial use, and may not be used for any purpose other than to identify prospective properties consumers may be interested in purchasing. © 2026 Hive MLS. All Rights Reserved.
 Advertising Broker: Nicholas Huscroft | Chosen Realty
