- Overview
- Description
- Property Details
- Location
- Facts & Features
- Getting Around
- Nearby Homes

Street View
$799,900
Monthly Est:$3,981
 4 Beds
 3 Baths
3 full baths
 2,140sqft
410a Saint Francis Ave, Nashville, TN 37205
$799,900
$3,981/moEst:
Get Pre-Approved
Single Family Residence
Built in 2017
$-- HOA
-- sqft lot
$374/sq.ft
Description
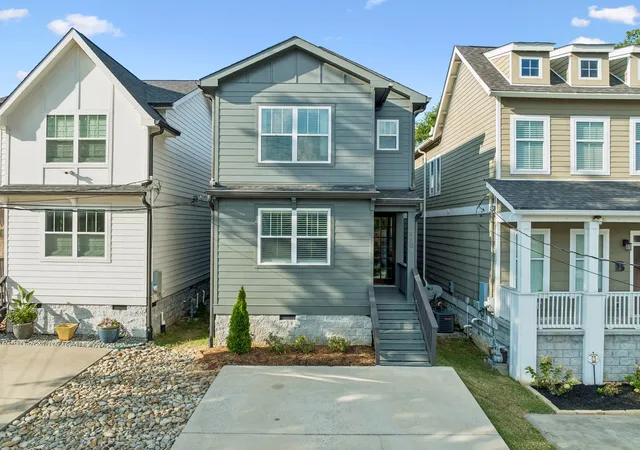
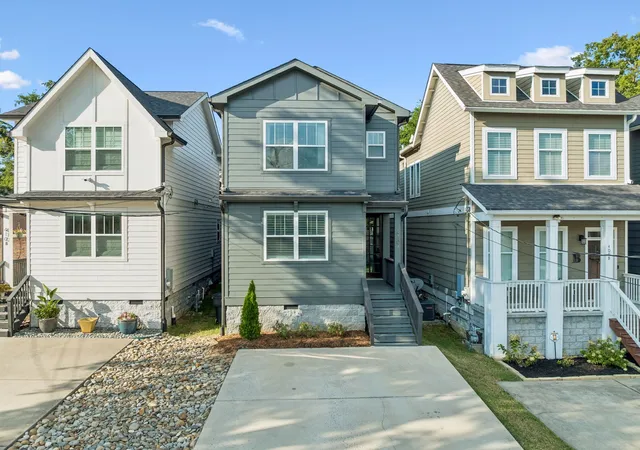
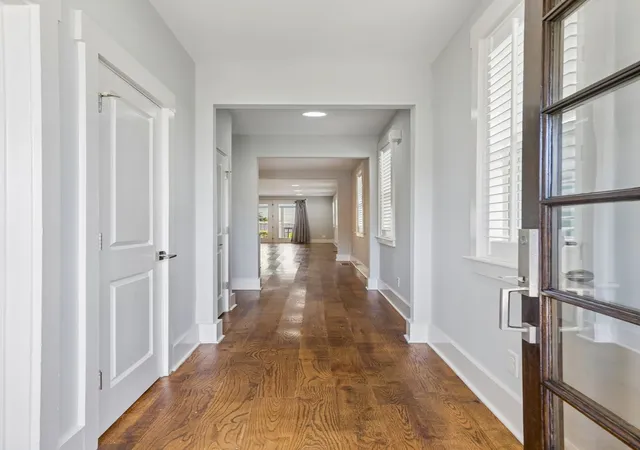
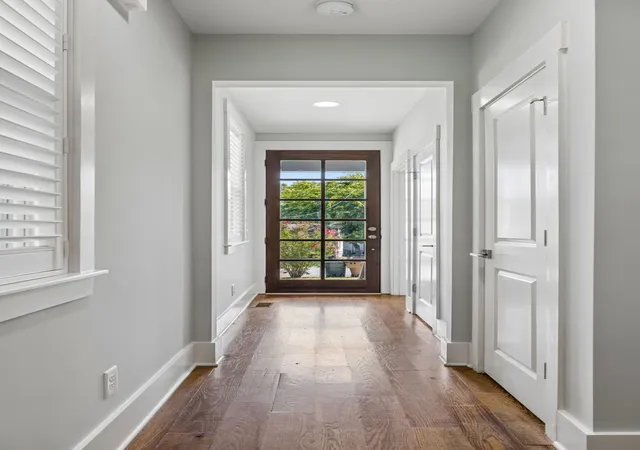
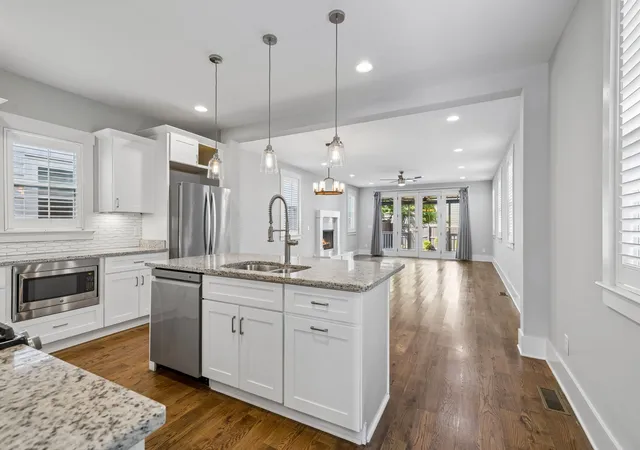
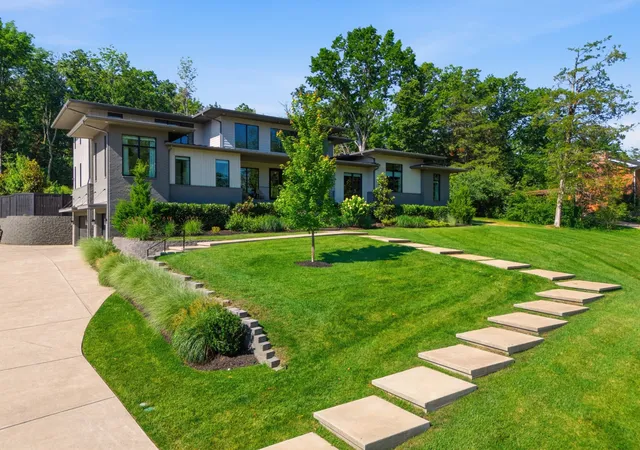
Ideally situated in sought-after Sylvan Park, 410A Saint Francis Avenue offers an inviting blend of timeless style, modern finishes, and exceptional access to some of West Nashville’s most beloved amenities. The light-filled, open-concept interior features hardwood floors, generous living and dining spaces, and a beautifully appointed fireplace that creates a warm focal point for everyday living and entertaining. The spacious kitchen is designed for gathering, with granite countertops, an oversized island, white cabinetry, stainless steel appliances, a gas range, and abundant workspace and storage. Offering four bedrooms and three full bathrooms across approximately 2,140 square feet, the home provides a flexible layout well-suited for guests, a home office, or additional living space. Outside, a fenced backyard offers a private retreat for entertaining, pets, or relaxed evenings at home. Enjoy direct access to the Richland Creek Greenway, along with proximity to McCabe Golf Course, McCabe Park Community Center, neighborhood parks, and Sylvan Park favorites, including local restaurants, coffee shops, markets, and boutiques. Convenient to Vanderbilt, West End, Green Hills, and downtown Nashville, this home pairs the charm of an established neighborhood with an effortlessly connected lifestyle.
- Houzeo last checked: 3 minutes ago
- Listing updated: September 2, 2026 at 5:02 am
- Listing Provided by: Matt C. Ligon (615) 478-6355 DRE #250034, Jessica Ligon (615) 934-9288 DRE #359178 | Onward Real Estate (615) 234-5180
- Source: Nashville (RealTracs Mid) MLS-TN as distributed by MLS GRID | MLS#: 3529832

Property Details
Status
Active
Type
Single Family Residence
No. of Stories
2
County
City
Neighborhood
Year Built
2017
HOA Fees
-
Finished Area
2,140 sqft
Lot Size
-- sqft lot
Basement Area
- sqft
MLS Name
Nashville (RealTracs Mid) MLS
MLS Number
3529832
MLS Status
Active
Days on Market
62

Continue Your Journey in App
Find your dream home, receive real-time updates, and many more!
Continue Your Journey in App
Find your dream home, receive real-time updates, and many more!
Location
Facts & Features
Rooms
Bedrooms & bathrooms
Bedrooms: 4
Bathrooms: 3
Interior
Appliances
Oven, Range, Dishwasher, Disposal, Dryer, Microwave, Refrigerator, Washer
Heating
Central
Cooling
Ceiling Fan(s), Central Air
Interior Features
Ceiling Fan(s), Open Floorplan, Pantry, Walk In Closet(s), Kitchen Island
Flooring
Wood, Tile
Sewer
Public Sewer
Construction
Year Built
Year Built: 2017
Home type
Single Family Residence
Construction Materials
Hardboard Siding
Utilities & Energy
Parking Features
Concrete, Driveway
Utilities
Water Available
Fireplace Features
Electric, Living Room
Water Source
Public
Basement
Crawl Space
Other Features
Subdivision Name
West End Park Terrace
Lot Features
Level
Patio And Porch Features
Deck, Covered
Price History
| Date | Event | Price |
|---|---|---|
09/02/2026 Source: | Listed for Sale | $799,900 $374/sqft |
08/31/2026 Source: | Coming Soon | $799,900 +52.80% $374/sqft |
01/19/2018 Source: | Price Decreased | $523,500 -0.29% $245/sqft |
01/19/2018 Source: | Sold | $524,999 $245/sqft |

West End Park Ranks #2 in Nashville, TN


Homes

Rental Prices

Median Home Price
Nearby Homes


Find Homes by Property Features in Nashville, TN
Nearby New Homes For Sale

Based on information from Realtracs® through Nov 04, 2026, 01:01AM. Data courtesy of Realtracs® MLS as distributed by MLS GRID. Some IDX listings have been excluded from this website. All data is obtained from various sources and may not have been verified by the broker or MLS GRID. Supplied Open House Information is subject to change without notice. All information should be independently reviewed and verified for accuracy. Properties may or may not be listed by the office/agent presenting the information. IDX information is provided exclusively for consumers’ personal, noncommercial use. It may not be used for any purpose other than to identify prospective properties consumers may be interested in purchasing. The data is deemed reliable but is not guaranteed by MLS GRID. The use of the MLS GRID Data may be subject to an end-user license agreement prescribed by Realtracs® MLS. © 2026 RealTracs Solutions. All Rights Reserved. Angela Fowler Real Estate, LLC | 423.320.4620 | afowler@catt.com Mailing Address: 452 Kailors Cove Cir, Ringgold, GA 30736
 Advertising Broker: Angela Fowler | Angela Fowler Real Estate, LLC.
