
- 0
- 1
- Overview
- Description
- Property Details
- Location
- HOA Management
- Facts & Features
- Getting Around
- Nearby Homes

Street View
$2,399,999
Monthly Est:$11,946
 3 Beds
 3 Baths
3 full baths
 1,800sqft
411 E 53Rd St #19D, New York, NY 10022
$2,399,999
Get Pre-Approved
Apartment
Built in 1958
$1,949/mo HOA
-- sqft lot
$1,333/sq.ft
Description
*PRIVATE TERRACE | BRAND NEW WINDOWS | HIGH FLOOR*
Welcome home to Apartment 19D at Sutton Manor – a rarely available high floor, corner unit, conveniently located in a fantastic building in the heart of Sutton Place!
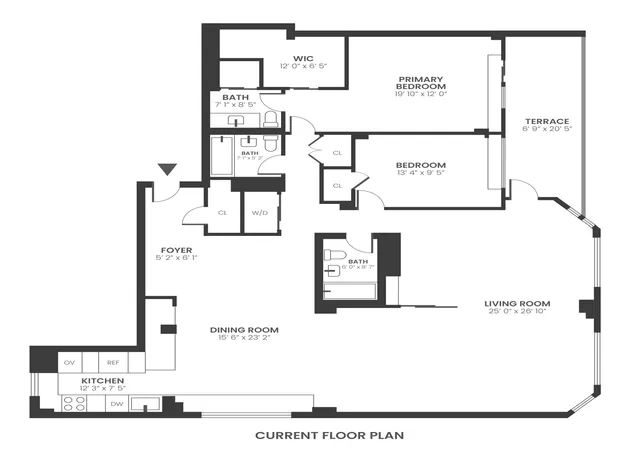
Measuring at 1,800 SF, this renovated spacious property boasts a private outdoor terrace, panoramic city views with loads of natural light, washer/dryer by Bosch, hardwood flooring, custom window treatments, abundance of closets and storage throughout, top of the line finishes.
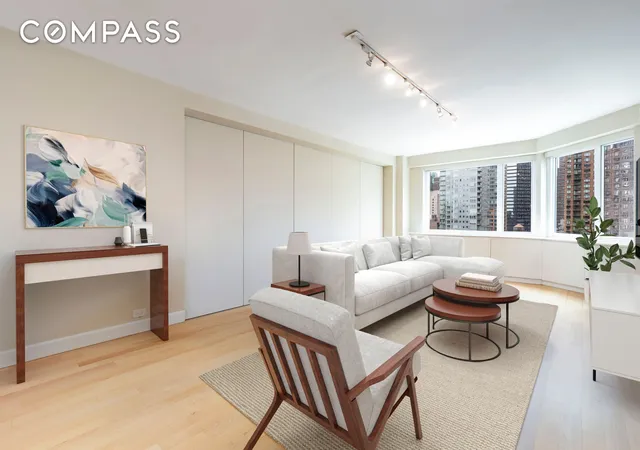
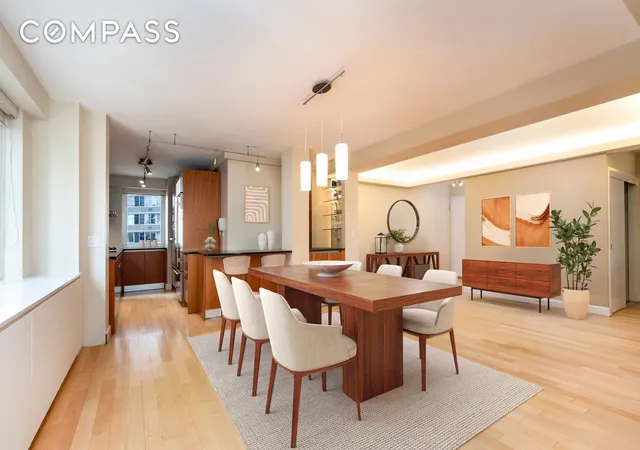
Upon entry, the property features an expansive foyer with a tray ceiling. The generously proportioned living area includes a beautiful custom retractable wall, offering a flexible layout with plenty of space for entertaining and living, as well as a separate dining area!
The modern windowed galley kitchen includes custom cabinetry, soft touch drawers, granite countertops, separate breakfast bar, pantry area, and garbage disposal! Top of the line stainless steel backsplash and appliances from Miele, Bosch, Sub-Zero.
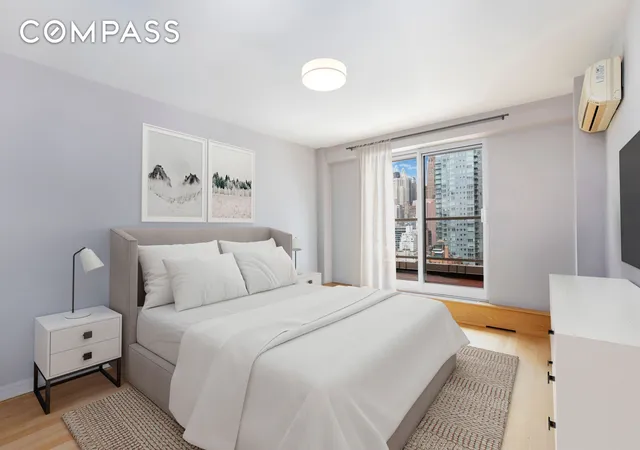
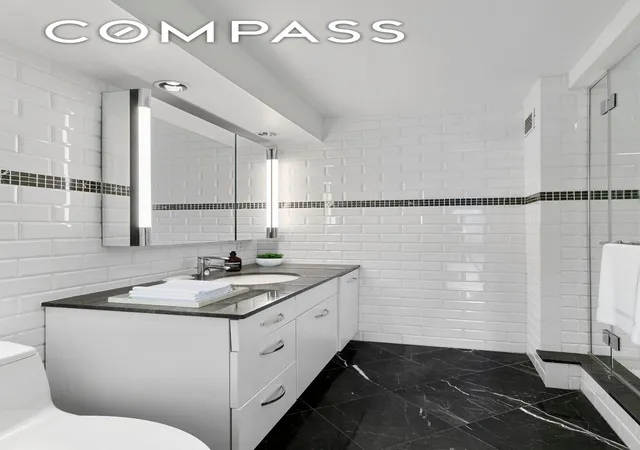
The king size primary bedroom is outfitted with custom walk-in closets, central A/C, private entrance to the terrace, custom window treatments as well as thoughtfully placed overhead lighting. The ensuite bathroom is finished with white subway tile and mosaic accent tile, large stall shower, and mirrored vanity.
The second bedroom includes custom built-ins, window treatments and outfitted closet. The second bathroom consists of white subway tile and mosaic accent tile, bathtub, and pedestal sink. The third bedroom has custom built-ins, central A/C, wall of windows, and private entrance to the terrace. The third bathroom features a stall shower finished with glass mosaic tile and ¾ glass door, as well as floating vanity.
411 East 53rd Street is a well-run building located on a beautiful tree-lined block. The 20-story full-service post-war condominium was built in 1959. The condo recently replaced the windows, modernized the elevators, and provides its residents with a host of amenities, including 24-hour doorman and staff, resident superintendent, upgraded laundry room, and parking garage. The building is in close proximity to subways and mass transportation, multiple hospitals, gourmet grocery markets, coffee shops & cafes, East River Esplanade, United Nations, Midtown, Central Park, museums, and all the upscale shopping and dining attractions the area has to offer.
Nearest Subways:
- E, M, 6 trains at 53rd St & Third Ave
- 6 train at 51st St & Lexington Ave
- 4, 5, 6, N, R, W trains at 59th St & Lexington Ave
*Pied-a-terres, sublets, co-purchasing, gifting, guarantors are allowed. PETS ALLOWED!
Call, text, or email to schedule a showing!
*Photos are virtually staged
- Houzeo last checked: 12 hours ago
- Listing updated: February 23, 2026 at 4:28 pm
- Listing Provided by: Jesse Klein (914) 980-6932 | Compass (212) 913-9058
- Source: Rebny MLS-NY | MLS#: RLS20046275

Part of

Property Details
Status
Active
Type
Condominium
No. of Stories
20
County
City
Neighborhood
Year Built
1958
HOA Fees
$1949/mo
Finished Area
1,800 sqft
Lot Size
-- sqft lot
Basement Area
- sqft
MLS Name
Rebny MLS
MLS Number
RLS20046275
Days on Market
396

Continue Your Journey in App
Find your dream home, receive real-time updates, and many more!
Download App
Continue Your Journey in App
Find your dream home, receive real-time updates, and many more!
Location
HOA Management
N/A
HOA Fees
$1,949/ Monthly
Disclaimer: Amenities are based on third-party information and may vary; buyers must independently verify all amenities, as information is deemed reliable but not guaranteed.
Facts & Features
Rooms
Bedrooms & bathrooms
Bedrooms: 3
Bathrooms: 3
Interior
Appliances
Dishwasher
Window Features
Window Treatments
Cooling
Central Air, Other
Interior Features
Breakfast Bar, Built In Features, Entrance Foyer, Granite Counters, Pantry, Walk In Closets
Exterior Features
Private Outdoor Space Over60sqft
Flooring
Hardwood
Utilities & Energy
Parking Features
Garage
Laundry Features
Common On Floor, Common Area, In Unit
Other Features
Patio And Porch Features
Terrace
Subdivision Name
Sutton Place
Price History
| Date | Event | Price |
|---|---|---|
09/04/2025 Source: | Listed for Sale | $2,399,999 +7.87% $1,333/sqft |
10/18/2012 Source: | Sold | $2,225,000 $1,236/sqft |

Nearby Homes


Find Homes by Property Features in New York, NY
Nearby New Homes For Sale


The real estate listing data marked with this icon comes from the IDX program of the RLS at REBNY Listing Service (RLS). Listing information for certain New York City properties provided courtesy of the Real Estate Board of New York's Residential Listing Service (the "RLS") through Oct 05, 2026, 03:01PM. Information deemed reliable but not guaranteed. Information is provided exclusively for consumers' personal, non-commercial use, and may not be used for any purpose other than the identification of potential properties for purchase. The information contained in this listing has not been verified by the RLS and should be verified by the consumer. The listing information provided here is for the consumer's personal, non-commercial use. Retransmission, redistribution or copying of this listing information is strictly prohibited except in connection with a consumer's consideration of the purchase and/or sale of an individual property. This listing information is not verified for authenticity or accuracy and is not guaranteed and may not reflect all real estate activity in the market. Buyer to verify all information. © 2026 The Real Estate Board of New York, Inc. All rights reserved.
 Advertising Broker: Mark Karten | Karten Real Estate Services