- Overview
- Description
- Property Details
- Location
- HOA Management
- Facts & Features
- Getting Around
- Nearby Homes



$1,075,000
Monthly Est:$5,351
 5 Beds
 4 Baths
3 full baths + 1 half bath
 3,280sqft
411 Ridgewood Dr, Richardson, TX 75080
$1,075,000
$5,351/moEst:
Get Pre-Approved
Single Family Residence
Built in 1967
$5/mo HOA
0.2 acre lot
$328/sq.ft
Description
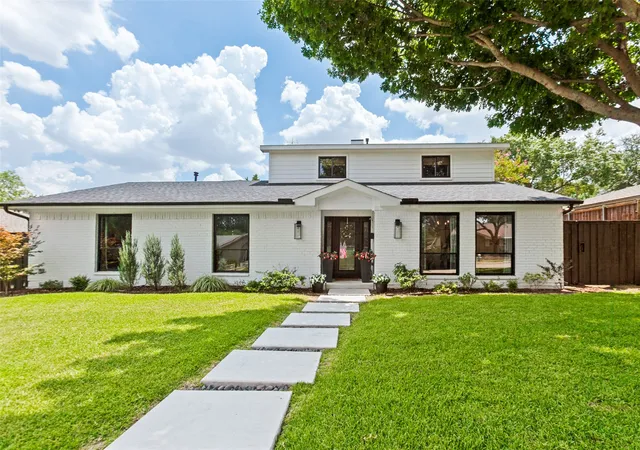
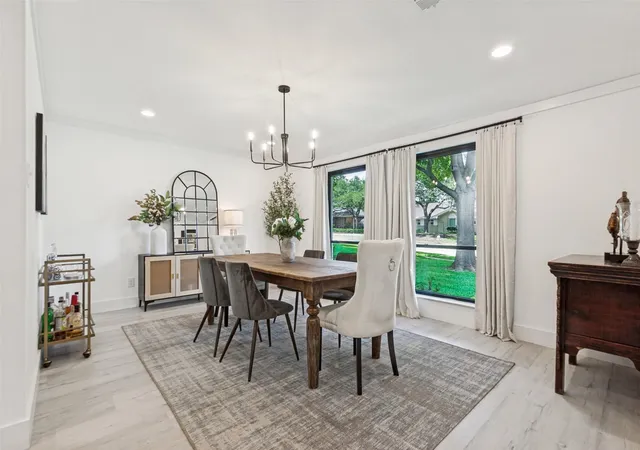
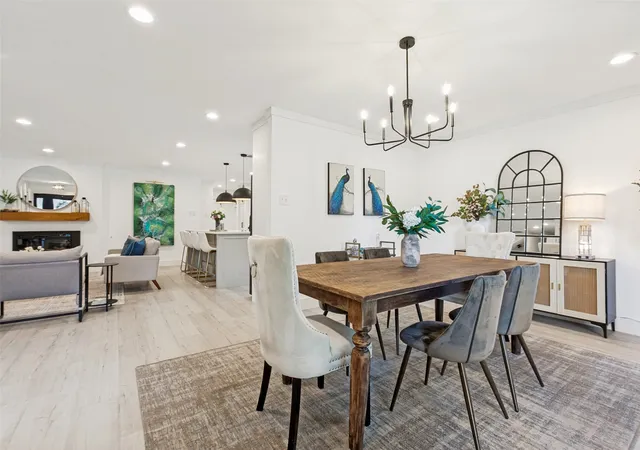
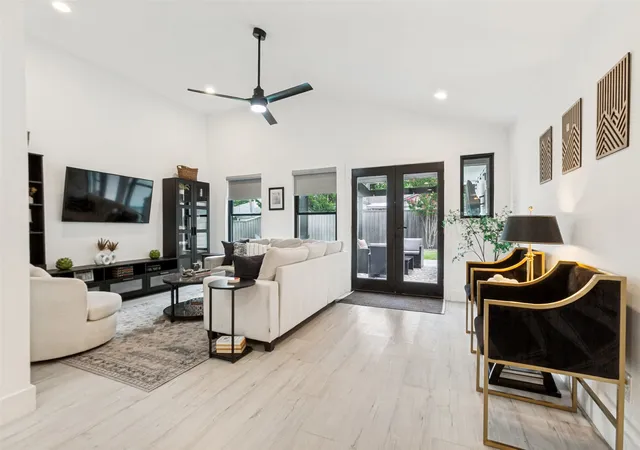
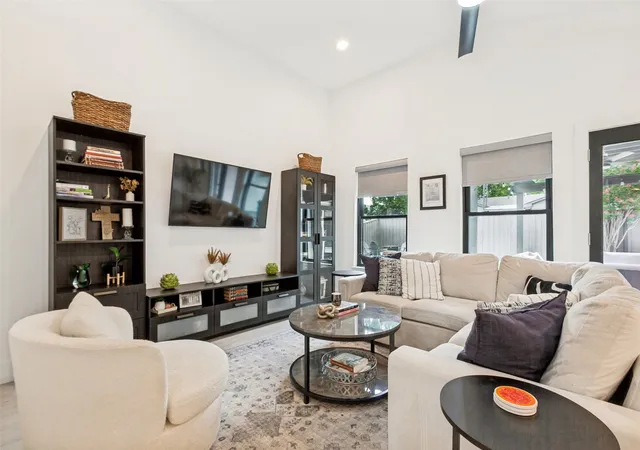
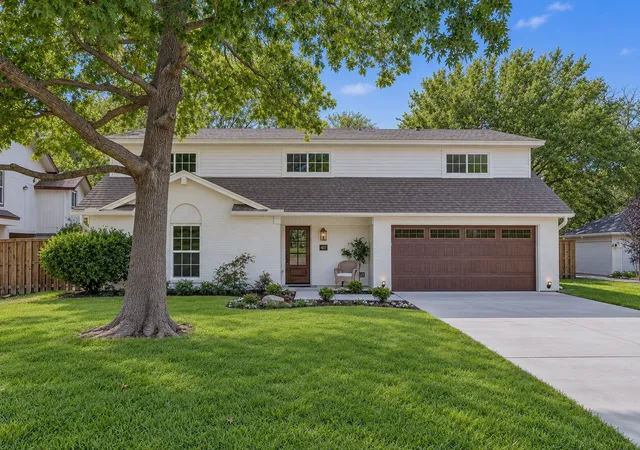
Discover elevated Canyon Creek living at 411 Ridgewood Dr, a beautifully redesigned 5-bedroom, 3.5-bath home in Richardson’s sought-after 75080, completely renovated to the studs in 2023. Striking curb appeal begins with painted brick, black-framed windows, a glass entry door with sidelights, and thoughtfully designed hardscaping. Inside, an open great room centered around a gas fireplace connects seamlessly to a showpiece kitchen designed for both everyday living and entertaining. Highlights include a commercial-style 8-burner gas range, pot filler, farmhouse sink, quartz countertops, custom shaker cabinetry, and statement vent hood. A built-in bar with wine cooler tucked beneath the stairs adds another entertaining space, while a butler’s pantry, walk-in pantry, and additional reach-in pantry offer exceptional storage. A spacious mudroom and dedicated laundry room with sink add function to the thoughtful floorplan. Downstairs, four secondary bedrooms, two full baths, a powder bath, and a second living area provide flexible space for family and guests, with direct access to the covered pergola and backyard. Upstairs, the private primary retreat is joined by a versatile loft currently used as a home office and separated by a modern glass-paned barn door. The primary bath offers a spa-inspired escape with an oversized shower, dual-sink quartz vanity, and warm oak cabinetry. Outdoors, a hardscaped fire pit area and covered pergola create inviting spaces to gather, with TV wiring and a motorized privacy gate completing the backyard. An oversized driveway provides parking for three additional vehicles beyond the 2-car garage, which includes refrigerator space and attic access. Additional updates include dual-zone HVAC, tankless water heater, updated electrical, and sprinkler system. Thoughtfully renovated, beautifully finished, and ready to enjoy in one of West Richardson’s most established neighborhoods.
- Houzeo last checked: 1 minute ago
- Listing updated: September 27, 2026 at 4:31 pm
- Listing Provided by: Jennifer McDaniel (214) 537-6856 | Call It Closed Realty (833) 242-7007
- Source: NTREIS MLS-TX | MLS#: 21382884

Property Details
Status
Active
Type
Single Family Residence
No. of Stories
1
County
City
Neighborhood
Year Built
1967
HOA Fees
$5/mo
Finished Area
3,280 sqft
Lot Size
0.2 acre lot
Basement Area
- sqft
MLS Name
NTREIS MLS
MLS Number
21382884
MLS Status
Active
Cumulative Days on Market
75

Continue Your Journey in App
Find your dream home, receive real-time updates, and many more!
Download App
Continue Your Journey in App
Find your dream home, receive real-time updates, and many more!
Location
HOA Management
Canyon Creek HOA
HOA Fees
$60/ Annually
Disclaimer: Amenities are based on third-party information and may vary; buyers must independently verify all amenities, as information is deemed reliable but not guaranteed.
Facts & Features
Rooms
Bedrooms & bathrooms
Bedrooms: 5
Bathrooms: 4
Bedroom
Level: First
Area: 140.00 Square Feet
Dimensions: 14 x 10
PrimaryBedroom
Level: Second
Area: 272.00 Square Feet
Dimensions: 16 x 17
Loft
Level: Second
Area: 252.00 Square Feet
Dimensions: 12 x 21
FullBath
Level: First
Area: 56.00 Square Feet
Dimensions: 7 x 8
Bedroom
Level: First
Area: 180.00 Square Feet
Dimensions: 15 x 12
Bedroom
Level: First
Area: 140.00 Square Feet
Dimensions: 14 x 10
FullBath
Level: First
Area: 42.00 Square Feet
Dimensions: 6 x 7
Bedroom
Level: First
Area: 156.00 Square Feet
Dimensions: 13 x 12
FamilyRoom
Level: First
Area: 308.00 Square Feet
Dimensions: 22 x 14
LivingRoom
Level: First
Area: 320.00 Square Feet
Dimensions: 20 x 16
Kitchen
Level: First
Area: 160.00 Square Feet
Dimensions: 10 x 16
DiningRoom
Level: First
Area: 192.00 Square Feet
Dimensions: 16 x 12
Interior
Flooring
Carpet, Ceramic Tile, Wood
Sewer
Public Sewer
Heating
Central
Interior Features
Wet Bar, Decorative Designer Lighting Fixtures, Eat In Kitchen, High Speed Internet, Kitchen Island, Loft, Open Floorplan, Pantry, Wired For Sound
Appliances
Dishwasher, Disposal, Gas Oven, Gas Range, Tankless Water Heater, Wine Cooler
Cooling
Central Air
Construction
Year Built
Year Built: 1967
Home type
Single Family Residence
Foundation Details
Slab
Construction Materials
Brick
Architectural Style
Farmhouse, Modern, Ranch, Detached
Property Condition
Resale
Utilities & Energy
Parking Features
Alley Access, Electric Gate, Garage, Garage Door Opener, Garage Faces Rear
Fireplace Features
Family Room
Water Source
Public
Utilities
Electricity Connected, Natural Gas Available, Sewer Available, Separate Meters, Water Available
Pool Features
None
Other Features
Subdivision Name
Canyon Creek Country Club 12
Community Features
Sidewalks
Price History
| Date | Event | Price |
|---|---|---|
09/10/2026 Source: | Listed for Sale | $1,098,000 +2.14% $335/sqft |
09/10/2026 Source: | Price Decreased | $1,075,000 -10.34% $328/sqft |
07/25/2026 Source: | Listed for Sale | $1,199,000 -7.70% $366/sqft |
07/08/2026 Source: | Off Market | $1,299,000 $396/sqft |
07/08/2026 Source: | Listed for Sale | $1,299,000 $396/sqft |

Nearby Homes




Find Homes by Property Features in Richardson, TX
Nearby New Homes For Sale

Based on information from the North Texas Real Estate Information Systems, Inc., through Oct 10, 2026, 07:15PM. Information is provided exclusively for consumers’ personal, non-commercial use. It may not be used for any purpose other than to identify prospective properties consumers may be interested in purchasing. Data is deemed reliable but is not guaranteed accurate. This website may not include listings or property addresses of sellers who have directed their listing brokers to withhold their listing or their property address from display on the Internet. ©2026 North Texas Real Estate Information Systems, Inc. All Rights Reserved.
 Advertising Broker: Michelle Brecker | Pathway To Home Realty