- Overview
- Description
- Property Details
- Location
- HOA Management
- Facts & Features
- Getting Around
- Nearby Homes

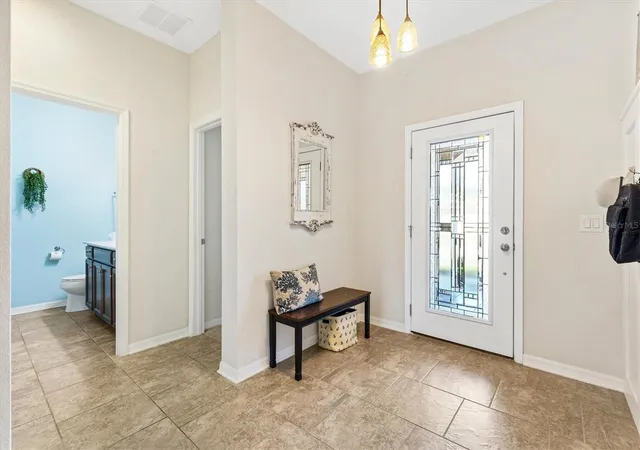


$359,000
Monthly Est:$1,787
 3 Beds
 2 Baths
2 full baths
 1,857sqft
4110 Arlington Ridge Blvd, Leesburg, FL 34748
$359,000
$1,787/moEst:
Get Pre-Approved
Single Family Residence
Built in 2018
$128/mo HOA
6,345 sqft lot
$193/sq.ft
Description
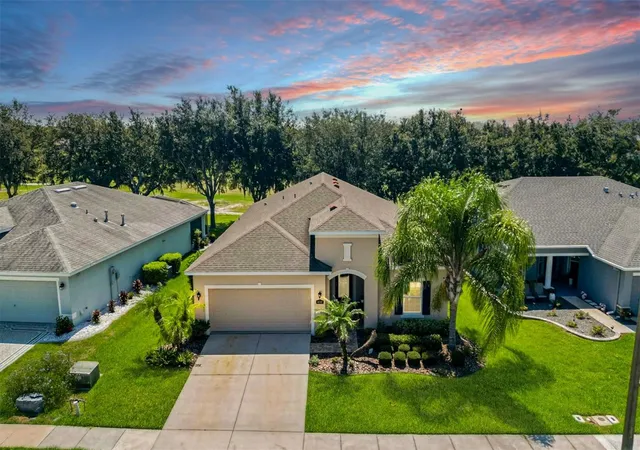
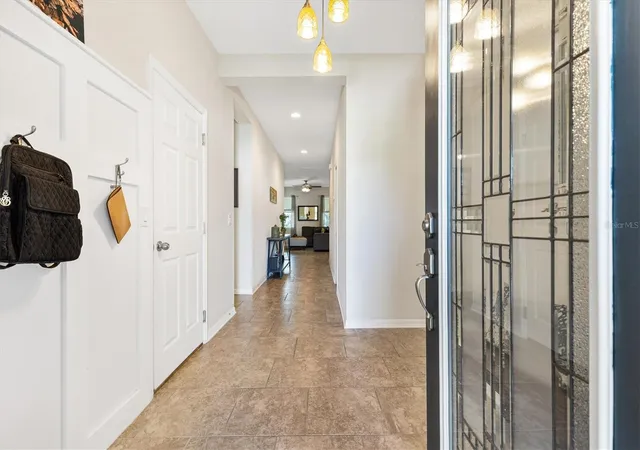
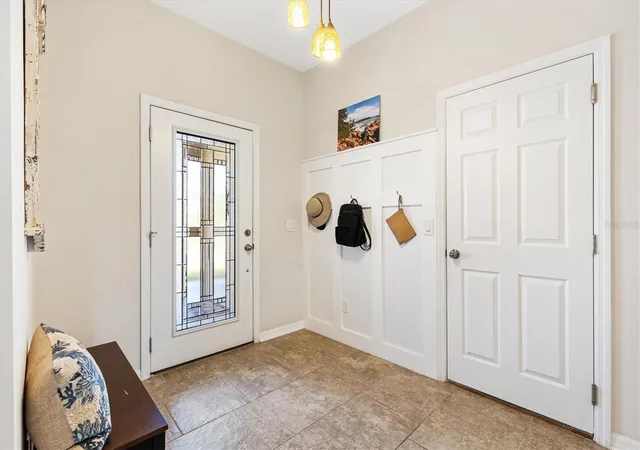
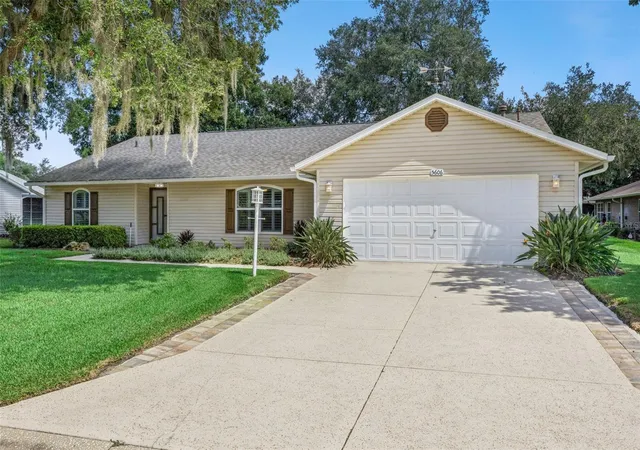
OVERLOOKING 17TH FAIRWAY! Wake up each morning to the peaceful sounds of birds singing as you sip your coffee on the screened lanai, overlooking majestic oak trees and the lush fairways of the championship golf course. This is the Florida retirement lifestyle you've been dreaming of! Built in 2018 and impeccably maintained, this beautiful home offers 3 BEDROOMS, 2 Bathrooms, and a versatile FLEX room perfect for a home office, hobby room, or additional guest space. The open-concept design features TILE FLooring throughout the main living areas with comfortable Carpeting in the bedrooms. The chef's kitchen is designed to impress with STAINLESS STEEL Appliances, Cooktop, Double built-in OVENS, GRANITE Countertops, and a large center island with seating, ideal for entertaining family and friends. Whole house water softener system. The professionally landscaped tropical yard creates stunning curb appeal while allowing you more time to enjoy the incredible lifestyle that awaits. Even better, the HOA maintains the lawn, and your MONTHLY HOA FEE INCLUDES: high-speed internet, Wi-Fi, and over 200 cable channels, making carefree living easier than ever.
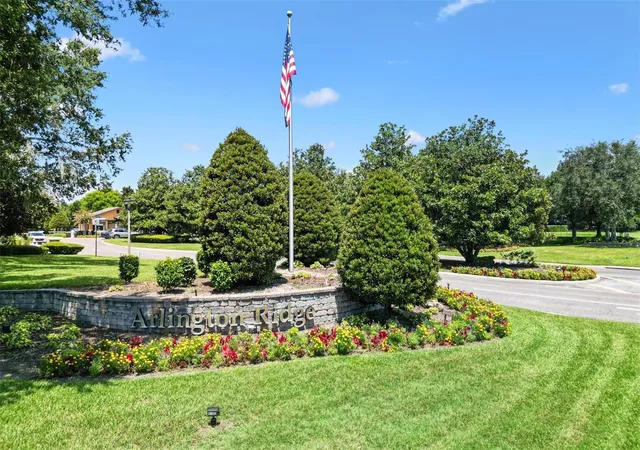
Welcome to ARLINGTON RIDGE, one of Central Florida's premier ACTIVE ADULT Communities, where every day feels like a vacation. Tee off on the spectacular 18-hole championship golf course, relax by one of the heated resort-style pools, stay active in the state-of-the-art fitness center, or challenge friends to tennis, pickleball, or billiards. Spend your evenings enjoying dinner and drinks at the on-site restaurant and tavern, catch a complimentary movie at the community theater, or simply take a leisurely golf cart ride through beautifully landscaped streets with sidewalks and picturesque scenery. Perfectly located near shopping, restaurants, healthcare, and everyday conveniences, with easy access to Orlando's world-famous attractions and both Florida's east and west coast beaches, this exceptional home offers the perfect blend of luxury, recreation, convenience, and the carefree retirement lifestyle you've earned. Furniture and golf cart available for separate purchase. (Please look at the Matterport VIDEO walk through under 2nd Tour tab.)
- Houzeo last checked: 8 minutes ago
- Listing updated: October 9, 2026 at 9:06 pm
- Listing Provided by: Cindy Schutte (352) 434-7299 , Richard Lutz | KELLER WILLIAMS CORNERSTONE RE (352) 233-2200
- Source: Stellar MLS-FL | MLS#: OM727639

Property Details
Status
Active
Type
Single Family Residence
No. of Stories
-
County
City
Neighborhood
--
Year Built
2018
HOA Fees
$128/mo
Finished Area
1,857 sqft
Lot Size
6,345 sqft lot
Basement Area
- sqft
MLS Name
Stellar MLS
MLS Number
OM727639
MLS Status
Active
Days on Market
112
Cumulative Days on Market
99

Continue Your Journey in App
Find your dream home, receive real-time updates, and many more!
Download App
Continue Your Journey in App
Find your dream home, receive real-time updates, and many more!
Location
HOA Management
Joni Carey
HOA Fees
$384.45/ Quarterly
Disclaimer: Amenities are based on third-party information and may vary; buyers must independently verify all amenities, as information is deemed reliable but not guaranteed.
Facts & Features
Rooms
Bedrooms & bathrooms
Bedrooms: 3
Bathrooms: 2
Living Room
Level: First
Area: 304.00 Square Feet
Dimensions: 16x19
Dining Room
Level: First
Area: 126.00 Square Feet
Dimensions: 14x9
Kitchen
Level: First
Area: 182.00 Square Feet
Dimensions: 14x13
Primary Bedroom
Level: First
Area: 234.00 Square Feet
Dimensions: 13x18
Bedroom 2
Level: First
Area: 143.00 Square Feet
Dimensions: 11x13
Bedroom 3
Level: First
Area: 121.00 Square Feet
Dimensions: 11x11
Den
Level: First
Area: 120.00 Square Feet
Dimensions: 12x10
Balcony/Porch/Lanai
Level: First
Area: 390.00 Square Feet
Dimensions: 39x10
Interior
Exterior Features
Private Mailbox
Window Features
Blinds, Double Pane Windows
Interior Features
Ceiling Fans(s), Eat In Kitchen, High Ceilings, Kitchen/family Room Combo, Open Floorplan, Primary Bedroom Main Floor, Stone Counters, Walk In Closet(s)
Sewer
Public Sewer
Appliances
Built In Oven, Cooktop, Dishwasher, Disposal, Dryer, Electric Water Heater, Microwave, Refrigerator, Washer, Water Softener
Flooring
Carpet, Ceramic Tile
Cooling
Central Air
Heating
Central, Electric, Heat Pump
Construction
Year Built
Year Built: 2018
Home type
Single Family Residence
Foundation Details
Slab
Construction Materials
Block, Stucco
Roof
Shingle
Utilities & Energy
Utilities
Electricity Available, Public, Sewer Connected
Security Features
Gated Community
Water Source
Public
Laundry Features
Inside, Laundry Room
Other Features
Patio And Porch Features
Front Porch, Rear Porch, Screened
Lot Features
On Golf Course
Subdivision Name
Arlington Ridge Ph 02
Price History
| Date | Event | Price |
|---|---|---|
07/02/2026 Source: | Listed for Sale | $369,000 +2.79% $199/sqft |
07/02/2026 Source: | Price Decreased | $359,000 -2.71% $193/sqft |
07/02/2026 Source: | Price Decreased | $369,000 -1.57% $199/sqft |
04/19/2026 Source: | Listing Removed | $374,900 $202/sqft |
03/07/2026 Source: | Price Decreased | $374,900 -1.32% $202/sqft |

Show more
Nearby Homes






Find Homes by Property Features in Leesburg, FL
Nearby New Homes For Sale

Based on information from Stellar MLS® through Oct 23, 2026, 06:00AM as submitted to and distributed by MLS GRID. All data is obtained from various sources and may not have been verified by the broker or MLS GRID. Supplied Open House Information is subject to change without notice. All information should be independently reviewed and verified for accuracy. Properties may or may not be listed by the office/agent presenting the information. IDX information is provided exclusively for consumers’ personal non-commercial use. It may not be used for any purpose other than to identify prospective properties consumers may be interested in purchasing. The data is deemed reliable but is not guaranteed by MLS GRID. The use of the MLS GRID Data may be subject to an end-user license agreement prescribed by the Member Participant’s applicable MLS, if any, and as amended from time to time. © 2026 Stellar MLS. All Rights Reserved.
 Advertising Broker: Fred McGill | Simple Showing, Inc
