Realty Solution
Powered by 
- 7
- Overview
- Description
- Property Details
- Location
- HOA Management
- Facts & Features
- Getting Around
- Nearby Homes


Street View
Listed by: Brittney Ybarra (951) 616-7423 DRE #02088411 | Coldwell Banker Residential (951) 304-2900
$1,720,000
Monthly Est:$8,561
 4 Beds
 4 Baths
3 full baths + 1 half bath
 3,541sqft
41110 Los Ranchos Cir, Temecula, CA 92592
$1,720,000
$8,561/moEst:
Get Pre-Approved
Single Family Residence
Built in 1998
$54/mo HOA
3.33 acres lot
$486/sq.ft
Description
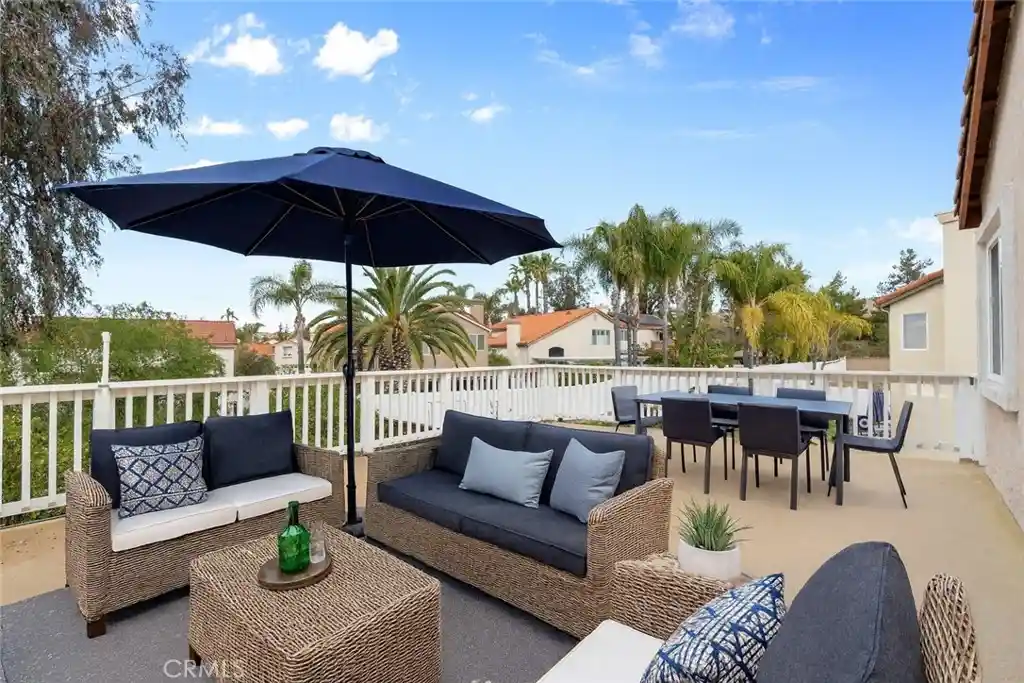
Los Ranchos Circle, a private wine country estate where elevated design, sweeping views, and more than three acres of possibilities come together in one exceptional property. From the moment you arrive, the long private driveway creates a sense of seclusion and anticipation as it winds toward the residence. Step through the striking glass-accented entry and into soaring ceilings, beautiful LVP flooring, custom lighting, and abundance of natural light. Designed with both everyday living and entertaining in mind. The kitchen serves as the heart of the residence with expansive countertops, a THOR six-burner range, center island, and walk-in pantry, opening effortlessly to the dining and gathering spaces. Expansive windows and custom motorized window treatments frame the surrounding scenery, while multiple sliding doors create a natural connection between the interior and outdoor living. Three fireplaces add warmth and character throughout the home, thoughtfully positioned in the breakfast nook, living room, and primary suite. A private wing features two generously sized bedrooms, each enhanced by charming bay windows with built-in storage, and connected by a Jack-and-Jill bathroom. The primary suite offers its own peaceful retreat, complete with custom motorized window treatments, a fireplace, soaking tub, and walk-in closet. Another beautiful feature is a remodeled bathroom that offers convenient access to the backyard and pool, ideal for guests and entertaining without the need to travel through the main living areas. A spacious vinyl patio cover with integrated LED lighting creates an inviting setting for outdoor dining and entertaining, overlooking the saltwater pool and panoramic wine country views. From colorful sunsets to hot air balloons drifting across the morning sky, the setting offers a constantly changing backdrop. Spanning more than three acres, the property extends beyond the main residence to a lower barn area with substantial flat, usable land and three corrals, creating incredible flexibility for equestrian use, recreation, additional outdoor amenities, or simply room to bring your vision to life. Two separate septic systems, one serving the residence and another located near the barn area—add further functionality to the property. Located within the sought-after GlenOak Hills community, this estate offers something increasingly difficult to find: space, privacy, views, and the freedom to create your own version of wine country living.
- Houzeo last checked: 13 minutes ago
- Listing updated: October 28, 2026 at 8:34 pm
- Source: California Regional MLS-CA | MLS#: IG26100404

Property Details
Status
Active
Type
Single Family Residence
No. of Stories
1
County
City
Neighborhood
--
Year Built
1998
HOA Fees
$54/mo
Finished Area
3,541 sqft
Lot Size
3.33 acres lot
Basement Area
- sqft
MLS Name
California Regional MLS
MLS Number
IG26100404
MLS Status
Active
Days on Market
110
Cumulative Days on Market
132

Continue Your Journey in App
Find your dream home, receive real-time updates, and many more!
Continue Your Journey in App
Find your dream home, receive real-time updates, and many more!
Location
HOA Management
Glennoak Hills
HOA Fees
$162/ Quarterly
Amenities
 Amenities and services may be covered by one or multiple associations and service providers.
 Tennis
 Park Playground
 PicnicArea
Disclaimer: Amenities are based on third-party information and may vary; buyers must independently verify all amenities, as information is deemed reliable but not guaranteed.
Facts & Features
Rooms
Bedrooms & bathrooms
Bedrooms: 4
Bathrooms: 4
Interior
Sewer
Septic Type Unknown
Flooring
Laminate
Appliances
Six Burner Stove, Double Oven, Gas Cooktop, Trash Compactor
Cooling
Central Air
Interior Features
Breakfast Area, Separate Formal Dining Room, Pantry, Entrance Foyer, Jack And Jill Bath, Walk In Closets
Heating
Central
Construction
Year Built
Year Built: 1998
Home type
Single Family Residence
Roof
Tile
Utilities & Energy
Fireplace Features
Dining Room, Family Room, Primary Bedroom
Laundry Features
Inside, Laundry Room
Association Amenities
Picnic Area, Playground, Tennis Courts
Parking Features
Concrete, Door Multi, Door Single, Driveway, Driveway Up Slope From Street, Garage Faces Front, Garage
Pool Features
Private
Electric
Volts220
Water Source
Public
Other Features
Patio And Porch Features
Patio
Lot Features
Zero To One Unit Acre, Drip Irrigation Bubblers, Horse Property
Community Features
Horse Trails, Park
Price History
| Date | Event | Price |
|---|---|---|
07/16/2026 Source: | Listed for Sale | $1,770,000 +2.91% $500/sqft |
07/16/2026 Source: | Price Decreased | $1,720,000 -2.82% $486/sqft |
07/08/2026 Source: | Pending | $1,770,000 $500/sqft |
05/27/2026 Source: | Coming Soon | $1,770,000 +7.86% $500/sqft |
01/03/2024 Source: | Sold | $1,641,000 $463/sqft |

Nearby Homes









Find Homes by Property Features in Temecula, CA
Nearby New Homes For Sale


Based on information from California Regional Multiple Listing Service, Inc. as of Nov 04, 2026, 02:45AM and /or other sources. All data, including all measurements and calculations of area, is obtained from various sources and has not been, and will not be, verified by broker or MLS. All information should be independently reviewed and verified for accuracy. Properties may or may not be listed by the office/agent presenting the information. Information being provided is for consumers’ personal, non-commercial use and may not be used for any purpose other than to identify prospective properties consumers may be interested in purchasing. This website may not include listings or property addresses of sellers who have directed their listing brokers to withhold their listing or their property address from display on the Internet. © 2026 California Regional Multiple Listing Service. All Rights Reserved.
 Advertising Broker: William Johnson DRE #01463271 | William Johnson Brokerage
