- Overview
- Description
- Property Details
- Location
- Facts & Features
- Getting Around
- Nearby Homes



$460,000
Monthly Est:$2,290
 3 Beds
 2 Baths
2 full baths
 1,361sqft
4114 W Olive St, Tampa, FL 33616
$460,000
$2,290/moEst:
Get Pre-Approved
Single Family Residence
Built in 1958
$-- HOA
5,974 sqft lot
$338/sq.ft
Description
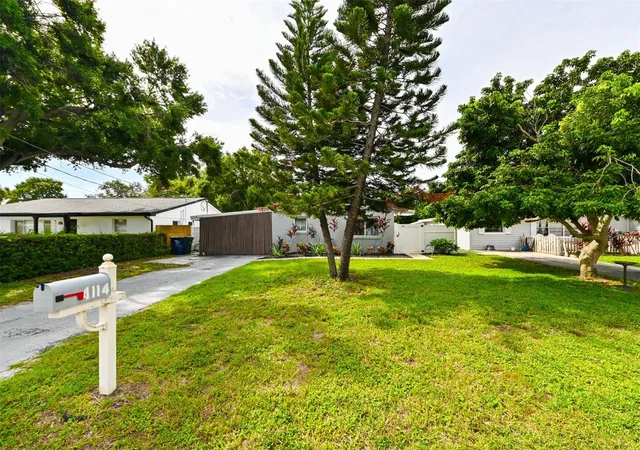
Under contract-accepting backup offers. This bright and open-concept BLOCK home is ready for you to move in. NO FLOOD ZONE here. Unlike a typical investor flip, this home was not originally intended to be sold. The owner invested significantly in high-quality upgrades for personal enjoyment. The interior features beautiful vinyl oak plank flooring throughout. The kitchen boasts stunning quartz countertops, modern updated cabinets, stainless steel appliances, and a large island with pendant lighting, creating a stylish and functional space. A spacious walk-in pantry adds convenient storage. Just off the kitchen is the master bedroom, accented with wood beams that add depth, warmth, and a cozy ambiance. The attached master bathroom features a walk-in frameless glass shower, a freestanding elegant bathtub, dual sinks, and a water closet. The master suite also includes a generous walk-in closet. Two additional bedrooms are separated from the master, each with surprisingly large closets to meet all your storage needs. The second bathroom has been completely updated with modern finishes, offering a fresh and contemporary look. Step outside to a fully fenced backyard with lush, all-year-round green turf. An 18x20 multi-purpose steel shed with a solid foundation and electricity provides extra storage or workspace. Recent upgrades include a newer TPO roof (2024), HVAC system (2016), tankless water heater (2023), hurricane proof windows, new ductwork, security system, and a top-of-the-line non-electric Kinetico 2022 water system, ensuring high water quality throughout the home. This high and dry property requires no flood insurance, and there are no CDD or HOA fees. NO FLOODING HERE. Located less than 10 minutes from MacDill Air Force Base, with easy access to Crosstown, Gandy Bridge, Veterans Expressway, I-275, and Tampa International Airport, offering quick commutes to shopping, dining, hospitals, entertainment, and downtown Tampa. Don’t miss the opportunity to own this fully updated gem in one of Tampa’s desirable neighborhoods. Schedule you’re showing today!
- Houzeo last checked: 4 minutes ago
- Listing updated: September 16, 2026 at 7:44 pm
- Listing Provided by: Jessica Malinowski (813) 523-2212 | MIHARA & ASSOCIATES INC. (813) 960-2300
- Source: Stellar MLS-FL | MLS#: TB8508512

Property Details
Status
Active Under Contract
Type
Single Family Residence
No. of Stories
1
County
City
Neighborhood
Year Built
1958
HOA Fees
-
Finished Area
1,361 sqft
Lot Size
5,974 sqft lot
Basement Area
- sqft
MLS Name
Stellar MLS
MLS Number
TB8508512
MLS Status
Pending
Days on Market
147
Cumulative Days on Market
334

Continue Your Journey in App
Find your dream home, receive real-time updates, and many more!
Download App
Continue Your Journey in App
Find your dream home, receive real-time updates, and many more!
Location
Facts & Features
Rooms
Bedrooms & bathrooms
Bedrooms: 3
Bathrooms: 2
Living Room
Level: First
Area: 140.00 Square Feet
Dimensions: 10x14
Kitchen
Level: First
Area: 168.00 Square Feet
Dimensions: 12x14
Primary Bedroom
Level: First
Area: 255.00 Square Feet
Dimensions: 17x15
Workshop
Level: First
Area: 360.00 Square Feet
Dimensions: 18x20
Interior
Flooring
Vinyl
Heating
Central
Appliances
Dishwasher, Disposal, Microwave, Refrigerator, Tankless Water Heater, Water Filtration System, Whole House R.o. System
Cooling
Central Air
Exterior Features
Storage
Interior Features
Open Floorplan, Walk In Closet(s)
Sewer
Public Sewer
Construction
Year Built
Year Built: 1958
Home type
Single Family Residence
Construction Materials
Block, Stucco
Foundation Details
Block, Slab
Roof
Other
Utilities & Energy
Water Source
Public
Laundry Features
Inside
Utilities
Electricity Connected, Sewer Connected, Water Connected
Other Features
Subdivision Name
Bay Breeze
Price History
| Date | Event | Price |
|---|---|---|
09/16/2026 Source: | Contingent (Active Under Contract) | $460,000 $338/sqft |
06/21/2026 Source: | Listed for Sale | $460,000 -2.13% $338/sqft |
05/22/2026 Source: | Price Increased | $470,000 +15061.29% $345/sqft |
05/22/2026 Source: | Listing Removed | $3,100 $2/sqft |
05/15/2026 Source: | Price Decreased | $3,100 -99.35% $2/sqft |

Show more
Getting Around 4114 W Olive St
Bike Score®

Bikeable
68/100
Walk Score®

Car-Dependent
36/100
Transit Score®

Some Transit
26/100
Data provided by Redfin
Nearby Homes
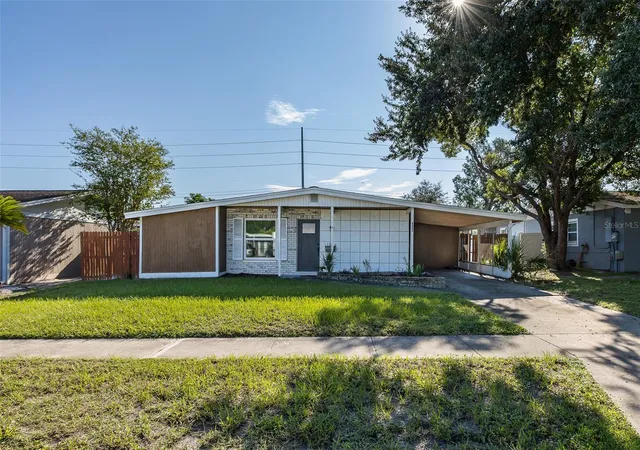
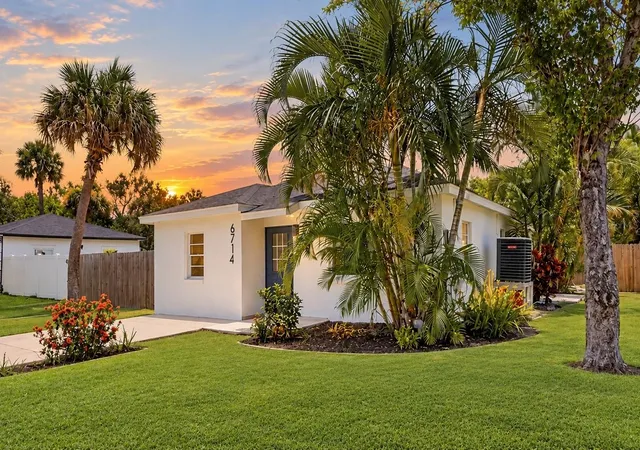
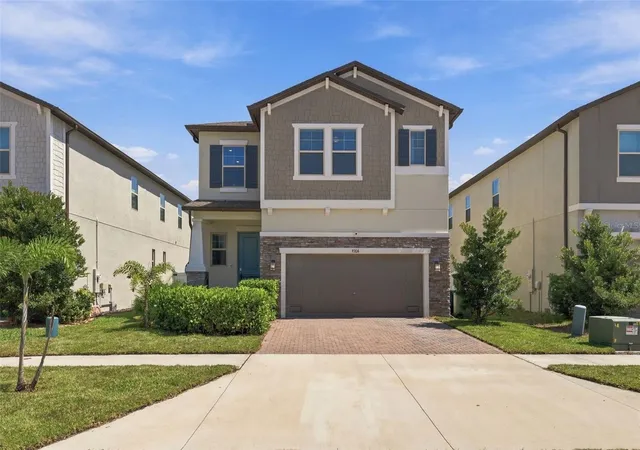
Find Homes by Property Features in Tampa, FL
Nearby New Homes For Sale

Based on information from Stellar MLS® through Oct 09, 2026, 12:45AM as submitted to and distributed by MLS GRID. All data is obtained from various sources and may not have been verified by the broker or MLS GRID. Supplied Open House Information is subject to change without notice. All information should be independently reviewed and verified for accuracy. Properties may or may not be listed by the office/agent presenting the information. IDX information is provided exclusively for consumers’ personal non-commercial use. It may not be used for any purpose other than to identify prospective properties consumers may be interested in purchasing. The data is deemed reliable but is not guaranteed by MLS GRID. The use of the MLS GRID Data may be subject to an end-user license agreement prescribed by the Member Participant’s applicable MLS, if any, and as amended from time to time. © 2026 Stellar MLS. All Rights Reserved.
 Advertising Broker: Fred McGill | Simple Showing, Inc