- Overview
- Description
- Property Details
- Location
- HOA Management
- Facts & Features
- Getting Around
- Nearby Homes



$454,900
Monthly Est:$2,264
 3 Beds
 2 Baths
2 full baths
 1,864sqft
4117 Chica Rd, Crossville, TN 38572
$454,900
$2,264/moEst:
Get Pre-Approved
Single Family Residence
Built in 2021
$25.83/mo HOA
0.85 acre lot
$244/sq.ft
Description
Built in 2021. Perfected Since.
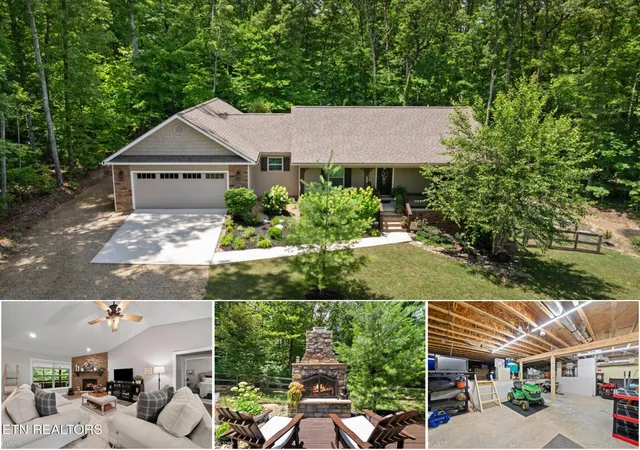
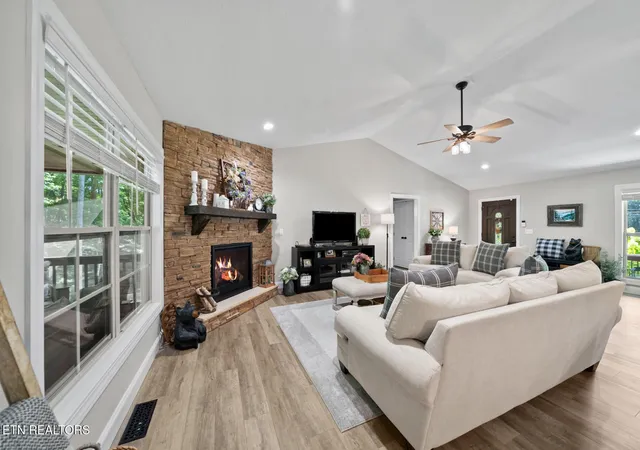
With a total price reduction of $15,000 from the original listing price, this exceptional 3-bedroom, 2-bath home in the desirable Lake Tansi community offers the quality and efficiency of newer construction with the added benefit of extensive owner improvements. Built in 2021 and thoughtfully upgraded with features buyers often spend years adding, this home is truly move-in-ready and as functional as it is beautiful.
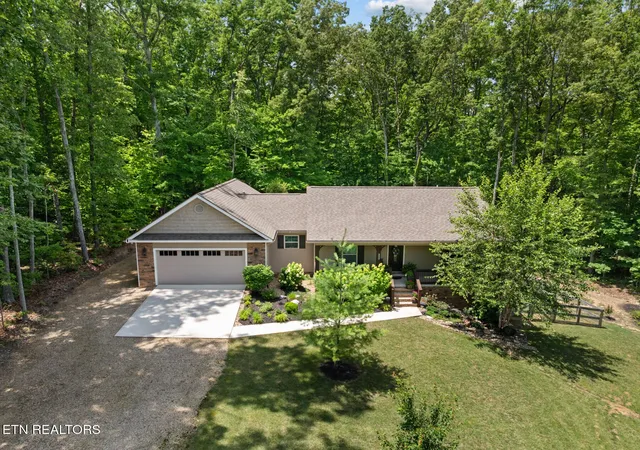
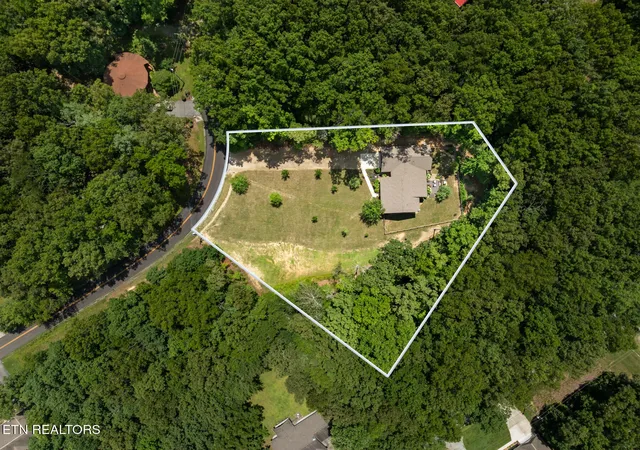
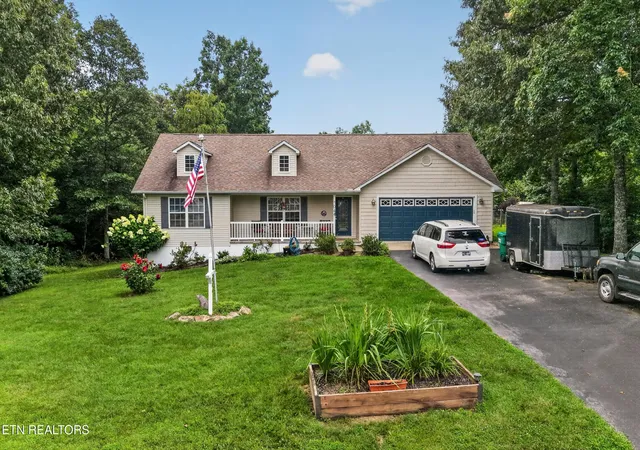
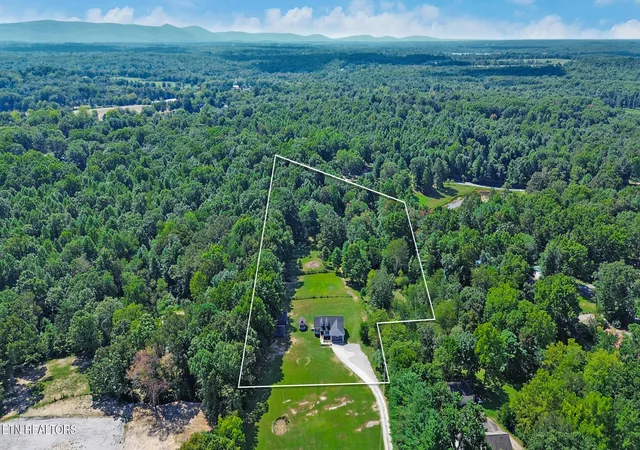
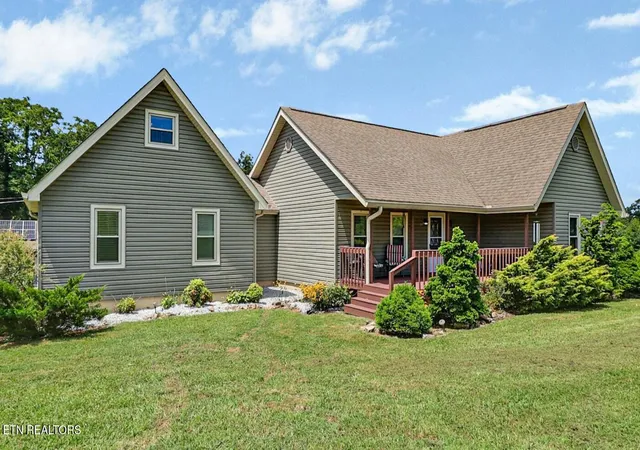
Situated on 0.85 acres and set approximately 150 feet off the road, this home offers the privacy you've been searching for with outstanding curb appeal. A long gravel driveway leads to the home, where cedar posts, stone and vinyl siding, professional landscaping, river rock surrounding the entire foundation, gutter guards, and additional side parking make a lasting first impression. Beyond its beautiful setting, the home offers exceptional practical features, including a whole-house Generac generator, a 504-square-foot partial basement with exterior access, a dedicated storm shelter, and a professionally encapsulated, climate-controlled crawl space. These thoughtful improvements provide added comfort, functionality, storage, and peace of mind.
Designed for both everyday living and entertaining, the outdoor spaces are truly exceptional. Relax on the 205-square-foot covered front porch, enjoy the 224-square-foot screened rear deck, or step down to the 140-square-foot open deck, added by the current owner, where you'll gather around the custom wood-burning stone fireplace on cool evenings. The fenced backyard creates the perfect setting for outdoor enjoyment year-round.
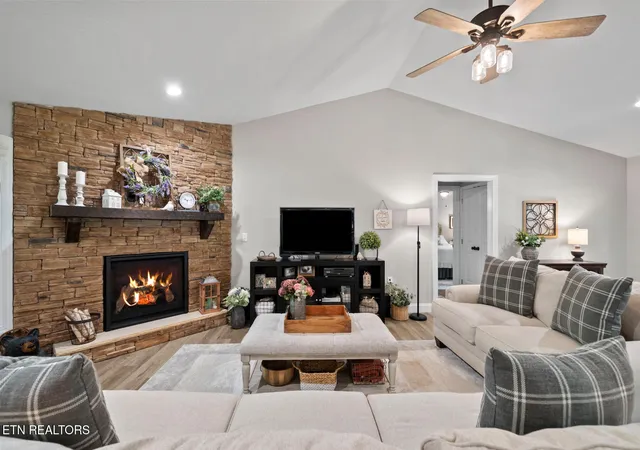
Inside, the spacious split-bedroom floor plan features soaring vaulted ceilings, waterproof luxury vinyl plank flooring, abundant hall storage, and a dedicated laundry area. The inviting great room centers around a stunning floor-to-ceiling stone gas log fireplace, while the island kitchen is both beautiful and practical with granite countertops,
- Houzeo last checked: 12 minutes ago
- Listing updated: October 21, 2026 at 5:05 pm
- Listing Provided by: Victoria Eberhart (931) 267-8996 DRE #356728 | Wallace (931) 404-1111
- Source: Nashville (RealTracs Mid) MLS-TN as distributed by MLS GRID | MLS#: 3254881

Property Details
Status
Active
Type
Single Family Residence
No. of Stories
-
County
City
Neighborhood
--
Year Built
2021
HOA Fees
$25.83/mo
Finished Area
1,864 sqft
Lot Size
0.85 acre lot
Basement Area
- sqft
MLS Name
Nashville (RealTracs Mid) MLS
MLS Number
3254881
MLS Status
Active
Days on Market
126

Continue Your Journey in App
Find your dream home, receive real-time updates, and many more!
Continue Your Journey in App
Find your dream home, receive real-time updates, and many more!
Location
HOA Management
N/A
HOA Fees
$310/ Annually
Amenities
 Amenities and services may be covered by one or multiple associations and service providers.
 Insurance
 Pool
 Golf
 Park Playground
Disclaimer: Amenities are based on third-party information and may vary; buyers must independently verify all amenities, as information is deemed reliable but not guaranteed.
Facts & Features
Rooms
Bedrooms & bathrooms
Bedrooms: 3
Bathrooms: 2
Interior
Sewer
Septic Tank
Heating
Central, Natural Gas
Interior Features
Walk In Closet(s), High Speed Internet, Kitchen Island
Appliances
Dishwasher, Microwave, Range, Refrigerator
Flooring
Vinyl
Cooling
Central Air
Construction
Year Built
Year Built: 2021
Home type
Single Family Residence
Construction Materials
Frame, Stone, Vinyl Siding
Architectural Style
Traditional
Utilities & Energy
Water Source
Public
Fireplace Features
Gas
Laundry Features
Washer Hookup, Electric Dryer Hookup
Parking Features
Garage Door Opener, Attached
Association Amenities
Pool, Golf Course, Playground
Utilities
Natural Gas Available, Water Available, Cable Connected
Other Features
Subdivision Name
Iroquois
Patio And Porch Features
Porch, Covered
Lot Features
Other
Price History
| Date | Event | Price |
|---|---|---|
10/19/2026 Source: | Price Decreased | $454,900 -0.46% $244/sqft |
10/04/2026 Source: | Price Decreased | $457,000 -0.65% $245/sqft |
09/25/2026 Source: | Price Decreased | $460,000 -0.65% $247/sqft |
09/15/2026 Source: | Price Decreased | $463,000 -1.07% $248/sqft |
08/06/2026 Source: | Price Decreased | $468,000 -0.40% $251/sqft |

Show more
Nearby Homes


Find Homes by Property Features in Crossville, TN
Nearby New Homes For Sale

Based on information from Realtracs® through Nov 09, 2026, 08:01AM. Data courtesy of Realtracs® MLS as distributed by MLS GRID. Some IDX listings have been excluded from this website. All data is obtained from various sources and may not have been verified by the broker or MLS GRID. Supplied Open House Information is subject to change without notice. All information should be independently reviewed and verified for accuracy. Properties may or may not be listed by the office/agent presenting the information. IDX information is provided exclusively for consumers’ personal, noncommercial use. It may not be used for any purpose other than to identify prospective properties consumers may be interested in purchasing. The data is deemed reliable but is not guaranteed by MLS GRID. The use of the MLS GRID Data may be subject to an end-user license agreement prescribed by Realtracs® MLS. © 2026 RealTracs Solutions. All Rights Reserved. Angela Fowler Real Estate, LLC | 423.320.4620 | afowler@catt.com Mailing Address: 452 Kailors Cove Cir, Ringgold, GA 30736
 Advertising Broker: Angela Fowler | Angela Fowler Real Estate, LLC.
