- Overview
- Description
- Property Details
- Location
- HOA Management
- Facts & Features
- Getting Around
- Nearby Homes


Street View
$985,000
Monthly Est:$4,903
 5 Beds
 5 Baths
4 full baths + 1 half bath
 4,590sqft
4117 Crescent Dr, Chester Springs, PA 19425
$985,000
$4,903/moEst:
Get Pre-Approved
Single Family Residence
Built in 2011
$90.67/mo HOA
11,200 sqft lot
$215/sq.ft
Description
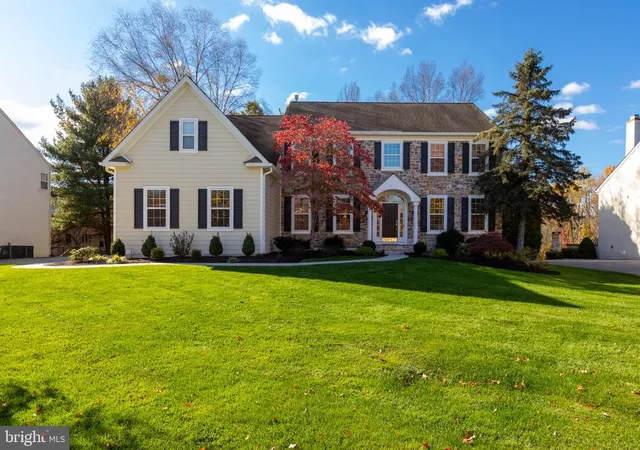
Welcome to 4117 Crescent Drive, a beautifully maintained and move-in ready home in the prestigious Byers Station community. From the moment you arrive, you’ll appreciate the exceptional curb appeal, highlighted by a flagstone and fieldstone front porch, inviting walkway, and professionally refreshed landscaping.
Step inside to a dramatic two-story foyer featuring cathedral ceilings and gleaming hardwood floors that flow throughout the main level. The formal living and dining rooms are elegantly appointed with crown molding and wainscoting, creating the perfect setting for entertaining and special occasions.
The heart of the home is the stunning two-story family room, filled with natural light and centered around a marble-surround gas fireplace. The adjacent gourmet kitchen was expanded with an eight-foot addition, offering abundant space for gathering and everyday living. Featuring granite countertops, a large center island, stainless steel appliances, custom lighting, wall ovens, and a spacious breakfast room, this kitchen is designed to impress.
A private home office with a stylish glass door and a conveniently located powder room complete the main level.
Upstairs, the luxurious primary suite offers spacious closets and a beautifully appointed ensuite bath. Four additional bedrooms provide ample space for family and guests, including a private princess or guest suite with its own full bath. Hardwood flooring in the hallway and primary bedroom adds warmth and elegance throughout the second level. A conveniently located laundry room completes the upper floor.
The finished walkout lower level significantly expands the living space and features upgrading flooring, a wet bar, custom cabinetry, a full bathroom, and abundant storage. Step outside to enjoy the fully fenced backyard and expansive EP Henry paver patio—perfect for outdoor entertaining, dining, or relaxing.
Residents of Byers Station enjoy resort-style amenities including two clubhouses, two swimming pools, fitness center, tennis courts, basketball courts, volleyball courts, playgrounds, and miles of walking and biking trails.
Ideally located with convenient access to Routes 100, 30, the Pennsylvania Turnpike, and major employment centers, shopping, dining, and entertainment. Located within the award-winning Owen J Roberts School District.
This exceptional home offers the perfect blend of luxury, space, and community living. Don’t miss the opportunity to make it yours.
- Houzeo last checked: 4 minutes ago
- Listing updated: June 18, 2026 at 4:13 pm
- Listing Provided by: Jolene E Cingiser (610) 751-7530 | Keller Williams Realty Devon-Wayne (610) 647-8300
- Source: Bright MLS-NJ | MLS#: P2127512

Property Details
Status
Active
Type
Single Family Residence
No. of Stories
-
County
City
Neighborhood
--
Year Built
2011
HOA Fees
$90.67/mo
Finished Area
4,590 sqft
Lot Size
11,200 sqft lot
Basement Area
- sqft
MLS Name
Bright MLS
MLS Number
P2127512
MLS Status
ACTIVE-BRIGHT
Days on Market
4

Continue Your Journey in App
Find your dream home, receive real-time updates, and many more!
Continue Your Journey in App
Find your dream home, receive real-time updates, and many more!
Location
HOA Management
N/A
HOA Fees
$272/ Quarterly
Disclaimer: Amenities are based on third-party information and may vary; buyers must independently verify all amenities, as information is deemed reliable but not guaranteed.
Facts & Features
Rooms
Bedrooms & bathrooms
Bedrooms: 5
Bathrooms: 5
Interior
Sewer
Public Sewer
Heating
Forced Air
Cooling
Central A/c
Construction
Year Built
Year Built: 2011
Home type
Single Family Residence
Foundation Details
Concrete Perimeter
Construction Materials
Aluminum Siding
Architectural Style
Colonial
Utilities & Energy
Water Source
Public
Basement
Daylight, Full, Fully Finished, Outside Entrance
Other Features
Subdivision Name
Byers Station
Price History
| Date | Event | Price |
|---|---|---|
06/15/2026 Source: | Listed for Sale | $985,000 +65.69% $215/sqft |
03/31/2017 Source: | Price Increased | $594,500 +41.11% $130/sqft |
03/30/2012 Source: | Sold | $421,300 $92/sqft |

Nearby Homes





Find Homes by Property Features in Chester Springs, PA


Based on information from Bright MLS through Nov 09, 2026, 09:00AM. Listing information is from various brokers who participate in the Bright MLS IDX program and not all listings may be visible on the site. The property information being provided on or through the website is for the personal, non-commercial use of consumers and such information may not be used for any purpose other than to identify prospective properties consumers may be interested in purchasing. Some properties which appear for sale on the website may no longer be available because they are for instance, under contract, sold or are no longer being offered for sale. Property information displayed is deemed reliable but is not guaranteed. IDX information is provided exclusively for personal, non-commercial use, and may not be used for any purpose other than to identify prospective properties consumers may be interested in purchasing. Information is deemed reliable but not guaranteed. © 2026 Bright MLS, Inc. All Rights Reserved. Click here for more information
 Advertising Broker: Joe Hawkins | Hawkins Real Estate Services
