- Overview
- Description
- Property Details
- Location
- HOA Management
- Facts & Features
- Getting Around
- Nearby Homes



$749,000
Monthly Est:$3,728
 6 Beds
 4 Baths
4 full baths
 4,180sqft
4117 Foxhound Dr, Clermont, FL 34711
$749,000
$3,728/moEst:
Get Pre-Approved
Single Family Residence
Built in 2014
$105/mo HOA
12,438 sqft lot
$179/sq.ft
Description
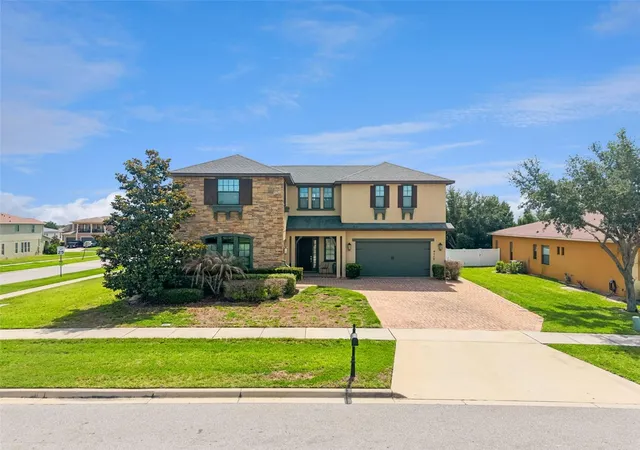
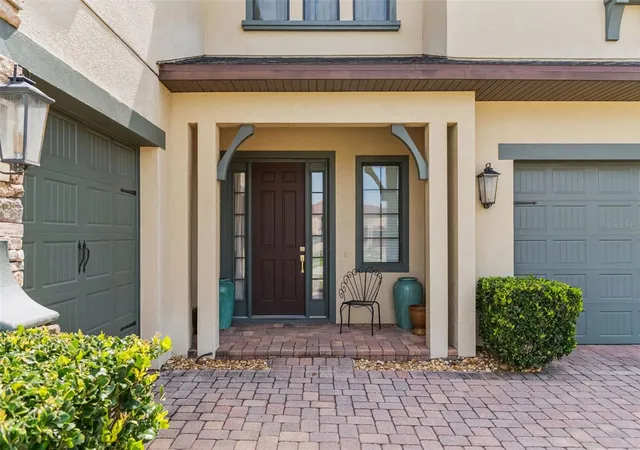
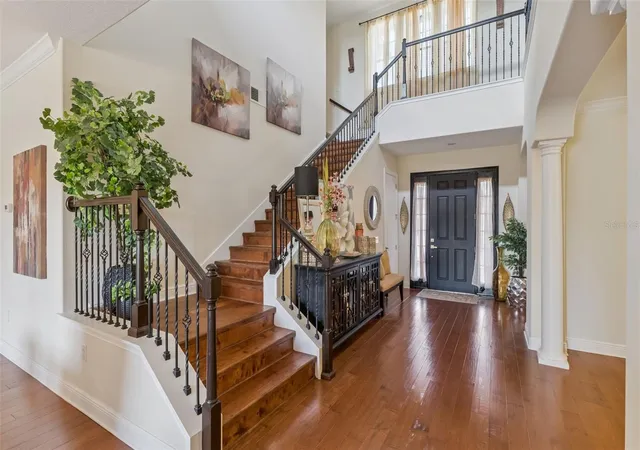
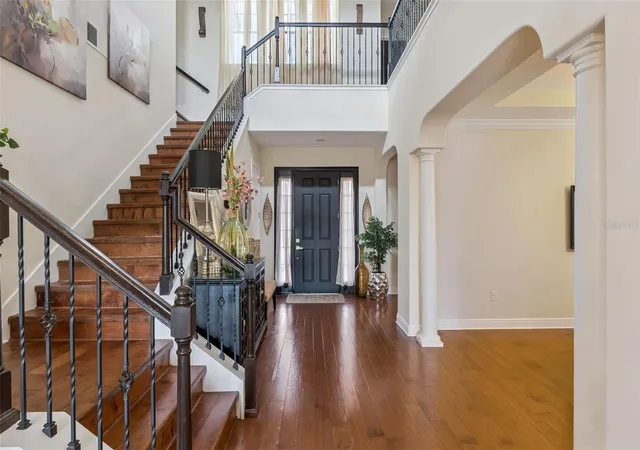
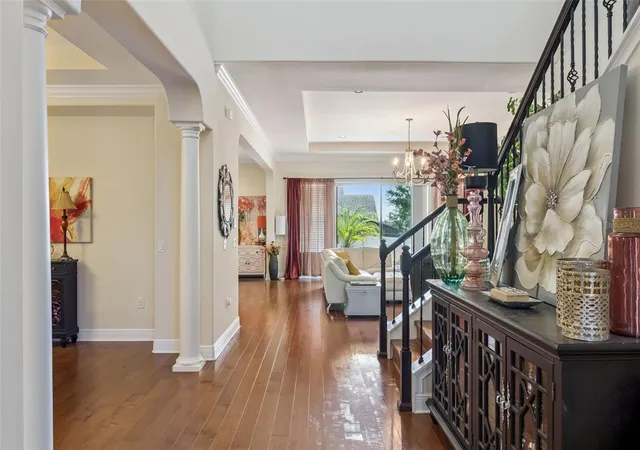
A rare find in today's market - two primary suites under one roof! Designed for flexibility and comfort, this thoughtfully laid-out home is perfect for multigenerational living, extended family, or guests who appreciate their own private retreat. Welcome to this exceptional 6-bedroom, 4-bath residence located in the desirable heart of Clermont! Built in 2014 and offering 4,180 square feet of living space, 4117 Foxhound Drive combines elegant design, spacious living, and everyday comfort in one beautifully maintained home. From the moment you enter, you’ll appreciate the bright and open floor plan enhanced by soaring high ceilings, crown molding, abundant natural light, and thoughtfully designed living spaces. Perfect for entertaining, the home features a spacious kitchen/family room combo along with a seamless living room/dining room layout that creates an inviting atmosphere throughout. The well-appointed kitchen offers ample cabinetry, generous counter space, and excellent flow into the main gathering areas, making it ideal for hosting guests and everyday use. Interior highlights include open-concept living areas, spacious entertaining spaces, and oversized walk-in closets. One of the home’s most desirable features is the RARE layout offering TWO SPACIOUS PRIMARY SUITES, providing exceptional flexibility for multi-generational living, extended guests, or added comfort and privacy. Each suite offers generous living space, walk-in closets, and a relaxing retreat-like atmosphere. Step outside to enjoy an incredible second-floor balcony where you can take in nightly Disney fireworks displays and even watch NASA space launches from the comfort of your own home. Whether relaxing in the evening or entertaining guests, this elevated outdoor space offers a truly unique Florida living experience. Located within a gated community featuring security cameras for added peace of mind and a community pool, this home also offers close proximity to world-famous theme parks, shopping malls, restaurants, schools, and major roadways, providing the perfect balance of convenience, entertainment, and privacy. All secondary bedrooms are generously sized and versatile enough for guest rooms, home offices, fitness spaces, or playrooms. This exceptional property offers the perfect blend of luxury, functionality, and location. Schedule your private showing today and experience everything this stunning Clermont home has to offer!
- Houzeo last checked: 12 hours ago
- Listing updated: August 27, 2026 at 8:32 pm
- Listing Provided by: Danny Visaggio (704) 230-9409 | CREEGAN GROUP (407) 622-1111
- Source: Stellar MLS-FL | MLS#: O6431080

Property Details
Status
Active
Type
Single Family Residence
No. of Stories
-
County
City
Neighborhood
--
Year Built
2014
HOA Fees
$105/mo
Finished Area
4,180 sqft
Lot Size
12,438 sqft lot
Basement Area
- sqft
MLS Name
Stellar MLS
MLS Number
O6431080
MLS Status
Active
Days on Market
65
Cumulative Days on Market
98

Continue Your Journey in App
Find your dream home, receive real-time updates, and many more!
Download App
Continue Your Journey in App
Find your dream home, receive real-time updates, and many more!
Location
HOA Management
Leland Management
HOA Fees
$315/ Quarterly
Amenities
 Amenities and services may be covered by one or multiple associations and service providers.
 Park Playground
 Pool
Pool
 Security Gate
Disclaimer: Amenities are based on third-party information and may vary; buyers must independently verify all amenities, as information is deemed reliable but not guaranteed.
Facts & Features
Rooms
Bedrooms & bathrooms
Bedrooms: 6
Bathrooms: 4
Foyer
Level: First
Area: 40.88 Square Feet
Dimensions: 8x5.11
Bedroom 3
Level: First
Area: 157.62 Square Feet
Dimensions: 14.2x11.1
Family Room
Level: First
Area: 233.55 Square Feet
Dimensions: 17.3x13.5
Kitchen
Level: First
Area: 197.75 Square Feet
Dimensions: 17.5x11.3
Living Room
Level: First
Area: 423.77 Square Feet
Dimensions: 18.11x23.4
Dining Room
Level: First
Area: 163.68 Square Feet
Dimensions: 17.6x9.3
Bedroom 4
Level: First
Area: 141.75 Square Feet
Dimensions: 13.5x10.5
Laundry
Level: First
Area: 76.80 Square Feet
Dimensions: 9.6x8
Loft
Level: Second
Area: 193.60 Square Feet
Dimensions: 11x17.6
Bedroom 5
Level: Second
Area: 148.83 Square Feet
Dimensions: 12.3x12.1
Additional Bedroom
Level: Second
Area: 143.10 Square Feet
Dimensions: 13.5x10.6
Primary Bedroom
Level: Second
Area: 522.34 Square Feet
Dimensions: 18.2x28.7
Primary Bedroom 2
Level: Second
Area: 332.76 Square Feet
Dimensions: 14.1x23.6
Interior
Heating
Electric
Flooring
Wood
Cooling
Central Air
Exterior Features
Balcony, Garden, Lighting, Private Mailbox, Private Yard, Sidewalk
Appliances
Built In Oven, Cooktop, Dishwasher, Disposal, Dryer, Microwave, Range, Range Hood, Refrigerator, Washer
Interior Features
Ceiling Fans(s), Crown Molding, High Ceilings, Kitchen/family Room Combo, Living Room/dining Room Combo, Open Floorplan, Primary Bedroom Upstairs, Walk In Closet(s)
Sewer
Public Sewer
Construction
Year Built
Year Built: 2014
Home type
Single Family Residence
Foundation Details
Slab
Roof
Shingle
Construction Materials
Block
Utilities & Energy
Utilities
Bb/hs Internet Available, Cable Available, Electricity Connected, Natural Gas Connected, Water Connected
Association Amenities
Gated, Playground, Pool
Water Source
Public
Laundry Features
Inside
Other Features
Subdivision Name
Hunters Run Phase 2
Community Features
Gated Community No Guard, Playground, Pool
Price History
| Date | Event | Price |
|---|---|---|
08/05/2026 Source: | Listed for Sale | $769,000 +2.67% $184/sqft |
08/05/2026 Source: | Price Decreased | $749,000 -2.60% $179/sqft |
08/03/2026 Source: | Listing Removed | $769,000 $184/sqft |
07/09/2026 Source: | Price Decreased | $769,000 -2.66% $184/sqft |
06/09/2026 Source: | Listed for Sale | $790,000 -0.63% $189/sqft |

Show more
Nearby Homes
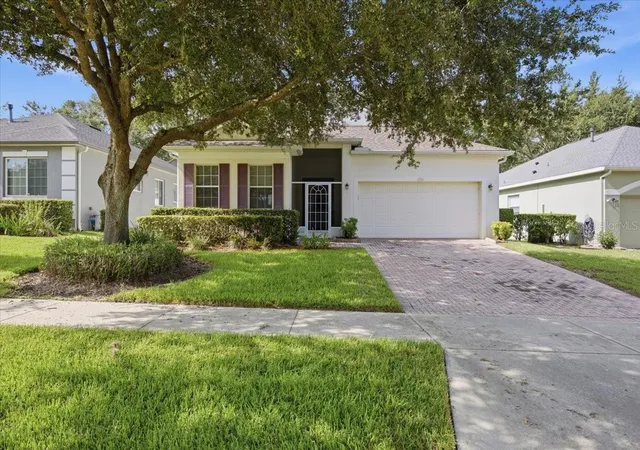
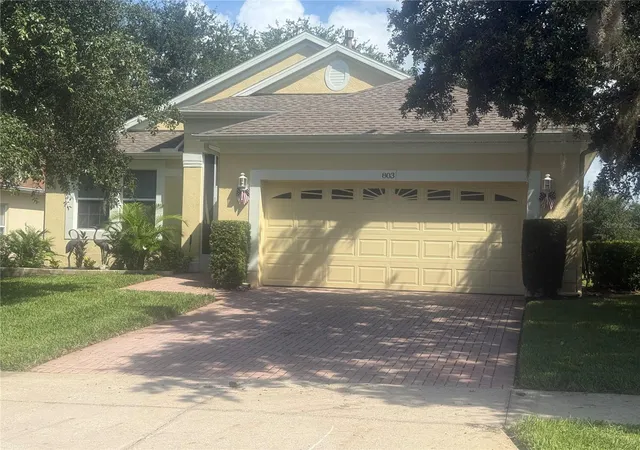
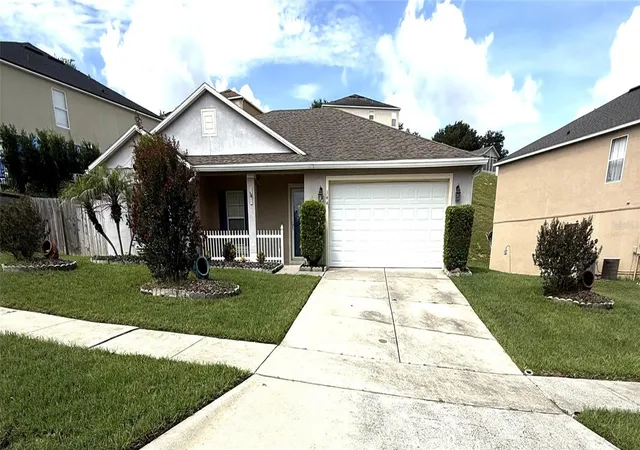
Find Homes by Property Features in Clermont, FL
Nearby New Homes For Sale

Based on information from Stellar MLS® through Oct 09, 2026, 02:30PM as submitted to and distributed by MLS GRID. All data is obtained from various sources and may not have been verified by the broker or MLS GRID. Supplied Open House Information is subject to change without notice. All information should be independently reviewed and verified for accuracy. Properties may or may not be listed by the office/agent presenting the information. IDX information is provided exclusively for consumers’ personal non-commercial use. It may not be used for any purpose other than to identify prospective properties consumers may be interested in purchasing. The data is deemed reliable but is not guaranteed by MLS GRID. The use of the MLS GRID Data may be subject to an end-user license agreement prescribed by the Member Participant’s applicable MLS, if any, and as amended from time to time. © 2026 Stellar MLS. All Rights Reserved.
 Advertising Broker: Fred McGill | Simple Showing, Inc