- Overview
- Description
- Property Details
- Location
- Facts & Features
- Getting Around
- Nearby Homes
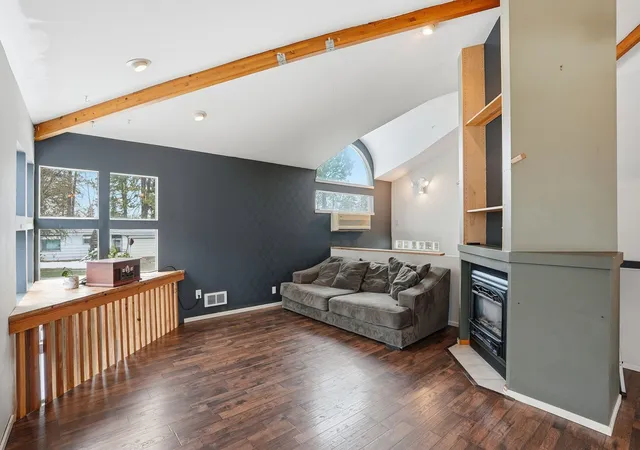

Street View
$375,000
Monthly Est:$1,867
 3 Beds
 2 Baths
 2,372sqft
4118 E 29th Avenue, Spokane, WA 99223
$375,000
$1,867/moEst:
Get Pre-Approved
Single Family Residence
Built in 1985
$-- HOA
6,200 sqft lot
$158/sq.ft
Description
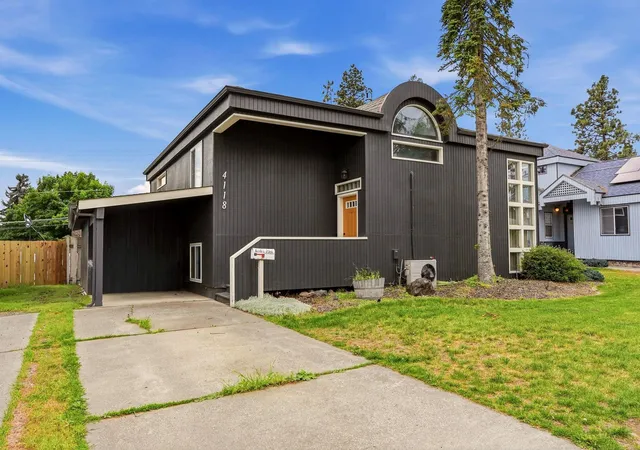
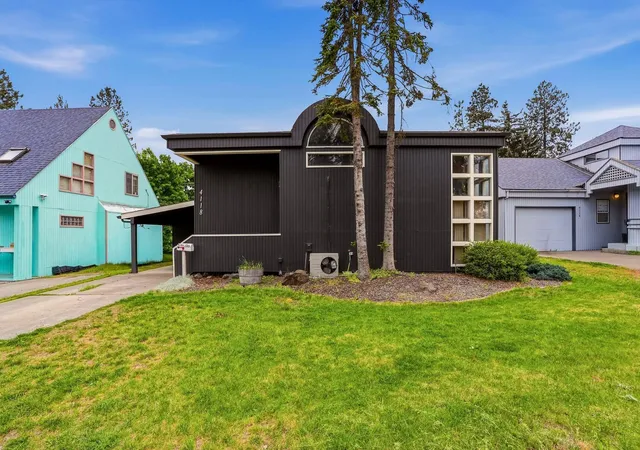
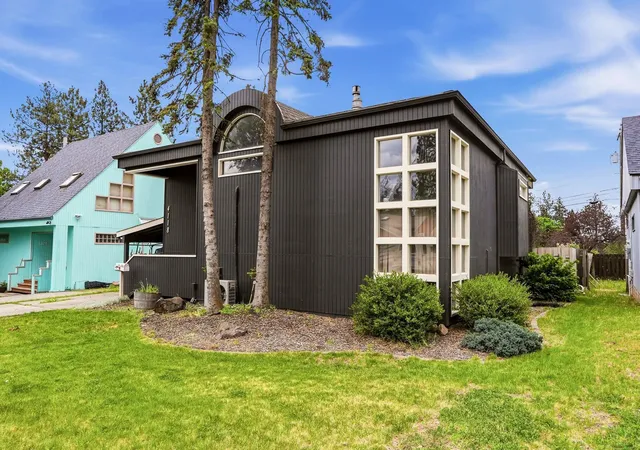
NEW PRICE: $375,000, adjusted following the appraisal. Seller has FHA’s value and minimum net in hand. Per seller’s attorney, an offer at value is expected to close within 2-3 weeks of acceptance. Custom South Hill home defined by soaring vaulted ceilings and dramatic corner windows spanning two levels. At 2,400 sq ft, it feels open, airy, and unique. The large kitchen with mobile island flows into living spaces designed for gathering. The primary suite connects to a private sunroom and covered deck. The walk-out lower level offers a massive rec room with fireplace, ample storage, and a bonus craft room easily reimagined as a 4th bedroom or office. Outside: hot tub wiring, gas grill line, and alley access. Blocks from Ferris HS, Chase MS, and Lincoln Heights shopping. Short sale; all offers subject to lender approval.
- Houzeo last checked: 6 hours ago
- Listing updated: October 9, 2026 at 6:59 pm
- Listing Provided by: Haydn Halsted | REAL Broker LLC (855) 450-0442
- Source: Spokane MLS-WA | MLS#: 202621262

Property Details
Status
Active
Type
Single Family Residence
No. of Stories
1
County
City
Neighborhood
Year Built
1985
HOA Fees
-
Finished Area
2,372 sqft
Lot Size
6,200 sqft lot
Basement Area
- sqft
MLS Name
Spokane MLS
MLS Number
202621262
MLS Status
Chg price
Days on Market
81

Continue Your Journey in App
Find your dream home, receive real-time updates, and many more!
Download App
Continue Your Journey in App
Find your dream home, receive real-time updates, and many more!
Location
Facts & Features
Rooms
Bedrooms & bathrooms
Bedrooms: 3
Bathrooms: 2
Basement
Level: Basement
First Floor
Level: First
Interior
Interior Features
Solarium/atrium, Hot Water, Pantry, Kitchen Island, Cathedral Ceiling(s)
Window Features
Skylight(s), Vinyl Frames
Cooling
Wall Unit(s)
Appliances
Free Standing Range, Dishwasher, Refrigerator, Microwave
Heating
Natural Gas, Electric
Construction
Year Built
Year Built: 1985
Home type
Single Family Residence
Roof
Composition
Construction Materials
Siding
Architectural Style
Contemporary
Utilities & Energy
Parking Features
Carport, Off Site
Fireplace Features
Gas
Basement
Full, Finished, Rec/family Area, Laundry, Walk Out Access
Other Features
Patio And Porch Features
Deck
Lot Features
Fenced Yard, Level, Garden
Price History
| Date | Event | Price |
|---|---|---|
10/09/2026 Source: | Listed for Sale | $295,000 -21.33% $124/sqft |
10/09/2026 Source: | Price Increased | $375,000 +27.12% $158/sqft |
07/21/2026 Source: | Contingent (Active Under Contract) | $295,000 $124/sqft |
07/18/2026 Source: | Listing Removed | $295,000 $124/sqft |
07/16/2026 Source: | Pending | $295,000 $124/sqft |

Show more
Lincoln Heights Ranks #21 in Spokane, WA


Homes

Rental Prices

Median Home Price
Nearby Homes
Find Homes by Property Features in Spokane, WA
Nearby New Homes For Sale
Nearby Pre-Owned Homes For Sale


Based on information from the Spokane Association of REALTORS® through Oct 09, 2026, 02:31PM. IDX information is provided exclusively for consumers’ personal, non-commercial use, that it may not be used for any purpose other than to identify prospective properties consumers may be interested in purchasing. Information is deemed reliable but is not guaranteed accurate. ©2026 Spokane Association of REALTORS®. All Rights Reserved.
 Advertising Broker: Christy Lee-Naumann | Real Estate by You LLC