Realty Solution
Powered by 
- 1
- Overview
- Description
- Property Details
- Location
- HOA Management
- Facts & Features
- Getting Around
- Nearby Homes




Listed by: Bobby Martins (858) 204-7259 DRE #01339628, Angel Garcia DRE #02150917 | eXp Realty of California, Inc
$1,900,000
Monthly Est:$9,457
 4 Beds
 4 Baths
3 full baths + 1 half bath
 4,762sqft
41187 Calle De Suenos, Murrieta, CA 92562
$1,900,000
$9,457/moEst:
Get Pre-Approved
Single Family Residence
Built in 2002
$123/mo HOA
9.08 acres lot
$399/sq.ft
Description
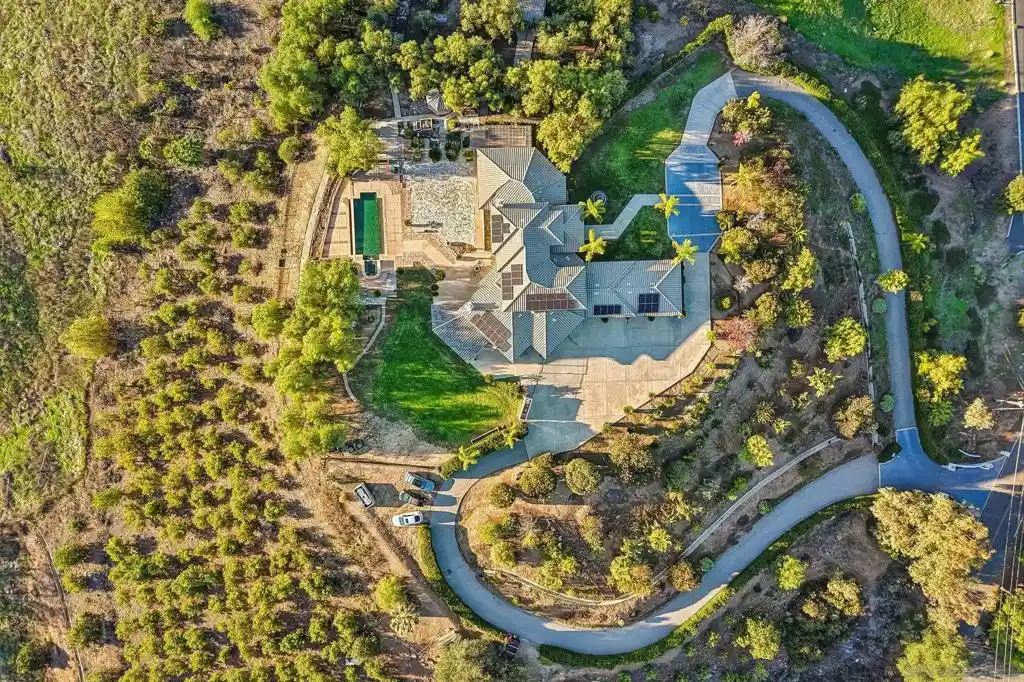
Leave the rush behind and come home to wide open views, poolside afternoons, and beautiful evening sunsets. Located above the surrounding countryside, 41187 Calle De Suenos pairs a commanding hilltop setting with spaces designed for gathering, unwinding, and enjoying life at your own pace. A palm-lined approach and glass-accented double doors create a memorable welcome. Inside, soaring ceilings and tall windows fill the living spaces with natural light and frame the rolling hills beyond. Separate living and dining areas give special occasions their own setting, while the open kitchen and family room keep everyday life connected. Gather around the expansive island for morning coffee, conversation, or dinner prep, with a substantial stainless steel range, generous cabinetry, and walk-in pantry making hosting easier. A fireplace brings warmth to the family room, while the adjoining wet bar keeps refreshments and conversation flowing. A richly finished wine room with extensive bottle storage and beverage refrigeration makes choosing the evening’s pour part of the experience. When it’s time to recharge, enjoy a fireplace-warmed bedroom retreat, a spacious bath with a jetted tub and separate glass-block shower, and a beautifully organized walk-in closet. A dedicated sauna adds another reason to slow down and stay awhile. Outside, the view becomes the backdrop to an entire way of living. Swim beside the hills in the vanishing-edge pool, unwind in the adjoining spa, or gather around the fire pit as the evening cools. The covered outdoor kitchen and bar keep the cook part of the... Outside, the view becomes the backdrop to an entire way of living. Swim beside the hills in the vanishing-edge pool, unwind in the adjoining spa, or gather around the fire pit as the evening cools. The covered outdoor kitchen and bar keep the cook part of the party, while broad terraces, a shaded gazebo, and expansive lawn create inviting settings for open-air dinners, weekend celebrations, or a quiet afternoon with a book. Generous garage space and a broad motor court add practical room for vehicles, hobbies, and visiting guests. From the first cup of coffee to the last conversation under the stars, this is a home that makes staying in feel like getting away.
- Houzeo last checked: 14 minutes ago
- Listing updated: November 5, 2026 at 9:20 pm
- Source: California Regional MLS-CA | MLS#: 260026435SD

Property Details
Status
Active
Type
Single Family Residence
No. of Stories
2
County
City
Neighborhood
--
Year Built
2002
HOA Fees
$123/mo
Finished Area
4,762 sqft
Lot Size
9.08 acres lot
Basement Area
- sqft
MLS Name
California Regional MLS
MLS Number
260026435SD
MLS Status
Active
Days on Market
1
Open House

Continue Your Journey in App
Find your dream home, receive real-time updates, and many more!
Continue Your Journey in App
Find your dream home, receive real-time updates, and many more!
Location
HOA Management
Santa Rosa West
HOA Fees
$122.92/ Monthly
Disclaimer: Amenities are based on third-party information and may vary; buyers must independently verify all amenities, as information is deemed reliable but not guaranteed.
Facts & Features
Rooms
Bedrooms & bathrooms
Bedrooms: 4
Bathrooms: 4
Interior
Exterior Features
Fire Pit
Appliances
Six Burner Stove, Built In Range, Barbecue, Counter Top, Dishwasher, Electric Range, Gas Cooking, Disposal, Gas Range, Indoor Grill, Microwave, Propane Range, Refrigerator, Range Hood, Trash Compactor, Vented Exhaust Fan, Warming Drawer
Cooling
Central Air, Zoned
Heating
Forced Air, Fireplaces, Propane, Zoned
Flooring
Tile
Interior Features
Wet Bar, Built In Features, Ceiling Fans, Separate Formal Dining Room, Granite Counters, High Ceilings, Open Floorplan, Pantry, Recessed Lighting, See Remarks, Two Story Ceilings, Bedroom On Main Level, Jack And Jill Bath, Main Level Primary, Utility Room, Walk In Pantry, Wine Cellar, Walk In Closets
Construction
Year Built
Year Built: 2002
Home type
Single Family Residence
Construction Materials
Stucco
Utilities & Energy
Parking Features
Direct Access, Driveway, Garage, Gated
Fireplace Features
Family Room, Primary Bedroom, Outside
Laundry Features
Washer Hookup, Inside, Laundry Room, Propane Dryer Hookup
Pool Features
Infinity, In Ground, Private
Other Features
Patio And Porch Features
Concrete, Stone
Lot Features
Corner Lot
Price History
| Date | Event | Price |
|---|---|---|
11/04/2026 Source: | Listed for Sale | $1,900,000 $399/sqft |

Nearby Homes
Find Homes by Property Features in Murrieta, CA
Nearby New Homes For Sale


Based on information from California Regional Multiple Listing Service, Inc. as of Nov 05, 2026, 10:00PM and /or other sources. All data, including all measurements and calculations of area, is obtained from various sources and has not been, and will not be, verified by broker or MLS. All information should be independently reviewed and verified for accuracy. Properties may or may not be listed by the office/agent presenting the information. Information being provided is for consumers’ personal, non-commercial use and may not be used for any purpose other than to identify prospective properties consumers may be interested in purchasing. This website may not include listings or property addresses of sellers who have directed their listing brokers to withhold their listing or their property address from display on the Internet. © 2026 California Regional Multiple Listing Service. All Rights Reserved.
 Advertising Broker: William Johnson DRE #01463271 | William Johnson Brokerage
