- Overview
- Description
- Property Details
- Location
- Facts & Features
- Getting Around
- Nearby Homes


$599,900
Monthly Est:$2,986
 3 Beds
 4 Baths
3 full baths + 1 half bath
 2,341sqft
4119 Munger Ave, Dallas, TX 75204
$599,900
$2,986/moEst:
Get Pre-Approved
Townhouse
Built in 2020
$-- HOA
0.04 acre lot
$256/sq.ft
Description
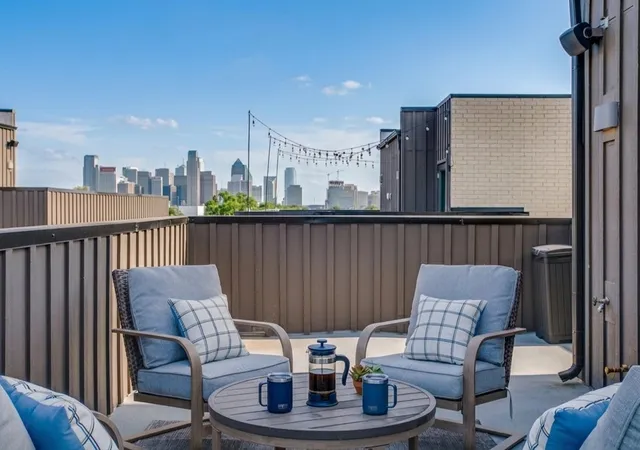
Modern three story townhome with a private rooftop terrace and sweeping Downtown Dallas skyline views, minutes from Uptown and CityPlace. Built in 2020 with 2,341 SF, three bedrooms each with its own full bath, plus a powder room. The main level features wide plank hardwoods, walls of windows, a balcony off the living room and a floor to ceiling marble look fireplace wall with a linear fireplace. The kitchen pairs high gloss white cabinetry and a quartz waterfall island with a full stainless package: gas cooktop under a chimney hood, built in wall oven with built in microwave above, side by side refrigerator with water and ice in the door, dishwasher, and an under counter wine cooler in the island. The primary suite offers a walk in closet and a spa style bath with dual vanities and a frameless glass shower wrapped in marble look tile. A first floor flex room with side yard access works as an office or gym. Two car garage.
- Houzeo last checked: 2 hours ago
- Listing updated: September 30, 2026 at 10:11 pm
- Listing Provided by: Scott Arnold | Agency Dallas Park Cities, LLC (336) 743-0336
- Source: NTREIS MLS-TX | MLS#: 21399831

Property Details
Status
Active
Type
Townhouse
No. of Stories
-
County
City
Neighborhood
--
Year Built
2020
HOA Fees
-
Finished Area
2,341 sqft
Lot Size
0.04 acre lot
Basement Area
- sqft
MLS Name
NTREIS MLS
MLS Number
21399831
MLS Status
Active

Continue Your Journey in App
Find your dream home, receive real-time updates, and many more!
Download App
Continue Your Journey in App
Find your dream home, receive real-time updates, and many more!
Location
Facts & Features
Rooms
Bedrooms & bathrooms
Bedrooms: 3
Bathrooms: 4
PrimaryBedroom
Level: Third
Area: 168.00 Square Feet
Dimensions: 14 x 12
LivingRoom
Level: Second
Area: 300.00 Square Feet
Dimensions: 20 x 15
Interior
Interior Features
Built In Features
Appliances
Built In Gas Range, Wine Cooler
Sewer
Public Sewer
Utilities & Energy
Fireplace Features
Living Room
Water Source
Public
Utilities
Sewer Available, Water Available
Pool Features
None
Parking Features
Assigned, Asphalt
Other Features
Subdivision Name
Haskell Place
Price History
| Date | Event | Price |
|---|---|---|
09/30/2026 Source: | Price Increased | $599,900 +14355.42% $256/sqft |
08/17/2026 Source: | Price Decreased | $4,150 -99.31% $2/sqft |
05/16/2026 Source: | Listed for Sale | $599,900 -9.09% $256/sqft |
05/16/2026 Source: | Price Increased | $659,900 +10.00% $282/sqft |
05/16/2026 Source: | Off Market | $599,900 +13537.19% $256/sqft |

Show more
Nearby Homes





Find Homes by Property Features in Dallas, TX
Nearby New Homes For Sale

Based on information from the North Texas Real Estate Information Systems, Inc., through Oct 08, 2026, 11:00AM. Information is provided exclusively for consumers’ personal, non-commercial use. It may not be used for any purpose other than to identify prospective properties consumers may be interested in purchasing. Data is deemed reliable but is not guaranteed accurate. This website may not include listings or property addresses of sellers who have directed their listing brokers to withhold their listing or their property address from display on the Internet. ©2026 North Texas Real Estate Information Systems, Inc. All Rights Reserved.
 Advertising Broker: Michelle Brecker | Pathway To Home Realty