- Overview
- Description
- Property Details
- Location
- HOA Management
- Facts & Features
- Getting Around
- Nearby Homes
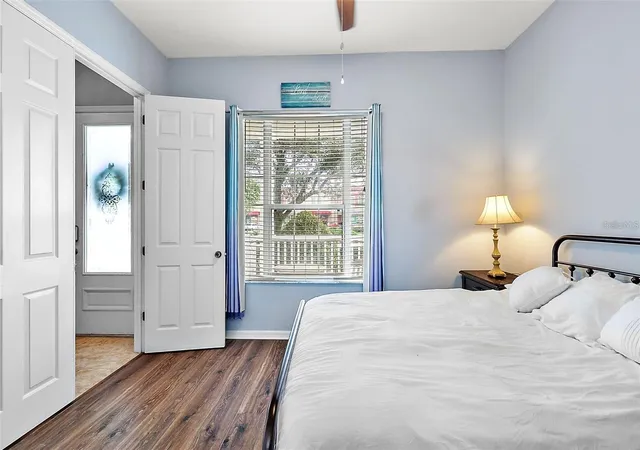

Street View
$369,500
Monthly Est:$1,839
 3 Beds
 4 Baths
3 full baths + 1 half bath
 1,854sqft
412 Blue Byp Ln, Winter Springs, FL 32708
$369,500
$1,839/moEst:
Get Pre-Approved
Townhouse
Built in 2007
$300/mo HOA
1,298 sqft lot
$199/sq.ft
Description
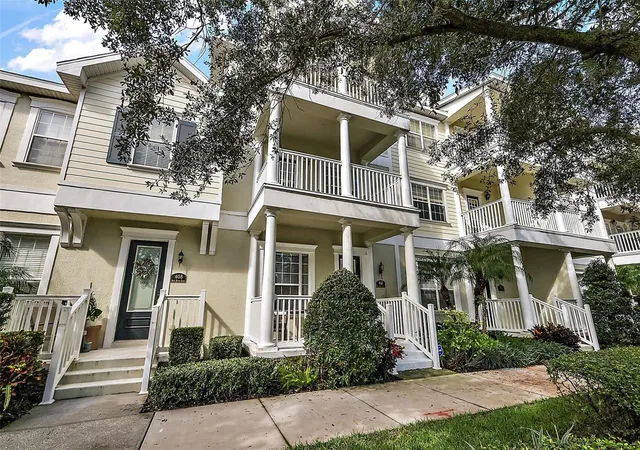
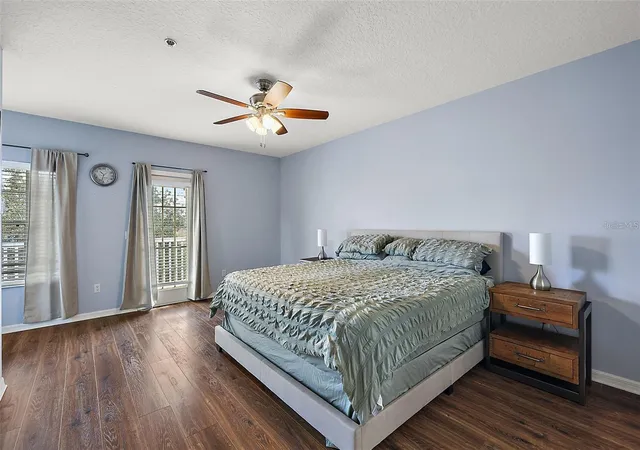
Welcome to 412 Blue Bayou, your beautifully refreshed oasis in Jessups Reserve in Winter Springs! This exceptional home stands out with 3 fully en-suite bedrooms and a carpet-free interior featuring laminate flooring throughout and a brand-new stair railing. The downstairs bedroom can be used as a guest bedroom, office or flex space. Complete peace of mind comes standard thanks to major recent capital upgrades, a REME WHOLE HOME AIR PURIFICATION SYSTEM -$1,500 (2025) including a ROOF replacement (2022), a brand-new A/C system (2023), and professional garage door maintenance (2024).
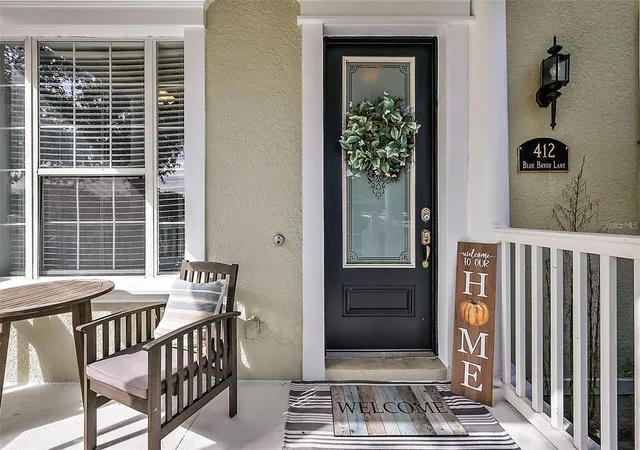
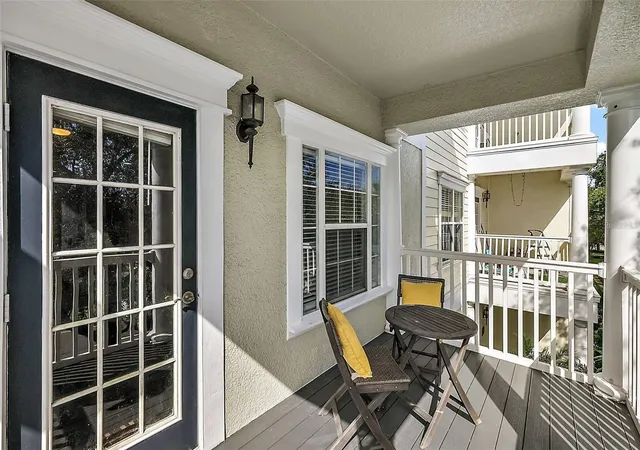
The primary suite, situated on the third floor for added privacy, features a large walk-in closet, a soaking tub and separate shower, offering a peaceful retreat away from the home's common areas Enjoy effortless Florida living while cooling off in the community pool and soak away the stress of life in the jacuzzi. Unwind at the end of the day in three distinct outdoor spaces: a welcoming front porch, a renovated second-floor patio, and a private third-floor balcony. Convenient location is a bonus: walk across the street to Publix when you run out of sugar, check out the live music at Wine Lounge or hit your fitness goals at Crunch Fitness.
The main level boasts a bright, open-concept living and dining area, along with a spacious kitchen equipped with stainless steel appliances in excellent condition and a generous breakfast bar; a convenient laundry area is also located on this floor. A spacious two-car garage comes fully equipped with additional smart storage solutions to keep your life organized and functional. Additional bonuses can be found at the Winter Springs Town Center (Aldi, Hiking/Biking Trails and more). Perfectly priced at $369,500, this turn-key property is ready for its next chapter!
- Houzeo last checked: 1 hour ago
- Listing updated: September 28, 2026 at 6:49 pm
- Listing Provided by: Gislene Moorman (407) 694-2246 | ICONNECT REAL ESTATE (407) 694-2246
- Source: Stellar MLS-FL | MLS#: O6433821

Property Details
Status
Active
Type
Townhouse
No. of Stories
3
County
City
Neighborhood
--
Year Built
2007
HOA Fees
$300/mo
Finished Area
1,854 sqft
Lot Size
1,298 sqft lot
Basement Area
- sqft
MLS Name
Stellar MLS
MLS Number
O6433821
MLS Status
Active
Days on Market
37
Cumulative Days on Market
103

Continue Your Journey in App
Find your dream home, receive real-time updates, and many more!
Download App
Continue Your Journey in App
Find your dream home, receive real-time updates, and many more!
Location
HOA Management
Cathy Wasson
HOA Fees
$300/ Monthly
Amenities
 Amenities and services may be covered by one or multiple associations and service providers.
 Pool
Pool
Disclaimer: Amenities are based on third-party information and may vary; buyers must independently verify all amenities, as information is deemed reliable but not guaranteed.
Facts & Features
Rooms
Bedrooms & bathrooms
Bedrooms: 3
Bathrooms: 4
Living Room
Level: Second
Dining Room
Level: Second
Primary Bedroom
Level: Third
Bedroom 2
Level: Third
Bedroom 3
Level: First
Kitchen
Level: Second
Interior
Sewer
Public Sewer
Interior Features
Kitchen/family Room Combo, Living Room/dining Room Combo, Open Floorplan, Primary Bedroom Main Floor, Primary Bedroom Upstairs
Appliances
Dishwasher, Disposal, Dryer, Microwave, Range, Refrigerator, Washer
Exterior Features
Balcony, Lighting, Sidewalk
Flooring
Wood
Cooling
Central Air
Heating
Central
Construction
Year Built
Year Built: 2007
Home type
Townhouse
Property Condition
Completed
Foundation Details
Slab
Roof
Shingle
Construction Materials
Stucco
Utilities & Energy
Water Source
Public
Laundry Features
Inside
Utilities
Cable Connected, Public
Association Amenities
Pool
Parking Features
Garage Door Opener, Garage Faces Rear, Ground Level
Other Features
Community Features
Pool, Sidewalks
Patio And Porch Features
Front Porch, Patio, Porch
Subdivision Name
Jesups Reserve Twnhms Rep
Price History
| Date | Event | Price |
|---|---|---|
09/02/2026 Source: | Listed for Sale | $369,500 -1.44% $199/sqft |
08/11/2026 Source: | Listing Removed | $374,900 $202/sqft |
07/13/2026 Source: | Price Decreased | $374,900 -1.34% $202/sqft |
06/11/2026 Source: | Price Decreased | $380,000 -1.30% $205/sqft |
06/04/2026 Source: | Price Decreased | $385,000 -1.28% $208/sqft |

Show more
Nearby Homes
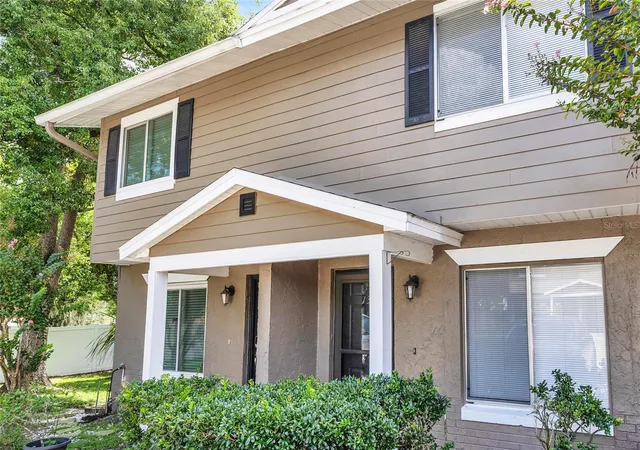
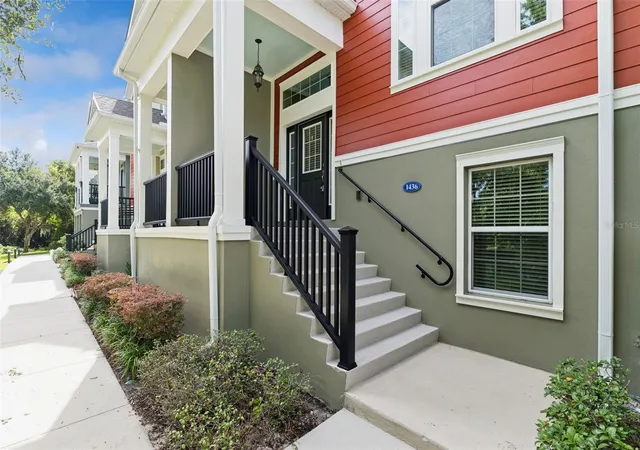
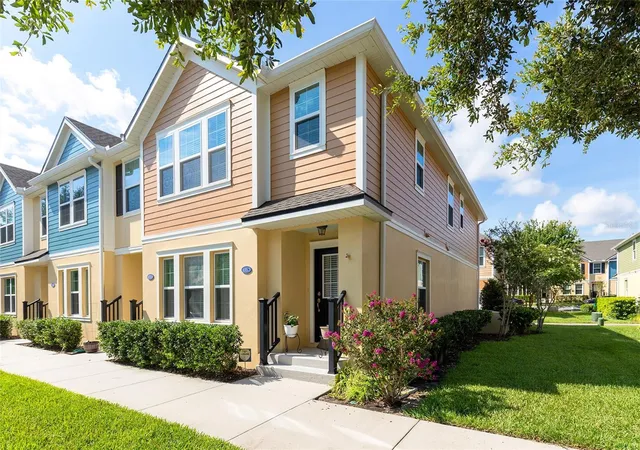
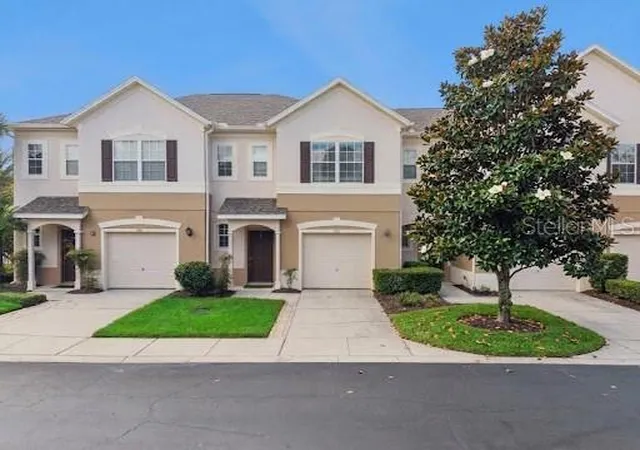
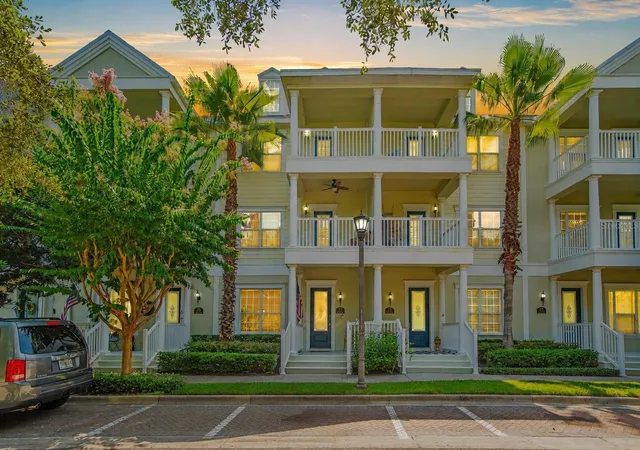
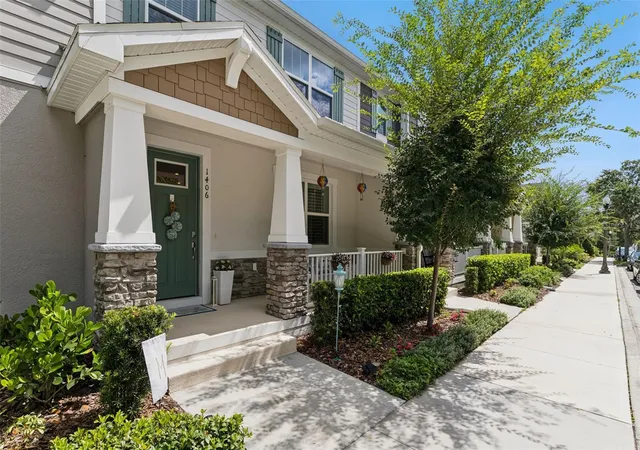
Find Homes by Property Features in Winter Springs, FL
Nearby New Homes For Sale

Based on information from Stellar MLS® through Oct 09, 2026, 02:30PM as submitted to and distributed by MLS GRID. All data is obtained from various sources and may not have been verified by the broker or MLS GRID. Supplied Open House Information is subject to change without notice. All information should be independently reviewed and verified for accuracy. Properties may or may not be listed by the office/agent presenting the information. IDX information is provided exclusively for consumers’ personal non-commercial use. It may not be used for any purpose other than to identify prospective properties consumers may be interested in purchasing. The data is deemed reliable but is not guaranteed by MLS GRID. The use of the MLS GRID Data may be subject to an end-user license agreement prescribed by the Member Participant’s applicable MLS, if any, and as amended from time to time. © 2026 Stellar MLS. All Rights Reserved.
 Advertising Broker: Fred McGill | Simple Showing, Inc