- Overview
- Description
- Property Details
- Location
- Facts & Features
- Getting Around
- Nearby Homes
 12 hours ago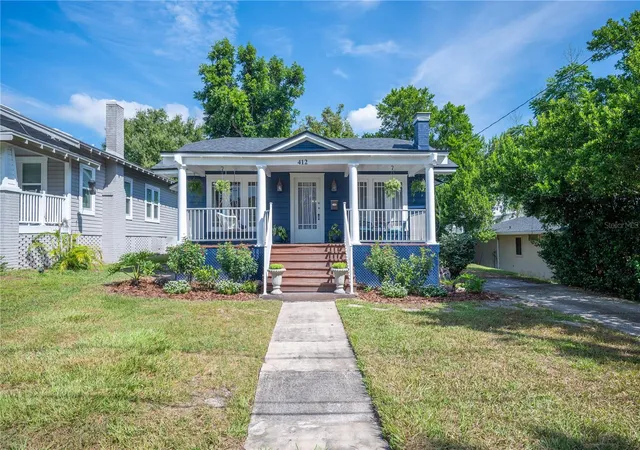
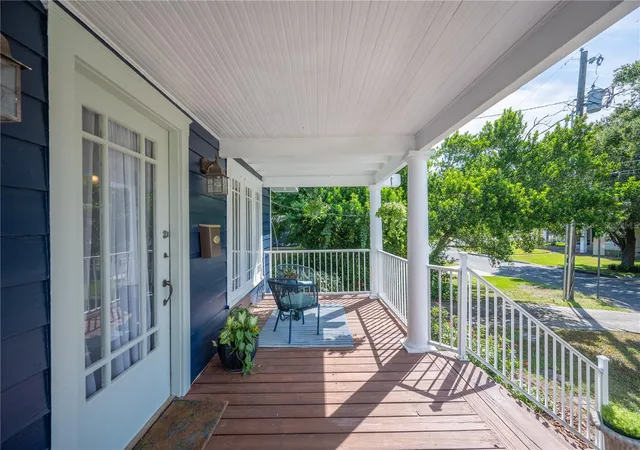

Street View
$269,900
Monthly Est:$1,343
 2 Beds
 2 Baths
1 full bath + 1 half bath
 1,064sqft
412 E Palm Dr, Lakeland, FL 33803
$269,900
$1,343/moEst:
Get Pre-Approved
Single Family Residence
Built in 1925
$-- HOA
6,652 sqft lot
$254/sq.ft
Description
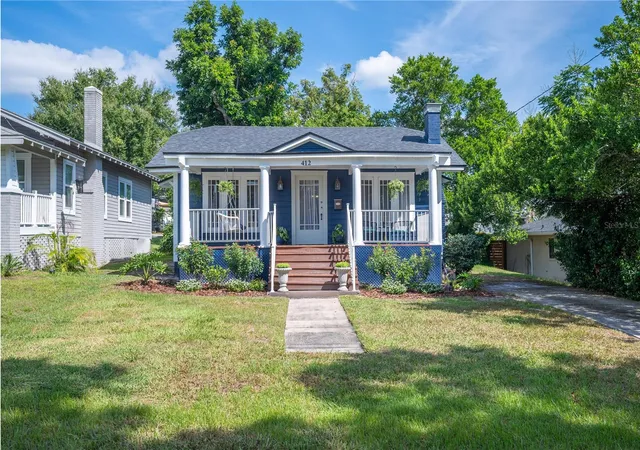
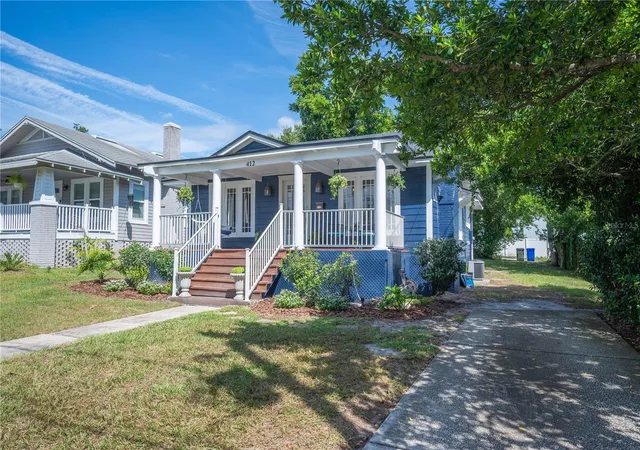
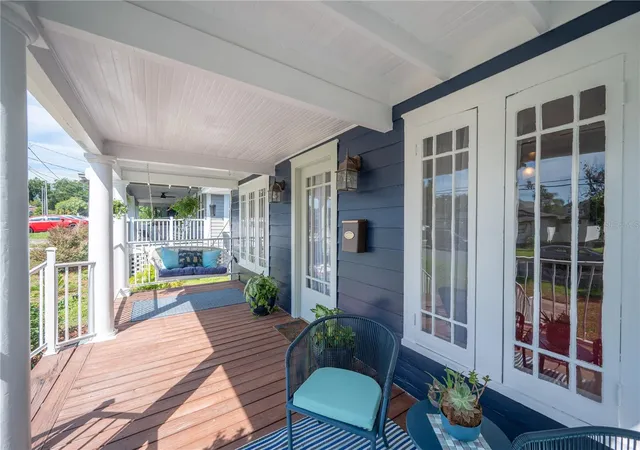
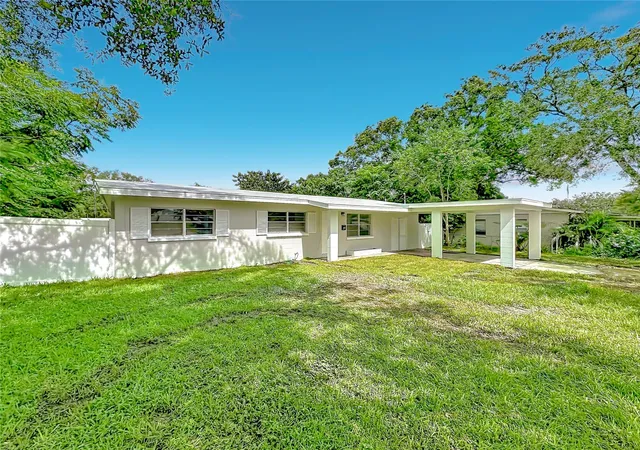
HISTORIC BUNGALOW! Built in 1925 and located just a few blocks from Lake Hollingsworth, this central Lakeland historic home offers the character, charm, and location that make this area so special, along with a 2022 ROOF and freshly painted exterior! The grand elevation and spacious front porch create a memorable first impression, complete with a welcoming porch swing and plenty of room to enjoy the outdoors. Inside, original pine wood flooring runs throughout the entire home, including the kitchen and bathrooms, creating a seamless flow and adding incredible warmth and depth to each space. Original 1920s windows, rounded archways, built in cabinetry, and a wood burning fireplace further showcase the craftsmanship and period details that have been preserved throughout the home. The home functions as a 2 bedroom, 1.5 bath layout, with a spacious primary suite featuring a half bath and a large walk in closet. The generous layout also provides potential to reconfigure the existing half bath area into a full bathroom. The second bedroom offers flexibility as a den, home office, or flex space and includes the laundry closet as well as its own exterior entrance. The charming kitchen continues the home’s vintage appeal with a porcelain farmhouse sink, full appliance suite, and a unique arched range alcove with a hanging pot rack that adds both character and functional storage. The full bathroom is generously sized with a large tub and shower combination and painted wood floors that complement the home’s historic aesthetic. The property offers a driveway as well as an additional parking pad accessible from the rear alley, providing two convenient parking options at opposite ends of the property. Additional improvements include a new water heater and termite fumigation completed in 2022. With its remarkable original details, thoughtful updates, flexible floor plan, inviting front porch, and location just blocks from Lake Hollingsworth, this 1925 home is an opportunity to enjoy a piece of Lakeland history right in the heart of the city.
Continue Reading- Houzeo last checked: 12 hours ago
- Listing updated: September 29, 2026 at 5:24 pm
- Listing Provided by: Paige Wagner (321) 749-4196 , Emerson Garriott | PAIGE WAGNER HOMES REALTY (321) 749-4196
- Source: Stellar MLS-FL | MLS#: L4965310

Property Details
Status
Active
Type
Single Family Residence
No. of Stories
1
County
City
Neighborhood
--
Year Built
1925
HOA Fees
-
Finished Area
1,064 sqft
Lot Size
6,652 sqft lot
Basement Area
- sqft
MLS Name
Stellar MLS
MLS Number
L4965310
MLS Status
Active
Days on Market
1

Continue Your Journey in App
Find your dream home, receive real-time updates, and many more!
Download App
Continue Your Journey in App
Find your dream home, receive real-time updates, and many more!
Location
Facts & Features
Rooms
Bedrooms & bathrooms
Bedrooms: 2
Bathrooms: 2
Living Room
Level: First
Area: 204.00 Square Feet
Dimensions: 12x17
Dining Room
Level: First
Area: 120.00 Square Feet
Dimensions: 10x12
Bedroom 2
Level: First
Area: 90.00 Square Feet
Dimensions: 9x10
Primary Bedroom
Level: First
Area: 150.00 Square Feet
Dimensions: 10x15
Kitchen
Level: First
Area: 144.00 Square Feet
Dimensions: 12x12
Interior
Flooring
Wood
Exterior Features
Lighting, Private Mailbox, Rain Gutters
Window Features
Blinds, Drapes, Rods
Heating
Central
Interior Features
Built In Features, Ceiling Fans(s), Crown Molding, Split Bedroom, Thermostat, Walk In Closet(s)
Appliances
Dishwasher, Disposal, Dryer, Electric Water Heater, Microwave, Range, Refrigerator, Washer, Water Filtration System
Cooling
Central Air, Other
Sewer
Public Sewer
Construction
Year Built
Year Built: 1925
Home type
Single Family Residence
Foundation Details
Crawlspace
Construction Materials
Frame, Wood Siding
Property Condition
Completed
Architectural Style
Bungalow
Roof
Shingle
Utilities & Energy
Water Source
Public
Laundry Features
Inside
Fireplace Features
Decorative, Wood Burning
Utilities
Bb/hs Internet Available, Electricity Connected
Security Features
Smoke Detector(s)
Parking Features
Driveway, Parking Pad
Other Features
Patio And Porch Features
Front Porch
Vegetation
Mature Landscaping
Lot Features
City Limits, Paved
Subdivision Name
Horneys J T Add 01
Price History
| Date | Event | Price |
|---|---|---|
09/29/2026 Source: | Listed for Sale | $269,900 +107.62% $254/sqft |
06/28/2010 Source: | Sold | $130,000 -13.28% $122/sqft |
11/19/2009 Source: | Listing Removed | $149,900 $141/sqft |

Nearby Homes



Find Homes by Property Features in Lakeland, FL
Nearby New Homes For Sale

Based on information from Stellar MLS® through Sep 29, 2026, 03:15PM as submitted to and distributed by MLS GRID. All data is obtained from various sources and may not have been verified by the broker or MLS GRID. Supplied Open House Information is subject to change without notice. All information should be independently reviewed and verified for accuracy. Properties may or may not be listed by the office/agent presenting the information. IDX information is provided exclusively for consumers’ personal non-commercial use. It may not be used for any purpose other than to identify prospective properties consumers may be interested in purchasing. The data is deemed reliable but is not guaranteed by MLS GRID. The use of the MLS GRID Data may be subject to an end-user license agreement prescribed by the Member Participant’s applicable MLS, if any, and as amended from time to time. © 2026 Stellar MLS. All Rights Reserved.
 Advertising Broker: Fred McGill | Simple Showing, Inc


