- Overview
- Description
- Property Details
- Location
- HOA Management
- Facts & Features
- Getting Around
- Nearby Homes

Street View
$1,050,000
Monthly Est:$5,226
 4 Beds
 4 Baths
3 full baths + 1 half bath
 2,979sqft
412 Eli St, Charlotte, NC 28204
$1,050,000
$5,226/moEst:
Get Pre-Approved
Single Family Residence
Built in 2016
$41.67/mo HOA
0.1 acre lot
$352/sq.ft
Description
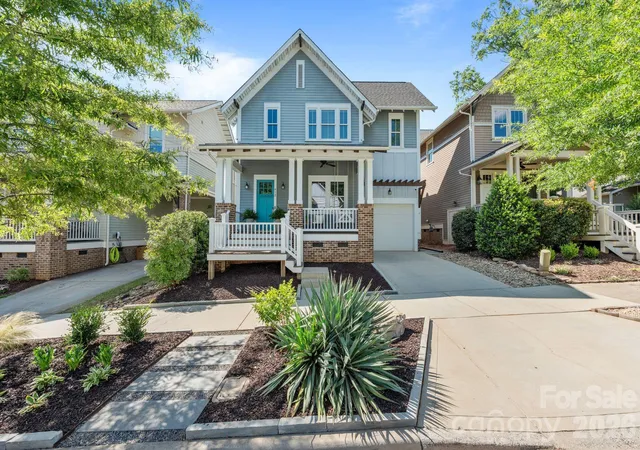
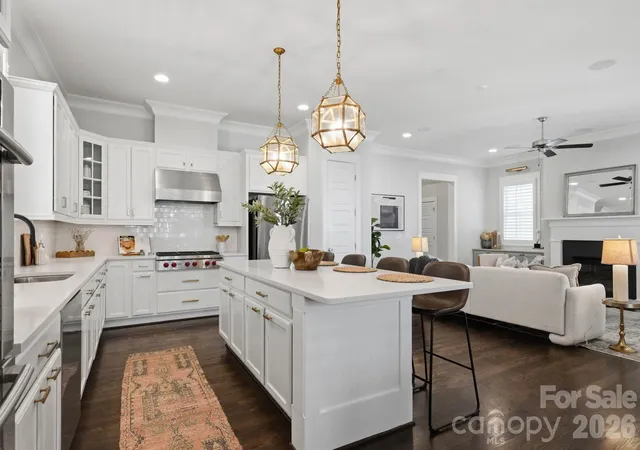
Experience the high end metropolitan luxury in Cherry, one of Charlotte’s most celebrated neighborhoods. Ideal for relocation buyers seeking the privacy of a single family home without sacrificing city energy, this residence offers an unmatched in town lifestyle. Enjoy premier access to the Metropolitan, Target, Trader Joe’s, and elite dining just a half mile away, with Uptown Charlotte and Atrium Health’s Level 1 Trauma Center mere moments from your door.
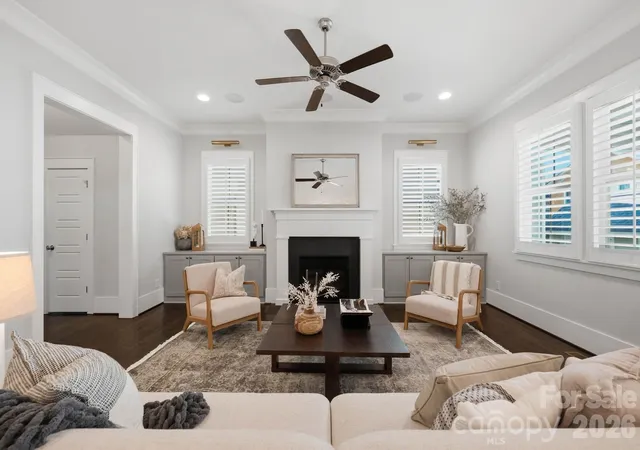
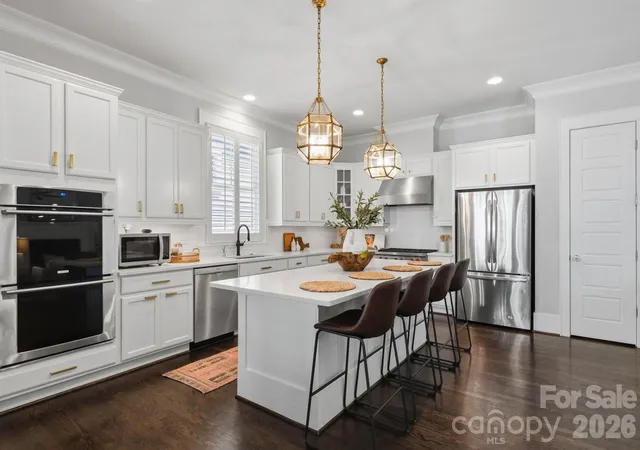
Unwind on the classic front porch, embracing a timeless Southern lifestyle just minutes from the city center. Inside, soaring 10 foot ceilings, gleaming hardwoods, and a dedicated executive office create an impressive main level. While standard builders often cut corners, this home completely breaks the mold. Curated by a renowned chef, the world class epicurean kitchen features a professional Wolf appliance suite and double ovens, making it an entertainer's dream.
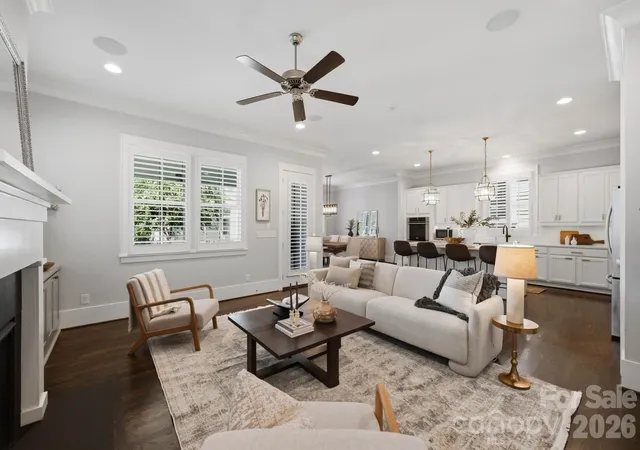
Host effortlessly across the open floor plan or transition to the sunken covered patio, where integrated indoor outdoor surround sound sets the perfect mood. Just beyond the patio, the intelligently designed rear grounds offer a rare, low maintenance urban retreat. This private sanctuary beautifully maximizes space with distinct lifestyle zones: a manicured green lawn perfect for pets, and a separate, dedicated play or utility area, eliminating the weekend burden of heavy landscaping.
The upper level primary retreat boasts a boutique-style custom closet and a spa like dual head shower. Complete with an attached garage and a custom mudroom, this property delivers elite convenience in a premier historic location.
- Houzeo last checked: 12 hours ago
- Listing updated: September 23, 2026 at 3:52 pm
- Listing Provided by: Garrett Hoag (585) 455-2846 , Andy Griesinger | EXP Realty LLC Ballantyne (704) 248-8230
- Source: Canopy MLS | MLS#: 4393807

Property Details
Status
Active Under Contract
Type
Single Family Residence
No. of Stories
-
County
City
Neighborhood
Year Built
2016
HOA Fees
$41.67/mo
Finished Area
2,979 sqft
Lot Size
0.1 acre lot
Basement Area
- sqft
MLS Name
Canopy MLS
MLS Number
4393807
MLS Status
Under Contract-Show
Days on Market
110
Cumulative Days on Market
84

Continue Your Journey in App
Find your dream home, receive real-time updates, and many more!
Download App
Continue Your Journey in App
Find your dream home, receive real-time updates, and many more!
Location
HOA Management
Access Property Management
HOA Fees
$500/ Annually
Disclaimer: Amenities are based on third-party information and may vary; buyers must independently verify all amenities, as information is deemed reliable but not guaranteed.
Facts & Features
Rooms
Bedrooms & bathrooms
Bedrooms: 4
Bathrooms: 4
Interior
Heating
Forced Air, Natural Gas
Appliances
Dishwasher, Double Oven, Dryer, Exhaust Hood, Gas Cooktop, Refrigerator, Wall Oven, Washer
Flooring
Tile, Wood
Sewer
Public Sewer
Cooling
Central Air
Construction
Year Built
Year Built: 2016
Home type
Single Family Residence
Construction Materials
Brick Partial, Fiber Cement
Foundation Details
Crawl Space
Utilities & Energy
Water Source
City
Laundry Features
Laundry Room, Upper Level
Parking Features
Driveway, Attached Garage
Fireplace Features
Gas, Living Room
Other Features
Patio And Porch Features
Covered, Front Porch, Rear Porch
Subdivision Name
Cherry
Price History
| Date | Event | Price |
|---|---|---|
09/18/2026 Source: | Contingent (Active Under Contract) | $1,050,000 $352/sqft |
09/10/2026 Source: | Listed for Sale | $1,050,000 -1.59% $352/sqft |
09/04/2026 Source: | Listing Removed | $1,067,000 -1.11% $358/sqft |
06/19/2026 Source: | Listed for Sale | $1,079,000 +1.12% $362/sqft |
06/19/2026 Source: | Price Decreased | $1,067,000 -1.11% $358/sqft |

Show more
Getting Around 412 Eli St
Bike Score®

Bikeable
60/100
Walk Score®

Very Walkable
76/100
Transit Score®

Good Transit
52/100
Data provided by Redfin
Nearby Homes
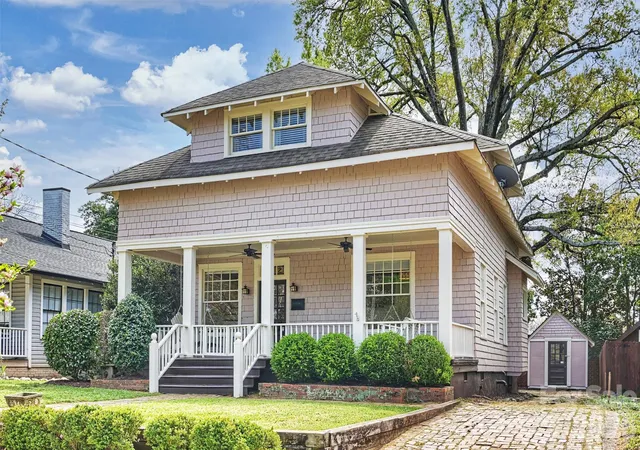
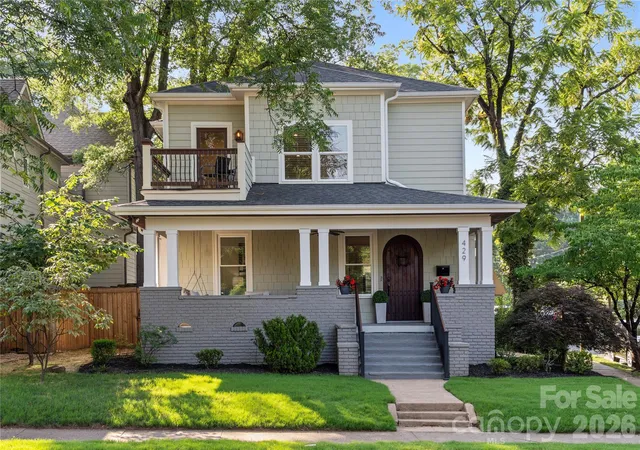
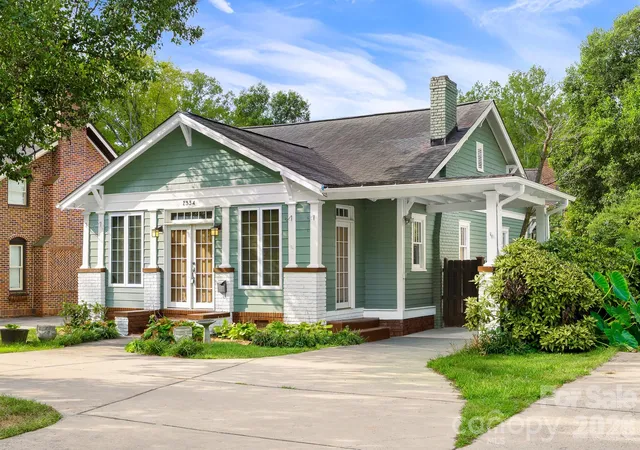


Find Homes by Property Features in Charlotte, NC
Nearby New Homes For Sale
Nearby Pre-Owned Homes For Sale

Based on information submitted to the MLS GRID from Canopy MLS through Oct 07, 2026, 06:00AM. All data is obtained from various sources and may not have been verified by the broker or MLS GRID. Supplied Open House Information is subject to change without notice. All information should be independently reviewed and verified for accuracy. Properties may or may not be listed by the office/agent presenting the information. IDX information is provided exclusively for consumers’ personal, noncommercial use. It may not be used for any purpose other than to identify prospective properties which the consumers may be interested in purchasing. The data is deemed reliable but is not guaranteed by MLS GRID. The use of the MLS GRID Data may be subject to an end-user license agreement prescribed by the Member Participant’s applicable MLS, if any, and as amended from time to time. ©2026 Canopy MLS. All Rights Reserved.
 Advertising Broker: Nicholas Huscroft | Chosen Realty