
- Overview
- Description
- Property Details
- Location
- HOA Management
- Facts & Features
- Getting Around
- Nearby Homes

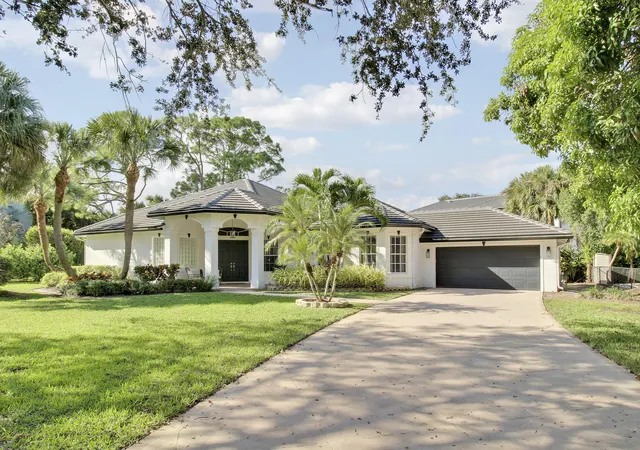
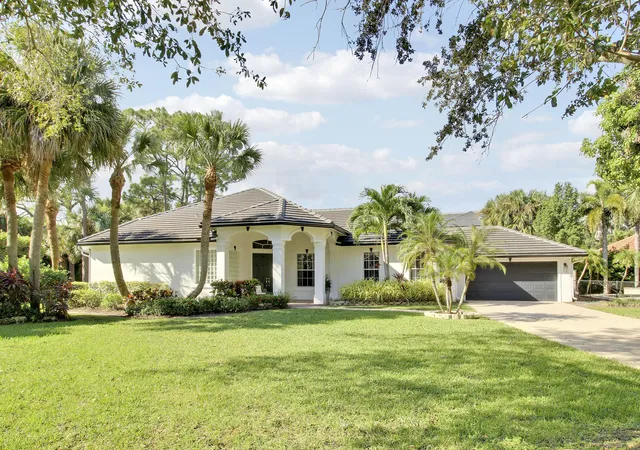
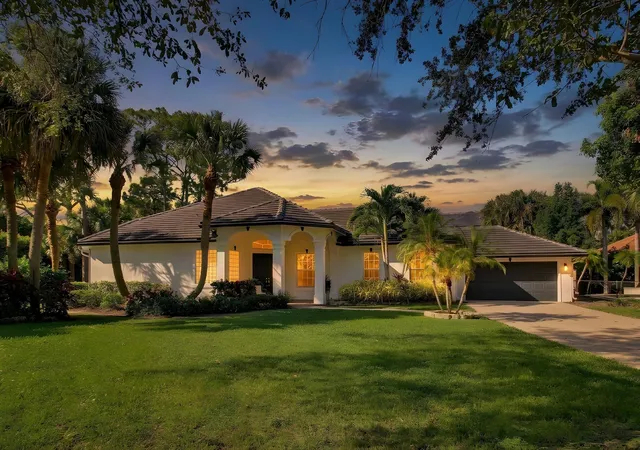
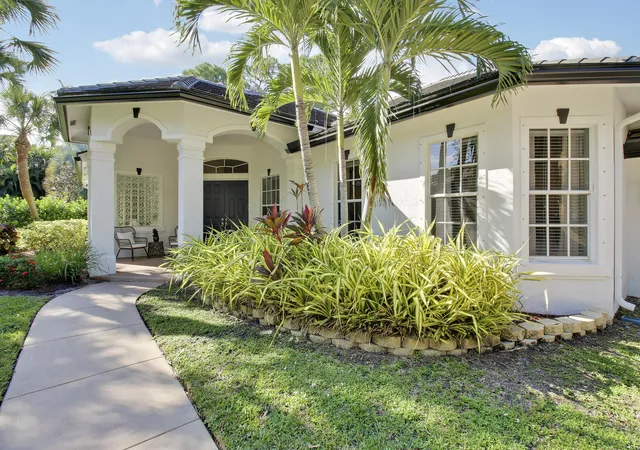
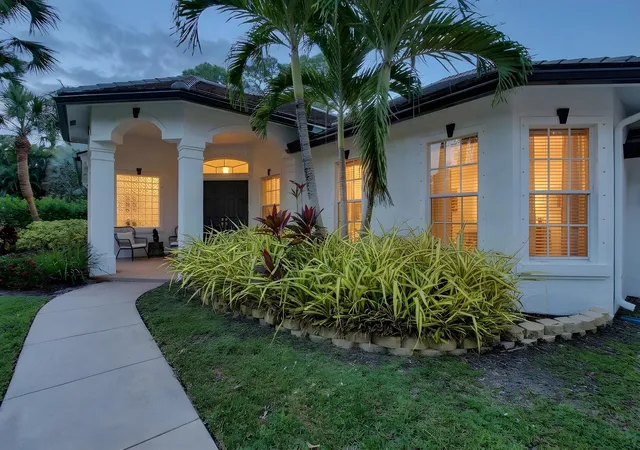


$929,000
Monthly Est:$4,624
 3 Beds
 2 Baths
2 full baths
 2,076sqft
412 Morning Dove Point, Jupiter, FL 33458
$929,000
$4,624/moEst:
Get Pre-Approved
Single Family Residence
Built in 2002
$225/mo HOA
12,632.4 sqft lot
$447/sq.ft
Description
PROFESSIONAL PHOTOS COMIING SOON!!! Not your average builder-grade home! This custom-built, single-story residence in highly sought-after Egret Landing offers soaring 12-foot ceilings, an open and spacious floor plan, and abundant natural light throughout. Featuring 3 bedrooms, 2 bathrooms, and a versatile flex room that can serve as a fourth bedroom, office, den, or playroom, this home adapts to your lifestyle. The kitchen is designed for both functionality and entertaining, with stainless steel appliances, a gas cooktop, and ample counter space. The primary suite has been enhanced with updated flooring and a beautifully renovated bathroom, providing a move-in-ready retreat. Meticulously maintained, the home boasts a new roof (2023), full-house natural gas generator, new gutters... freshly painted exterior (2024), and interior paint completed in 2026. Multiple French doors and transom windows fill the home with natural light and create a seamless connection to the spacious screened patio and oversized backyard, ideal for outdoor entertaining, play, or gardening. Situated on a quiet cul-de-sac with an extended driveway offering ample parking, this home combines privacy with convenience. Residents of Egret Landing enjoy low HOA fees and exceptional amenities, including tennis courts, pickleball courts, basketball courts, a clubhouse, fitness center, community pool, and playground. Conveniently located near Jupiter's beautiful beaches, dining, shopping, and Palm Beach International Airport.
- Houzeo last checked: 14 minutes ago
- Listing updated: November 16, 2026 at 8:06 am
- Listing Provided by: Kyle Crotty DRE #3015937 | William Raveis Florida, LLC (561) 440-4560
- Source: Beaches MLS-FL | MLS#: B26097754

Property Details
Status
Active
Type
Single Family Residence
No. of Stories
1
County
City
Neighborhood
--
Year Built
2002
HOA Fees
$225/mo
Finished Area
2,076 sqft
Lot Size
12,632.4 sqft lot
Basement Area
- sqft
MLS Name
Beaches MLS
MLS Number
B26097754
MLS Status
Active
Days on Market
9
Cumulative Days on Market
11

Continue Your Journey in App
Find your dream home, receive real-time updates, and many more!
Continue Your Journey in App
Find your dream home, receive real-time updates, and many more!
Location
HOA Management
N/A
HOA Fees
$675/ Quarterly
Amenities
 Amenities and services may be covered by one or multiple associations and service providers.
 Tennis
 Club House
 Cable TV
 Basket Ball
 Internet
 Gym
 Park Playground
 Pool
 Sports Court
Walk path
CommonAreas
ReserveFund
RecreationFacilities
SportsFields
Management
CommunityKitchen
LegalAccounting
Disclaimer: Amenities are based on third-party information and may vary; buyers must independently verify all amenities, as information is deemed reliable but not guaranteed.
Facts & Features
Rooms
Bedrooms & bathrooms
Bedrooms: 3
Bathrooms: 2
Kitchen
Level: First
Area: 130.00 Square Feet
Dimensions: 13 X 10
FamilyRoom
Level: First
Area: 480.00 Square Feet
Dimensions: 30 X 16
Den
Level: First
Area: 154.00 Square Feet
Dimensions: 14 X 11
UtilityRoom
Level: First
Area: 72.00 Square Feet
Dimensions: 12 X 6
LivingRoom
Level: First
Area: 132.00 Square Feet
Dimensions: 12 X 11
PrimaryBedroom
Level: First
Area: 210.00 Square Feet
Dimensions: 15 X 14
Bedroom2
Level: First
Area: 154.00 Square Feet
Dimensions: 11 X 14
Bedroom3
Level: First
Area: 154.00 Square Feet
Dimensions: 11 X 14
Interior
Exterior Features
Lighting, Outdoor Living Area, Room For Pool
Sewer
Public Sewer
Interior Features
Breakfast Bar, Built In Features, Bathtub, Dual Sinks, Entrance Foyer, Family Dining Room, Garden Tub Roman Tub, High Ceilings, Pantry, Split Bedrooms, Soaking Tub, Separate Shower, Walk In Closets
Window Features
Blinds, Drapes, Plantation Shutters
Flooring
Ceramic Tile, Vinyl, Wood
Heating
Central
Appliances
Cooktop, Dryer, Dishwasher, Energy Star Qualified Dishwasher, Energy Star Qualified Refrigerator, Gas Cooktop, Disposal, Gas Range, Gas Water Heater, Microwave, Oven, Refrigerator, Water Heater, Washer
Cooling
Central Air, Ceiling Fans
Construction
Year Built
Year Built: 2002
Home type
Single Family Residence
Roof
Concrete, Flat, Tile
Construction Materials
Cbs Concrete Block Structure, Block, Concrete, Stucco
Property Condition
Resale
Foundation Details
Slab
Utilities & Energy
Pool Features
Association, Heated
Electric
Phases3
Security Features
Smoke Detectors
Association Amenities
Basketball Court, Clubhouse, Community Kitchen, Fitness Center, Management, Playground, Pickleball, Pool, Sports Fields, Sidewalks, Tennis Courts
Parking Features
Attached, Driveway, Garage
Laundry Features
Washer Hookup, Gas Dryer Hookup, Inside, Laundry Tub
Utilities
Cable Connected, Electricity Available, Natural Gas Available, Sewer Available, Water Available
Water Source
Public
Other Features
Lot Features
Cul De Sac, Landscaped, Quarter To Half Acre Lot, Sprinklers Automatic, Sprinkler System
Community Features
Home Owners Association, Property Manager On Site, Street Lights
Subdivision Name
Egret Landing At Jupiter
Patio And Porch Features
Patio, Screened
Price History
| Date | Event | Price |
|---|---|---|
11/08/2026 Source: | Listed for Sale | $929,000 +89.59% $447/sqft |
10/19/2018 Source: | Price Increased | $489,999 +1.03% $236/sqft |
10/19/2018 Source: | Sold | $485,000 $234/sqft |

Nearby Homes
Find Homes by Property Features in Jupiter, FL


IDX information is provided exclusively for consumers’ personal, non-commercial use, that it may not be used for any purpose other than to identify prospective properties consumers may be interested in purchasing, and that the data is deemed reliable but is not guaranteed accurate by BeachesMLS. All listings featuring the BMLS logo are provided by BeachesMLS, Inc. This data is not verified for authenticity or accuracy and may not reflect all real estate activity in the market. Based on information © 2026 BeachesMLS, Inc. All Rights Reserved.
 Advertising Broker: Moe Mossa (Savvy Avenue) | Savvy Avenue, LLC