- Overview
- Description
- Property Details
- Location
- Facts & Features
- Getting Around
- Nearby Homes
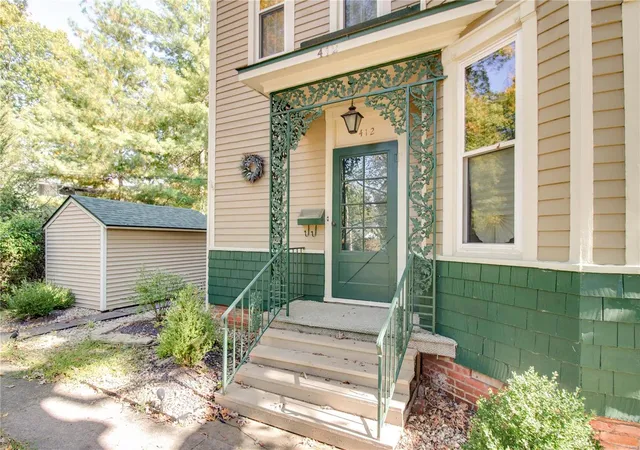

Street View
$315,000
Monthly Est:$1,568
 4 Beds
 3 Baths
2 full baths + 1 half bath
 2,442sqft
412 W 4th Street, Edwardsville, IL 62025
$315,000
$1,568/moEst:
Get Pre-Approved
Single Family Residence
Built in 1850
$-- HOA
13,521 sqft lot
$129/sq.ft
Description
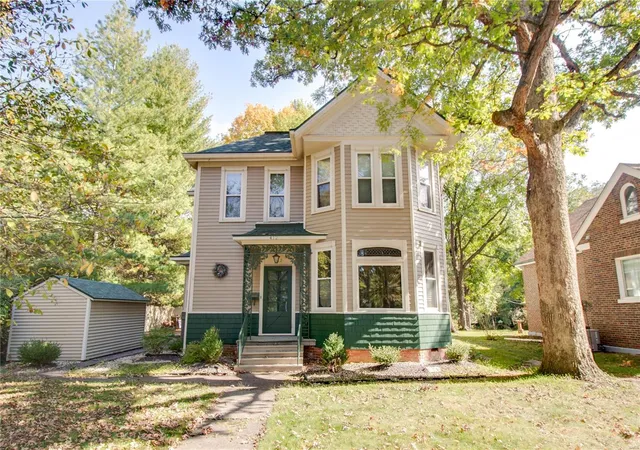
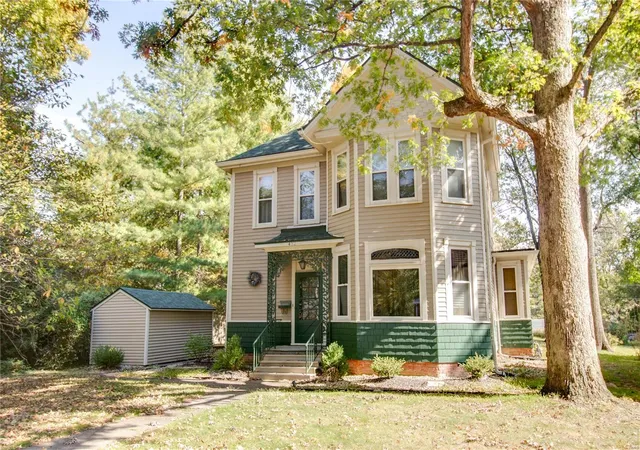
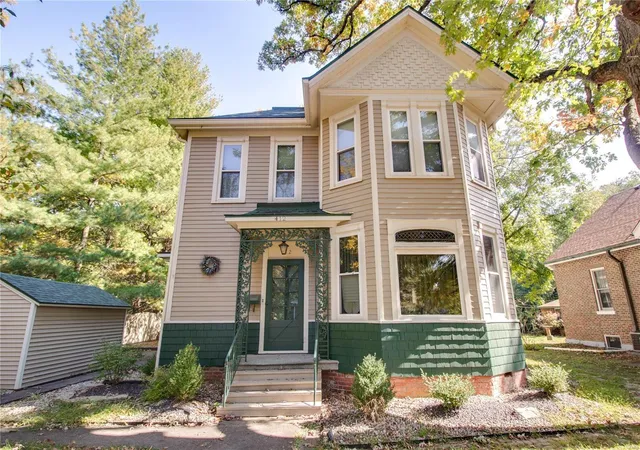
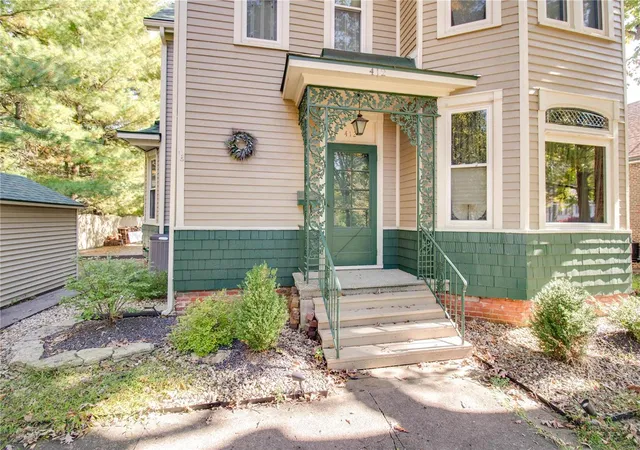
Explore the timeless beauty of this 4 bedroom home situated on a spacious lot on historic brick lined West 4th Street. Timeless beauty is showcased throughout with the inviting foyer, gorgeous stairwell, original leaded glass windows, & beautiful front parlor. The period specific details include beautiful trim, formal dining room, woodburning fireplace, hardwood floors, original hitching post located out front, and a rear staircase leading to the original servant's quarters. Many upgrades including a new roof in 2021, freshly painted exterior 2020, HVAC 2020, updated kitchen with solid Silestone Quartz countertops, and stainless Electrolux appliances. Main floor laundry/pantry with tons of storage space. Kitchen adjoins a beautiful sunroom surrounded with windows and original built-ins. Many electrical updates recently completed, new water heater - 2023. Rear entry driveway off of Scott Street allows for multiple parking spaces. Shed for easy outdoor storage. Back up generator to stay!
- Houzeo last checked: 1 minute ago
- Listing updated: December 8, 2024 at 2:31 am
- Listing Provided by: Ali Tarrant (618) 974-9598 | Tarrant And Harman Real Estate (433) 943-6
- Source: MARIS MLS-MO | MLS#: 24066792

Property Details
Status
Active Under Contract
Type
Single Family Residence
No. of Stories
-
County
City
Neighborhood
--
Year Built
1850
HOA Fees
-
Finished Area
2,442 sqft
Lot Size
13,521 sqft lot
Basement Area
- sqft
MLS Name
MARIS MLS
MLS Number
24066792
Days on Market
703
Cumulative Days on Market
34

Continue Your Journey in App
Find your dream home, receive real-time updates, and many more!
Download App
Continue Your Journey in App
Find your dream home, receive real-time updates, and many more!
Location
Facts & Features
Rooms
Bedrooms & bathrooms
Bedrooms: 4
Bathrooms: 3
Other Room
Level: Main
Area: 132.00 Square Feet
Dimensions: 12x11
Sitting Room
Level: Main
Area: 224.00 Square Feet
Dimensions: 14x16
Living Room
Level: Main
Area: 234.00 Square Feet
Dimensions: 13x18
Dining Room
Level: Main
Area: 247.00 Square Feet
Dimensions: 19x13
Kitchen
Level: Main
Area: 165.00 Square Feet
Dimensions: 15x11
Family Room
Level: Main
Area: 242.00 Square Feet
Dimensions: 22x11
Laundry
Level: Main
Area: 72.00 Square Feet
Dimensions: 8x9
Bathroom
Level: Main
Area: 25.00 Square Feet
Dimensions: 5x5
Bedroom
Level: Upper
Area: 144.00 Square Feet
Dimensions: 12x12
Bedroom
Level: Upper
Area: 168.00 Square Feet
Dimensions: 12x14
Bedroom
Level: Upper
Area: 182.00 Square Feet
Dimensions: 14x13
Bedroom
Level: Upper
Area: 169.00 Square Feet
Dimensions: 13x13
Bathroom
Level: Upper
Area: 42.00 Square Feet
Dimensions: 6x7
Bathroom
Level: Upper
Area: 120.00 Square Feet
Dimensions: 8x15
Interior
Sewer
Public Sewer
Cooling
Attic Fan, Electric
Interior Features
Bookcases, High Ceilings, Historic/period Mlwk, Some Wood Floors
Appliances
Dishwasher, Disposal, Double Oven, Electric Cooktop, Refrigerator, Stainless Steel Appliance(s), Warming Drawer, Wine Cooler
Heating
Forced Air
Construction
Year Built
Year Built: 1850
Home type
Single Family Residence
Construction Materials
Cedar
Architectural Style
Victorian
Utilities & Energy
Parking Features
Alley Access, Workshop In Garage
Fireplace Features
Woodburning Fireplce
Basement
Full, Unfinished, Walk Up Access
Water Source
Public
Other Features
Disclosures
Unknown, Sellers Discl. Avail
Subdivision Name
Jett & Adams Add
Price History
| Date | Event | Price |
|---|---|---|
12/08/2024 Source: | Contingent (Active Under Contract) | $315,000 $129/sqft |

Nearby Homes

Find Homes by Property Features in Edwardsville, IL
Nearby New Homes For Sale


Based on information from Mid America Regional Information Systems, Inc. through Oct 08, 2026, 07:15AM. All data is obtained from various sources and may not have been verified by broker or MLS GRID. Supplied Open House Information is
subject to change without notice. All information should be independently reviewed and verified for accuracy. Properties may or may not be listed by the office/agent presenting the information. Some IDX listings have been excluded from this website.
Properties displayed may be listed or sold by various participants in the MLS. Property data presented reflect information otherwise available from public records. The REALTOR® providing this information may not have represented the buyer or seller
in some or all of the transactions.
IDX information is provided exclusively for consumers’ personal noncommercial use, that it may not be used for any purpose other than to identify prospective properties consumers may be interested in purchasing, that the data is deemed reliable but is not guaranteed by MLS GRID, and that the use of the MLS GRID Data may be subject to an end user license agreement prescribed by the Member Participant’s applicable MLS if any and as amended from time to time. © 2026 Mid America Regional Information Systems, Inc. All Rights Reserved.
 Advertising Broker: Nicholas Huscroft | Chosen Realty