- Overview
- Description
- Property Details
- Location
- HOA Management
- Facts & Features
- Getting Around
- Nearby Homes

Street View
$800,000
Monthly Est:$3,982
 4 Beds
 4 Baths
2 full baths + 1 half bath
 3,179sqft
4121 Rabbit Mountain Rd, Broomfield, CO 80020
$800,000
$3,982/moEst:
Get Pre-Approved
Single Family Residence
Built in 2005
$57.67/mo HOA
8,014 sqft lot
$252/sq.ft
Description
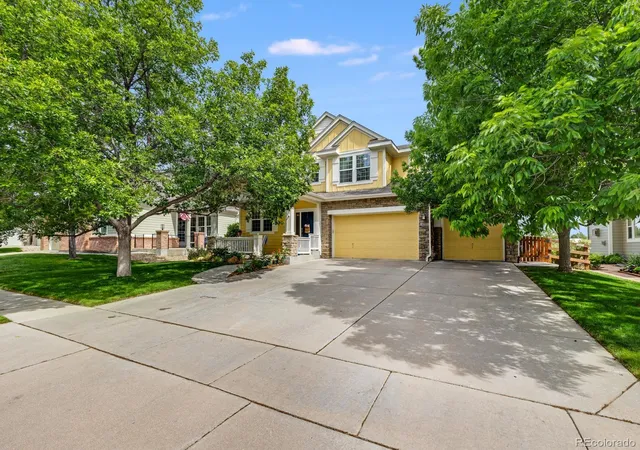
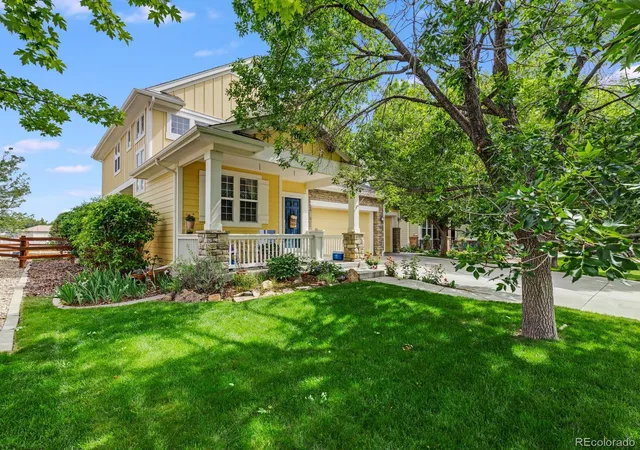
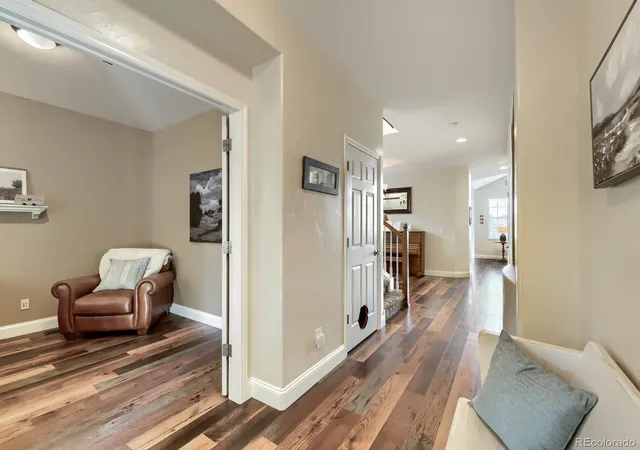
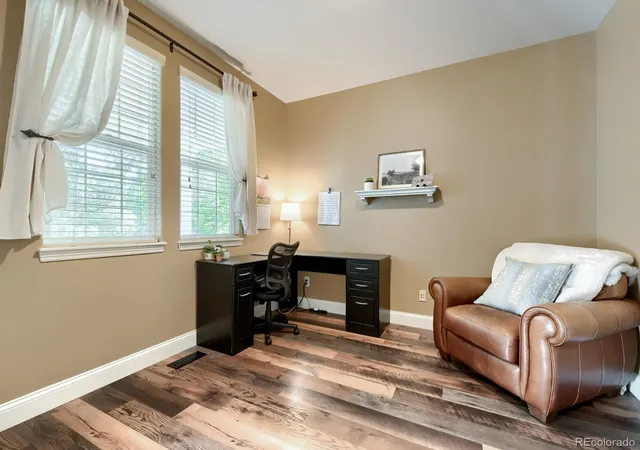
Welcome home to this beautifully appointed 4-bedroom, 3.5-bathroom residence perfectly situated in Broomfield’s highly sought-after, master-planned Redleaf community. Offering a rare blend of neighborhood connection and ultimate privacy, this property is perfectly positioned directly across the street from a scenic neighborhood park and sits directly on a peaceful walking path. Step into your backyard oasis to find unparalleled tranquility, where the property directly borders a serene, protected horse acreage property, ensuring open views and no neighbors immediately behind you. Inside, the home delivers the perfect combination of nature, convenience, and refined living. You’ll find a newly painted main floor and spacious living areas flooded with exceptional natural light. The open, highly functional floor plan is designed to gather, entertain, and relax. Remote work, studying, or flexible living is made effortless with a dedicated main-floor home office. Upstairs, the generously sized bedrooms and thoughtfully designed bathrooms provide pristine comfort for family and guests alike. The lifestyle extension of this property is unmatched. Enjoy quiet mornings or evening strolls along the connected path system, which offers seamless pedestrian access to the Paul Derda Recreation Center—complete with its premium indoor aquatic park and fitness facilities—as well as the sprawling sports fields and trails of the Broomfield Commons Open Space. Located within the top-rated local school boundaries (Coyote Ridge Elementary, Westlake Middle, and Legacy High School) and situated perfectly between Denver and Boulder, this home strikes the ultimate balance of a quiet, tree-lined retreat with immediate access to premier shopping and dining. Whether you are enjoying a quiet morning looking out over the neighboring acreage or hosting on the patio, this rare Redleaf gem is a true sanctuary.
- Houzeo last checked: 2 minutes ago
- Listing updated: October 30, 2026 at 10:31 pm
- Listing Provided by: Travis Beck (303) 523-5750 | MB Beck & Associates Real Estate (303) 423-6000
- Source: DENVER (RE COLORADO) MLS-CO as distributed by MLS GRID | MLS#: 3321843

Property Details
Status
Active
Type
Single Family Residence
No. of Stories
-
County
City
Neighborhood
Year Built
2005
HOA Fees
$57.67/mo
Finished Area
3,179 sqft
Lot Size
8,014 sqft lot
Basement Area
- sqft
MLS Name
DENVER (RE COLORADO) MLS
MLS Number
3321843
MLS Status
Active
Days on Market
164

Continue Your Journey in App
Find your dream home, receive real-time updates, and many more!
Continue Your Journey in App
Find your dream home, receive real-time updates, and many more!
Location
HOA Management
Redleaf Master Association
HOA Fees
$173/ Quarterly
Amenities
 Amenities and services may be covered by one or multiple associations and service providers.
 Maintenance
 Trash Pickup
 Recycling
Disclaimer: Amenities are based on third-party information and may vary; buyers must independently verify all amenities, as information is deemed reliable but not guaranteed.
Facts & Features
Rooms
Bedrooms & bathrooms
Bedrooms: 4
Bathrooms: 4
Bathroom Full
Level: Upper
Bedroom
Level: Upper
Area: Square Feet
Dimensions: 132.00
Bedroom
Level: Upper
Area: Square Feet
Dimensions: 195.00
Bedroom
Level: Upper
Area: Square Feet
Dimensions: 132.00
Office
Level: Main
Area: Square Feet
Dimensions: 110.00
Bathroom Full
Level: Upper
Bedroom
Level: Basement
Area: Square Feet
Dimensions: 132.00
Bathroom Three Quarter
Level: Basement
Bathroom Half
Level: Main
Laundry
Level: Main
Area: Square Feet
Dimensions: 54.00
Loft
Level: Upper
Area: Square Feet
Dimensions: 84.00
Family Room
Level: Basement
Area: Square Feet
Dimensions: 378.00
Living Room
Level: Main
Area: Square Feet
Dimensions: 221.00
Dining Room
Level: Main
Area: Square Feet
Dimensions: 154.00
Kitchen
Level: Main
Area: Square Feet
Dimensions: 150.00
Interior
Sewer
Public Sewer
Cooling
Central Air
Heating
Forced Air
Construction
Year Built
Year Built: 2005
Home type
Single Family Residence
Roof
Shingle
Construction Materials
Frame
Utilities & Energy
Water Source
Public
Basement
Finished
Utilities
Cable Available, Electricity Connected, Internet Access (wired), Natural Gas Connected
Other Features
Patio And Porch Features
Front Porch, Patio
Subdivision Name
Redleaf Filing 1
Price History
| Date | Event | Price |
|---|---|---|
09/11/2026 Source: | Price Decreased | $800,000 -2.44% $261/sqft |
09/09/2026 Source: #REC3321843 | Listed for Sale | $820,000 -0.61% $268/sqft |
08/04/2026 Source: | Listing Removed | $825,000 $270/sqft |
07/23/2026 Source: | Price Decreased | $825,000 -1.79% $270/sqft |
07/13/2026 Source: | Price Decreased | $840,000 -0.59% $275/sqft |

Show more
Nearby Homes
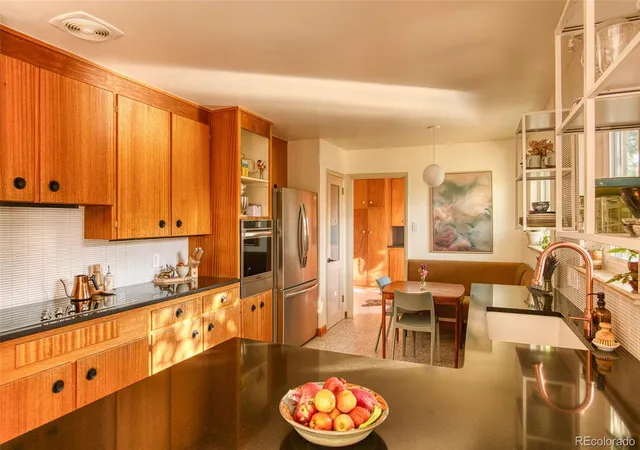
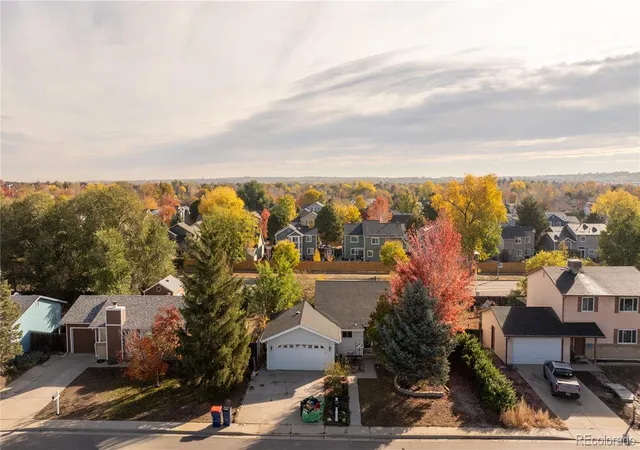
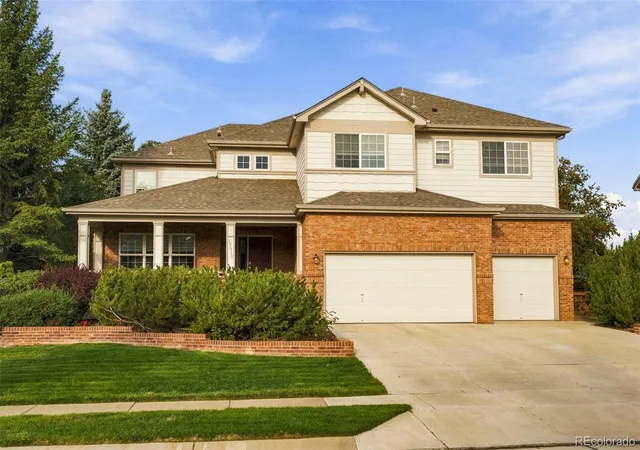
Find Homes by Property Features in Broomfield, CO

Based on information from REcolorado®, Inc.through Nov 02, 2026, 05:30AM. Not all properties were listed and/or closed by Company. This representation is based in whole or in part on content supplied by REcolorado®, Inc. REcolorado®, Inc. does not guarantee nor is it in any way responsible for its accuracy. Content maintained by REcolorado®, Inc. may not reflect all real estate activity in the market. Some IDX listings have been excluded from this website. Any use search of data on the website, other than by a consumer looking to purchase real estate, is prohibited. If Houzeo suspect “scraping” of the data has occurred, the suspicion and any evidence will be reported to the MLS. IDX information is provided exclusively for consumers' personal non-commercial use. It may not be used for any purpose other than to identify prospective properties consumers may be interested in purchasing. The data is deemed reliable but is not guaranteed by REcolorado®. The use of the IDX Data may be subject to an end user license agreement prescribed by REcolorado® as amended from time to time.
Based on information submitted to the MLS GRID as of Nov 02, 2026, 05:30AM. All data is obtained from various sources and may not have been verified by broker or MLS GRID. Supplied Open House information is subject to change without notice. All information should be independently reviewed and verified for accuracy. Properties may or may not be listed by the office/agent presenting the information. ©2026 REcolorado®, Inc. All Rights Reserved.
 Advertising Broker: Albert Gollas | Gollas and Company, Inc.
