- Overview
- Description
- Property Details
- Location
- HOA Management
- Facts & Features
- Getting Around
- Nearby Homes



$679,900
Monthly Est:$3,384
 5 Beds
 3 Baths
3 full baths
 3,336sqft
4124 Cadence Loop, Land O Lakes, FL 34638
$679,900
$3,384/moEst:
Get Pre-Approved
Single Family Residence
Built in 2021
$72.17/mo HOA
8,803 sqft lot
$204/sq.ft
Description
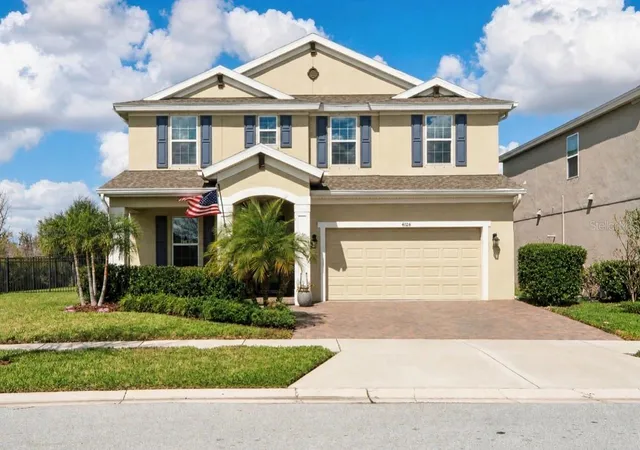
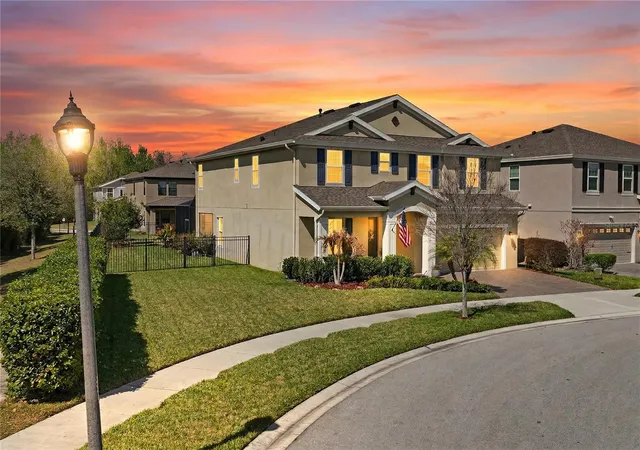
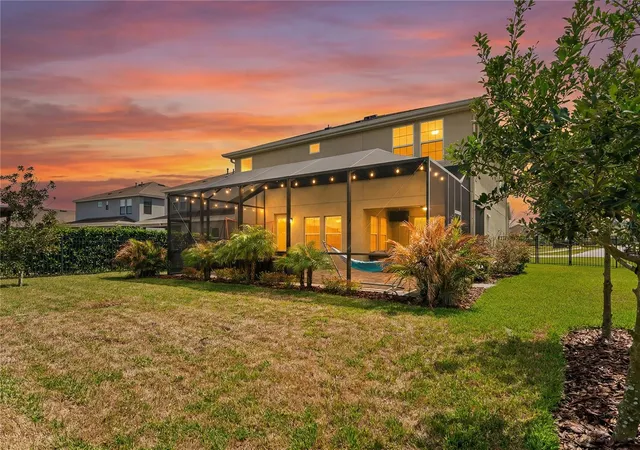
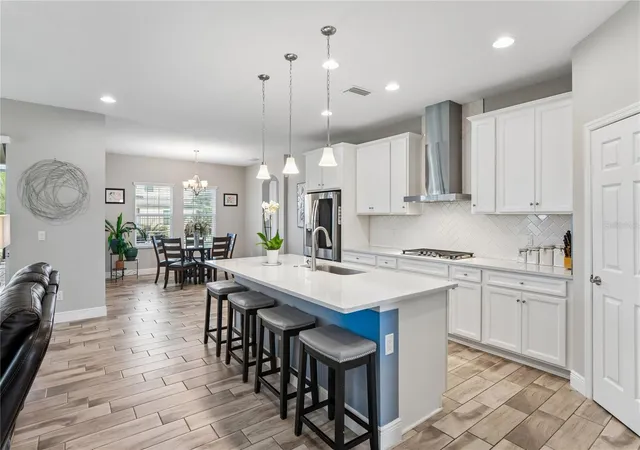
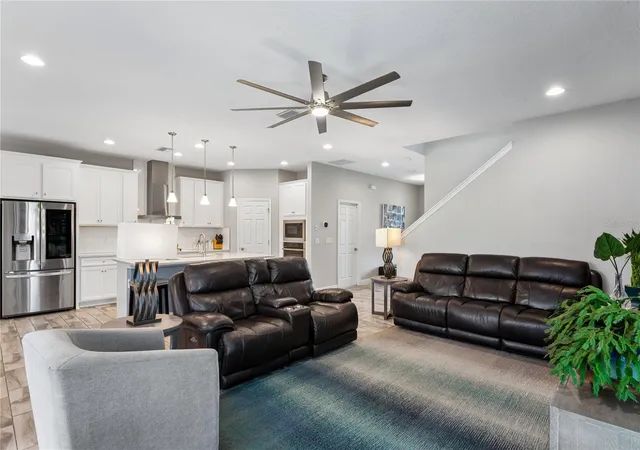
**PRICE IMPROVEMENT!** Experience refined Florida living in this exceptional Avocet II residence, perfectly situated on a premium corner lot in the highly sought-after Bexley community of Land O' Lakes. Built in 2021 by Homes by WestBay, this impressive home offers 3,336 square feet of thoughtfully designed living space, featuring 5 spacious bedrooms, 3 beautifully appointed bathrooms, a home office/flex room, and a gourmet kitchen, perfectly crafted to accommodate both everyday comfort and elegant entertaining. From the moment you arrive, the home's commanding corner-lot presence and modern design create a striking first impression. Inside, an expansive open-concept floor plan welcomes you with abundant natural light and seamless flow between the living, dining, and gathering spaces-perfect for hosting guests or enjoying relaxed family living. The spacious owner’s suite offers a relaxing retreat, complete with a huge walk-in closet designed for comfort and organization. An enormous bonus room provides additional living space that can easily be transformed into anything you imagine. The heart of the home extends outdoors to an extended screened-in patio, offering a private retreat where you can enjoy quiet mornings, evening conversations, and effortless indoor-outdoor living. The fully fenced backyard provides both privacy and versatility, with ample space for recreation, pets, or future outdoor enhancements. Perfectly positioned next to Bexley Elementary, this home combines luxury living with everyday convenience. Beyond the property, residents of Bexley enjoy one of the most celebrated master-planned communities in the Tampa Bay area, complete with The Hub at Bexley, a resort-style clubhouse, cafe, fitness center, nine scenic walking and biking trails, outdoor workout stations, six parks, BMX park, three resort-style pools, open-air game room, two dog parks, and vibrant community gathering spaces. This remarkable residence offers the rare opportunity to enjoy modern design, generous space, and an unmatched community lifestyle in one of Tampa Bay's most desirable locations. Located in a non-flood zone, no flood insurance is required. This is more than a house... it's the place where your next chapter begins. Schedule a private tour today! **Buyer may receive lender credits toward closing costs or interest rate reduction when financing with the seller’s preferred lender. Credit amount varies based on loan program, rate selection, and borrower qualification. Buyer is not required to use the preferred lender.**
- Houzeo last checked: 10 hours ago
- Listing updated: October 7, 2026 at 3:29 pm
- Listing Provided by: Selinda Moore, PA (614) 975-7176 | EXP REALTY LLC (888) 883-8509
- Source: Stellar MLS-FL | MLS#: W7883614

Property Details
Status
Active
Type
Single Family Residence
No. of Stories
2
County
City
Neighborhood
--
Year Built
2021
HOA Fees
$72.17/mo
Finished Area
3,336 sqft
Lot Size
8,803 sqft lot
Basement Area
- sqft
MLS Name
Stellar MLS
MLS Number
W7883614
MLS Status
Active
Days on Market
218
Cumulative Days on Market
216

Continue Your Journey in App
Find your dream home, receive real-time updates, and many more!
Download App
Continue Your Journey in App
Find your dream home, receive real-time updates, and many more!
Location
HOA Management
Rizzeta & Company
HOA Fees
$433/ Semi-Annually
Amenities
 Amenities and services may be covered by one or multiple associations and service providers.
 Club House
 Bike Trails
 Gym
Gym
 Park Playground
 Pool
Pool
 Recreational Facilities
Vehicle Restrictions
Common Area Taxes
Disclaimer: Amenities are based on third-party information and may vary; buyers must independently verify all amenities, as information is deemed reliable but not guaranteed.
Facts & Features
Rooms
Bedrooms & bathrooms
Bedrooms: 5
Bathrooms: 3
Primary Bedroom
Level: Second
Area: 345.00 Square Feet
Dimensions: 15x23
Kitchen
Level: First
Area: 221.00 Square Feet
Dimensions: 13x17
Living Room
Level: First
Area: 266.00 Square Feet
Dimensions: 14x19
Bonus Room
Level: Second
Area: 672.00 Square Feet
Dimensions: 32x21
Dining Room
Level: First
Area: 182.00 Square Feet
Dimensions: 13x14
Bedroom 2
Level: First
Area: 143.00 Square Feet
Dimensions: 13x11
Bathroom 3
Level: Second
Area: 156.00 Square Feet
Dimensions: 12x13
Bedroom 4
Level: Second
Area: 121.00 Square Feet
Dimensions: 11x11
Bedroom 5
Level: Second
Area: 195.00 Square Feet
Dimensions: 15x13
Interior
Heating
Gas
Sewer
Public Sewer
Interior Features
Ceiling Fans(s), Eat In Kitchen, High Ceilings, In Wall Pest System, Kitchen/family Room Combo, Open Floorplan, Primary Bedroom Upstairs, Smart Home, Solid Surface Counters, Thermostat, Walk In Closet(s), Window Treatments
Cooling
Central Air
Appliances
Built In Oven, Dishwasher, Disposal, Exhaust Fan, Gas Water Heater, Microwave, Range, Range Hood, Refrigerator
Flooring
Carpet, Tile
Exterior Features
Hurricane Shutters, Lighting, Rain Gutters, Sidewalk, Sprinkler Metered
Window Features
Blinds, Rods, Shutters
Construction
Year Built
Year Built: 2021
Home type
Single Family Residence
Foundation Details
Slab
Architectural Style
Craftsman
Roof
Shingle
Construction Materials
Block, Stucco, Frame
Utilities & Energy
Association Amenities
Clubhouse, Fitness Center, Park, Playground, Pool, Trail(s), Vehicle Restrictions
Water Source
None
Laundry Features
Laundry Room, Upper Level
Utilities
Bb/hs Internet Available, Cable Connected, Electricity Connected, Fiber Optics, Natural Gas Connected, Public, Sewer Connected, Sprinkler Meter, Sprinkler Recycled, Underground Utilities, Water Connected
Parking Features
Garage Door Opener
Other Features
Community Features
Clubhouse, Community Mailbox, Deed Restrictions, Dog Park, Fitness Center, Golf Carts Ok, Irrigation Reclaimed Water, Park, Playground, Pool, Restaurant, Sidewalks, Street Lights
Lot Features
Corner Lot, Landscaped, Sidewalk, Paved
Patio And Porch Features
Covered, Enclosed, Rear Porch, Screened
Subdivision Name
Bexley South Prcl 4 Ph 3b
Price History
| Date | Event | Price |
|---|---|---|
09/28/2026 Source: | Price Decreased | $679,900 -2.16% $204/sqft |
09/06/2026 Source: | Price Decreased | $694,900 -0.71% $208/sqft |
08/03/2026 Source: | Price Decreased | $699,900 -1.14% $210/sqft |
06/25/2026 Source: | Price Decreased | $708,000 -2.34% $212/sqft |
05/23/2026 Source: | Price Decreased | $725,000 -1.35% $217/sqft |

Show more
Getting Around 4124 Cadence Loop
Bike Score®

Somewhat Bikeable
37/100
Walk Score®

Car-Dependent
2/100
Data provided by Redfin
Nearby Homes
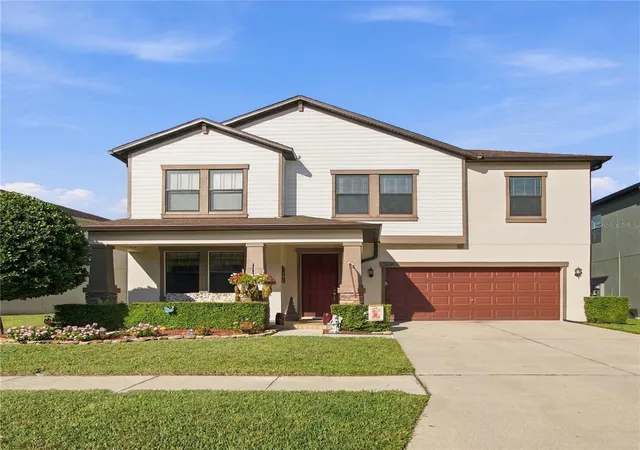
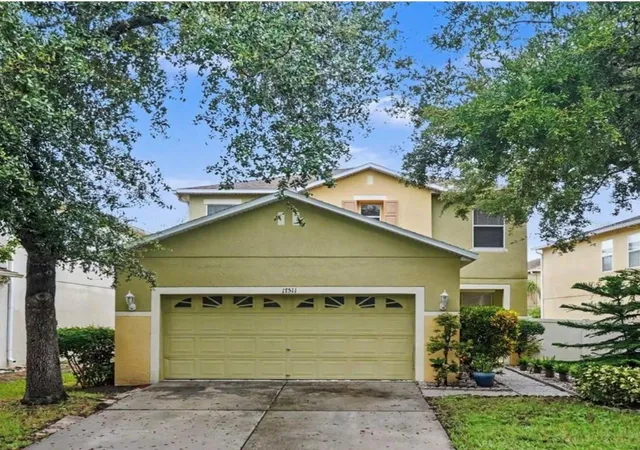
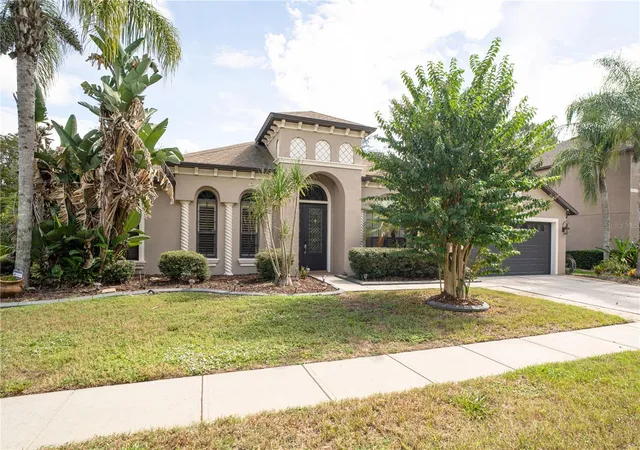
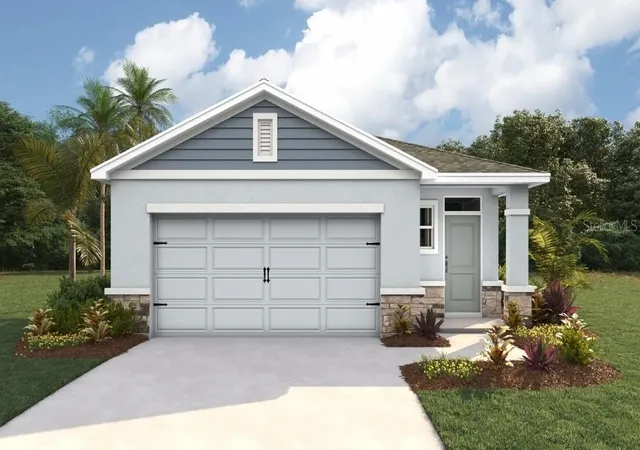
Find Homes by Property Features in Land O Lakes, FL
Nearby New Homes For Sale

Based on information from Stellar MLS® through Oct 09, 2026, 02:30PM as submitted to and distributed by MLS GRID. All data is obtained from various sources and may not have been verified by the broker or MLS GRID. Supplied Open House Information is subject to change without notice. All information should be independently reviewed and verified for accuracy. Properties may or may not be listed by the office/agent presenting the information. IDX information is provided exclusively for consumers’ personal non-commercial use. It may not be used for any purpose other than to identify prospective properties consumers may be interested in purchasing. The data is deemed reliable but is not guaranteed by MLS GRID. The use of the MLS GRID Data may be subject to an end-user license agreement prescribed by the Member Participant’s applicable MLS, if any, and as amended from time to time. © 2026 Stellar MLS. All Rights Reserved.
 Advertising Broker: Fred McGill | Simple Showing, Inc