- Overview
- Description
- Property Details
- Location
- Facts & Features
- Getting Around
- Nearby Homes

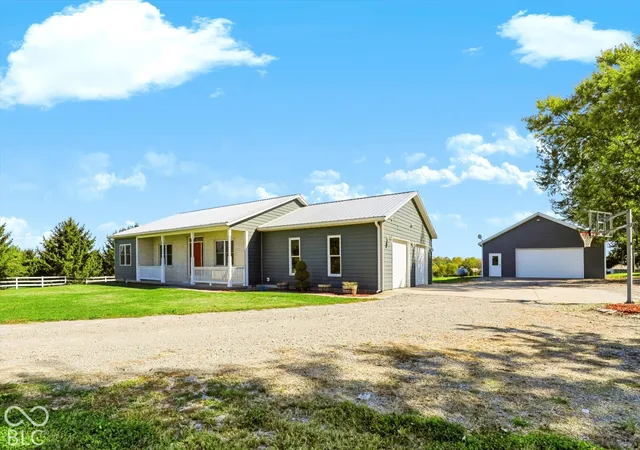

Street View
$539,900
Monthly Est:$2,687
 3 Beds
 2 Baths
2 full baths
 1,770sqft
4125 S 150 West, Trafalgar, IN 46181
$539,900
$2,687/moEst:
Get Pre-Approved
Single Family Residence
Built in 2013
$-- HOA
2 acres lot
$305/sq.ft
Description
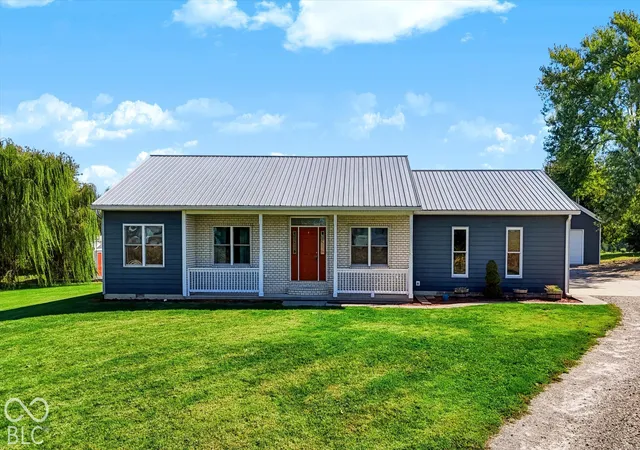
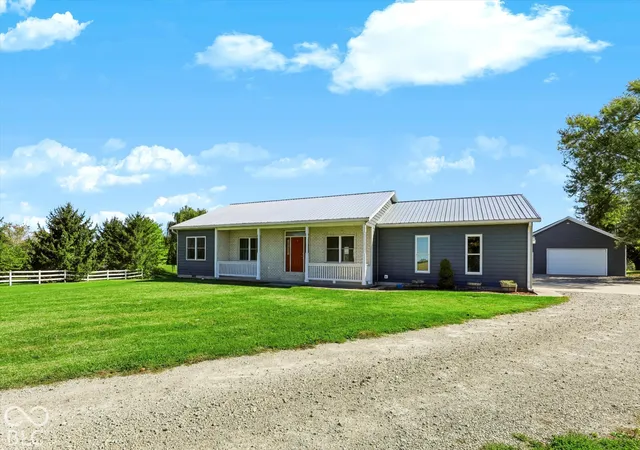
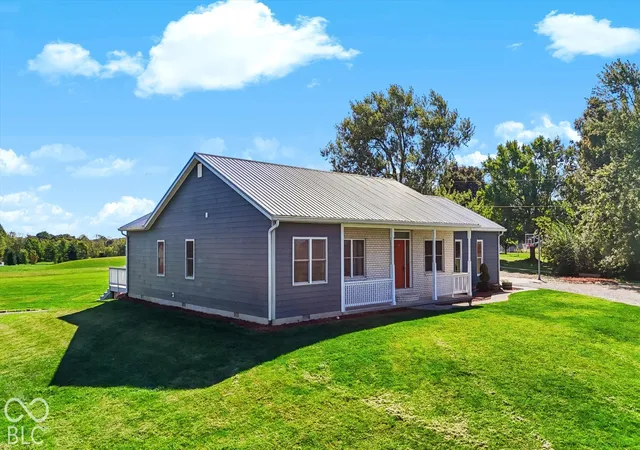
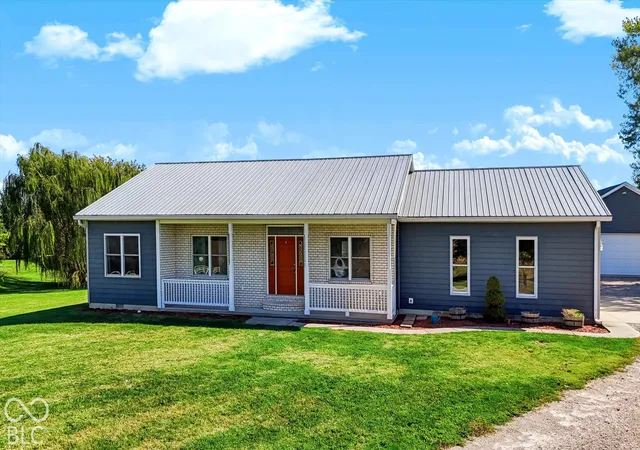
Situated on a beautiful 2-acre homesite just outside Trafalgar, this inviting 3-bedroom, 2-full-bath ranch offers the perfect blend of custom details, comfortable living, and exceptional outdoor amenities in a picturesque country setting. The open-concept design seamlessly connects the kitchen, dining area, and great room, creating a welcoming space for everyday living and entertaining. The spacious primary suite is a standout feature, complete with a private ensuite offering a large tiled shower, separate soaking tub, double-sink vanity, walk-in closet, and conveniently located washer and dryer. Enjoy direct access to the expansive rear deck and pool area, making it easy to embrace outdoor living. Overlooking the swimming pool and beautiful countryside, the large deck is ideal for relaxing, grilling, and entertaining, with an outdoor TV adding to the enjoyment. Beyond the home, the property offers plenty of room for hobbies, storage, and recreation. An oversized attached 2-car garage provides everyday convenience, while the impressive 30x40 detached barn is perfect for a workshop, equipment, recreational toys, or additional car and boat storage. A separate 16x16 outbuilding offers flexible space for a playhouse, hobby area, or creative project room, with a nearby firepit creating the perfect spot to gather and unwind. Fresh interior paint and a new tankless water heater add to the appeal, leaving the home ready for its next owner to make it their own. Whether you're dreaming of a little more elbow room, space for hobbies and equipment, a place to entertain, or simply a peaceful country lifestyle, this special property offers the space, versatility, and setting to make it happen.
- Houzeo last checked: 12 hours ago
- Listing updated: October 9, 2026 at 10:21 pm
- Listing Provided by: Daniel Frische (317) 727-2834 | Smythe & Co, Inc (317) 691-4029
- Source: Metropolitan Indianapolis Board of REALTORS (MIBOR) MLS-IN | MLS#: 22130431

Property Details
Status
Active
Type
Single Family Residence
No. of Stories
-
County
City
Neighborhood
--
Year Built
2013
HOA Fees
-
Finished Area
1,770 sqft
Lot Size
2 acres lot
Basement Area
- sqft
MLS Name
Metropolitan Indianapolis Board of REALTORS (MIBOR) MLS
MLS Number
22130431
MLS Status
Active
Days on Market
1
Cumulative Days on Market
1

Continue Your Journey in App
Find your dream home, receive real-time updates, and many more!
Download App
Continue Your Journey in App
Find your dream home, receive real-time updates, and many more!
Location
Facts & Features
Rooms
Bedrooms & bathrooms
Bedrooms: 3
Bathrooms: 2
Living Room
Level: Main
Area: 357.00 Square Feet
Dimensions: 21x17
Dining Room
Level: Main
Area: 121.00 Square Feet
Dimensions: 11x11
Kitchen
Level: Main
Area: 264.00 Square Feet
Dimensions: 22x12
Master Bedroom
Level: Main
Area: 240.00 Square Feet
Dimensions: 16x15
Bedroom 2
Level: Main
Area: 132.00 Square Feet
Dimensions: 11x12
Bedroom 3
Level: Main
Area: 132.00 Square Feet
Dimensions: 11x12
Interior
Cooling
Central Air, Wall Unit(s)
Exterior Features
Barn Mini, Barn Pole, Storage, Basketball Court, Fire Pit
Interior Features
Attic Access, Bath Sinks Double Main, Tray Ceiling(s), Vaulted Ceiling(s), Kitchen Island, Pantry, Walk In Closet(s), Wood Work Painted
Heating
Forced Air, Gas
Appliances
Dishwasher, Dryer, Disposal, Micro Hood, Microwave, Electric Oven, Refrigerator, Tankless Water Heater, Washer, Water Softener Owned
Construction
Year Built
Year Built: 2013
Home type
Single Family Residence
Architectural Style
Traditional
Foundation Details
Block
Construction Materials
Cement Siding
Utilities & Energy
Parking Features
Attached, Detached
Pool Features
Above Ground
Water Source
Public
Laundry Features
Main Level, Sink
Other Features
Patio And Porch Features
Deck
Lot Features
Mature Trees
Subdivision Name
No Subdivision
Price History
| Date | Event | Price |
|---|---|---|
10/09/2026 Source: | Listed for Sale | $539,900 +191.84% $305/sqft |
02/26/2016 Source: | Sold | $185,000 $105/sqft |


Nearby Homes
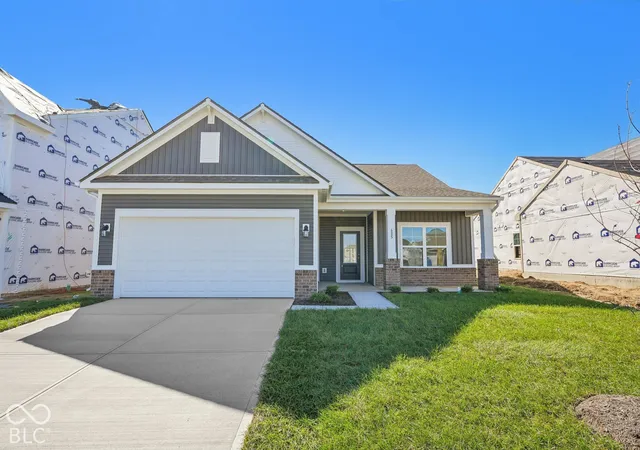
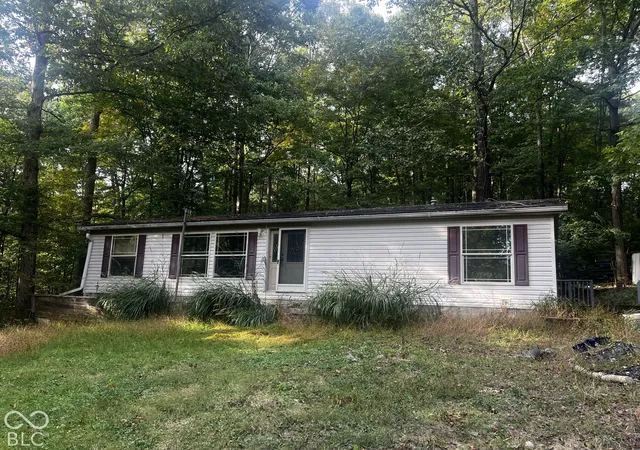
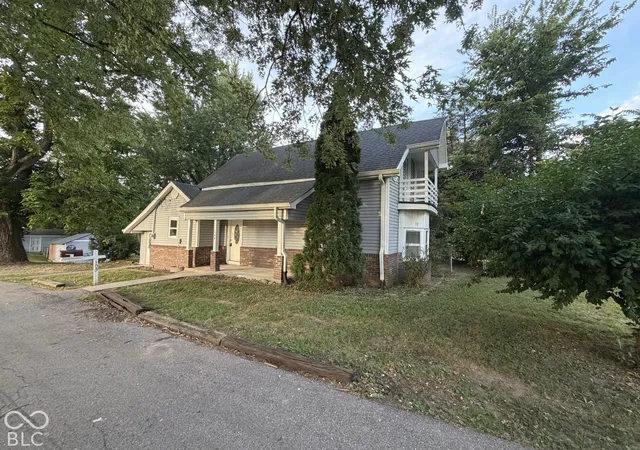

Find Homes by Property Features in Trafalgar, IN
Nearby New Homes For Sale

Based on information from MIBOR REALTOR® Association through Oct 09, 2026, 02:31PM. The Broker Listing Cooperative® listing service's Listing information is deemed reliable but is not guaranteed accurate by the Broker Listing Cooperative® listing service. All data is obtained from various sources and may not have been verified by broker or Broker Listing Cooperative listing service. Supplied Open House Information is subject to change without notice. All information should be independently reviewed and verified for accuracy. Properties may or may not be listed by the office/agent presenting the information.. All Rights Reserved. © 2026 MIBOR REALTOR® Association.
 Advertising Broker: Jonah Hartsburg | Hoosier Hub Realty