- Overview
- Description
- Property Details
- Location
- Facts & Features
- Getting Around
- Nearby Homes

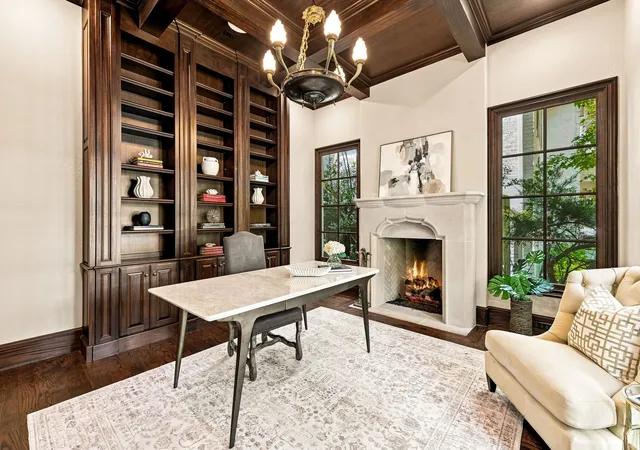


$3,995,000
Monthly Est:$19,885
 5 Beds
 6 Baths
5 full baths + 1 half bath
 5,184sqft
4125 Shenandoah St, Dallas, TX 75205
$3,995,000
$19,885/moEst:
Get Pre-Approved
Single Family Residence
Built in 2006
$-- HOA
0.16 acre lot
$771/sq.ft
Description
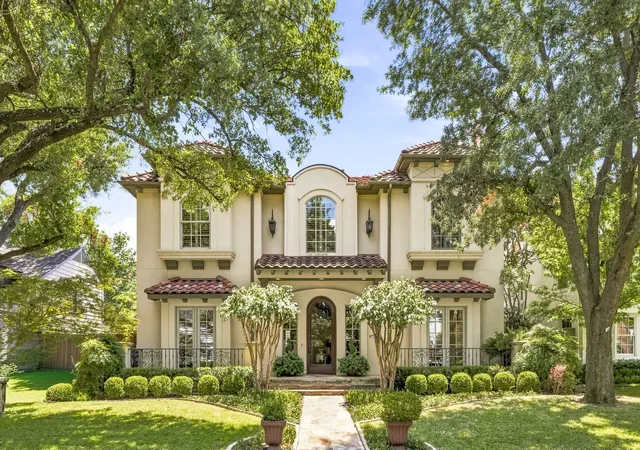
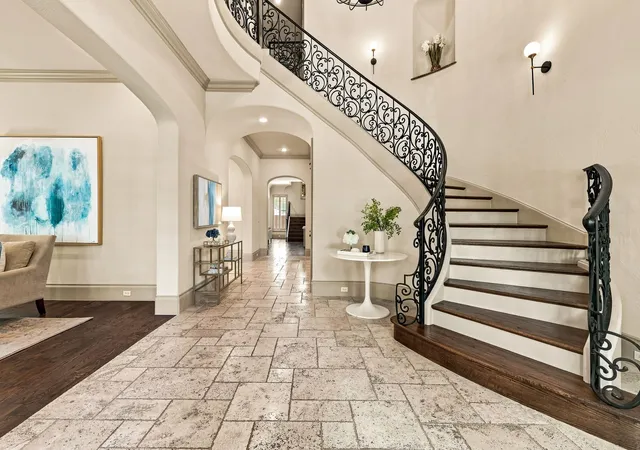
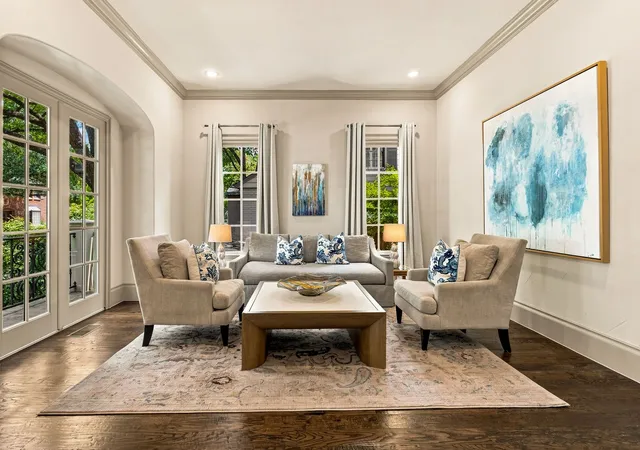
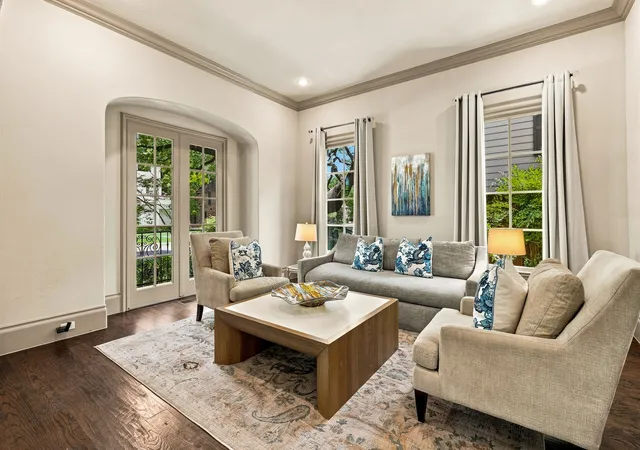
Beautifully appointed and thoughtfully designed, this exceptional five bedroom Park Cities home offers the perfect combination of luxury, quality construction, and an enviable location. Ideally situated within easy walking distance of Bradfield Elementary, Highland Park Village, and the Park Cities YMCA, the home provides the rare opportunity to enjoy the best of the neighborhood right outside your door. Built by Jay Counts, the home showcases quality craftsmanship and thoughtful attention to detail throughout. The interiors feature beautiful hardwood flooring throughout, an updated kitchen with marble countertops and high end appliances, and a secondary bedroom downstairs. The home is designed for exceptional entertaining and everyday enjoyment, featuring a premium sound system with speakers throughout, plus surround sound in the family room, primary suite and game room. A movie projector and sport court add even more opportunities for recreation and entertaining. Additional thoughtful enhancements include custom cabinetry in the kitchen, an oversized two car garage, and air conditioning in the garage, providing comfort and functionality beyond the expected. With its combination of walkability, quality construction, high end finishes, custom amenities, and outstanding entertainment spaces, this home offers a truly special opportunity to experience the very best of Park Cities living.
- Houzeo last checked: 5 hours ago
- Listing updated: October 4, 2026 at 9:05 pm
- Listing Provided by: Katherine Ballard | Allie Beth Allman & Assoc. (214) 521-7355
- Source: NTREIS MLS-TX | MLS#: 21358878

Property Details
Status
Active
Type
Single Family Residence
No. of Stories
2
County
City
Neighborhood
--
Year Built
2006
HOA Fees
-
Finished Area
5,184 sqft
Lot Size
0.16 acre lot
Basement Area
- sqft
MLS Name
NTREIS MLS
MLS Number
21358878
MLS Status
Active
Cumulative Days on Market
50

Continue Your Journey in App
Find your dream home, receive real-time updates, and many more!
Continue Your Journey in App
Find your dream home, receive real-time updates, and many more!
Location
Facts & Features
Rooms
Bedrooms & bathrooms
Bedrooms: 5
Bathrooms: 6
Office
Level: First
Area: 210.00 Square Feet
Dimensions: 14 x 15
PrimaryBedroom
Level: Second
Area: 400.00 Square Feet
Dimensions: 20 x 20
LivingRoom
Level: First
Area: 440.00 Square Feet
Dimensions: 20 x 22
GameRoom
Level: Second
Area: 375.00 Square Feet
Dimensions: 25 x 15
DiningRoom
Level: First
Area: 224.00 Square Feet
Dimensions: 14 x 16
Bedroom
Level: Second
Area: 196.00 Square Feet
Dimensions: 14 x 14
Bedroom
Level: Second
Area: 180.00 Square Feet
Dimensions: 12 x 15
BreakfastRoomNook
Level: First
Area: 144.00 Square Feet
Dimensions: 12 x 12
Bedroom
Level: Second
Area: 165.00 Square Feet
Dimensions: 11 x 15
Bedroom
Level: First
Area: 156.00 Square Feet
Dimensions: 12 x 13
Interior
Window Features
Shutters
Heating
Central
Sewer
Public Sewer
Flooring
Hardwood, Marble, Slate, Stone, Wood
Appliances
Built In Refrigerator, Double Oven, Dishwasher, Disposal, Gas Range, Microwave, Wine Cooler
Cooling
Central Air, Ceiling Fans
Interior Features
Chandelier, Dry Bar, Decorative Designer Lighting Fixtures, Double Vanity, Eat In Kitchen, Granite Counters, High Speed Internet, Kitchen Island, Multiple Staircases, Pantry, Smart Home, Natural Woodwork, Walk In Closets, Wired For Sound
Exterior Features
Sport Court
Construction
Year Built
Year Built: 2006
Home type
Single Family Residence
Roof
Concrete
Construction Materials
Stucco
Architectural Style
Mediterranean, Detached
Foundation Details
Pillar Post Pier
Property Condition
Resale
Utilities & Energy
Parking Features
Garage, Garage Door Opener, Garage Faces Rear
Utilities
Sewer Available, Water Available
Laundry Features
Washer Hookup, Dryer Hookup, Laundry In Utility Room
Water Source
Public
Fireplace Features
Gas
Pool Features
None
Other Features
Community Features
Putting Green
Subdivision Name
Preston Place 03
Patio And Porch Features
Deck
Price History
| Date | Event | Price |
|---|---|---|
08/15/2026 Source: | Price Decreased | $3,995,000 -4.88% $771/sqft |
08/15/2026 Source: | Listed for Sale | $4,200,000 $810/sqft |

Nearby Homes

Find Homes by Property Features in Dallas, TX
Nearby New Homes For Sale

Based on information from the North Texas Real Estate Information Systems, Inc., through Oct 29, 2026, 02:15PM. Information is provided exclusively for consumers’ personal, non-commercial use. It may not be used for any purpose other than to identify prospective properties consumers may be interested in purchasing. Data is deemed reliable but is not guaranteed accurate. This website may not include listings or property addresses of sellers who have directed their listing brokers to withhold their listing or their property address from display on the Internet. ©2026 North Texas Real Estate Information Systems, Inc. All Rights Reserved.
 Advertising Broker: Michelle Brecker | Pathway To Home Realty
