- Overview
- Description
- Property Details
- Location
- Facts & Features
- Getting Around
- Nearby Homes


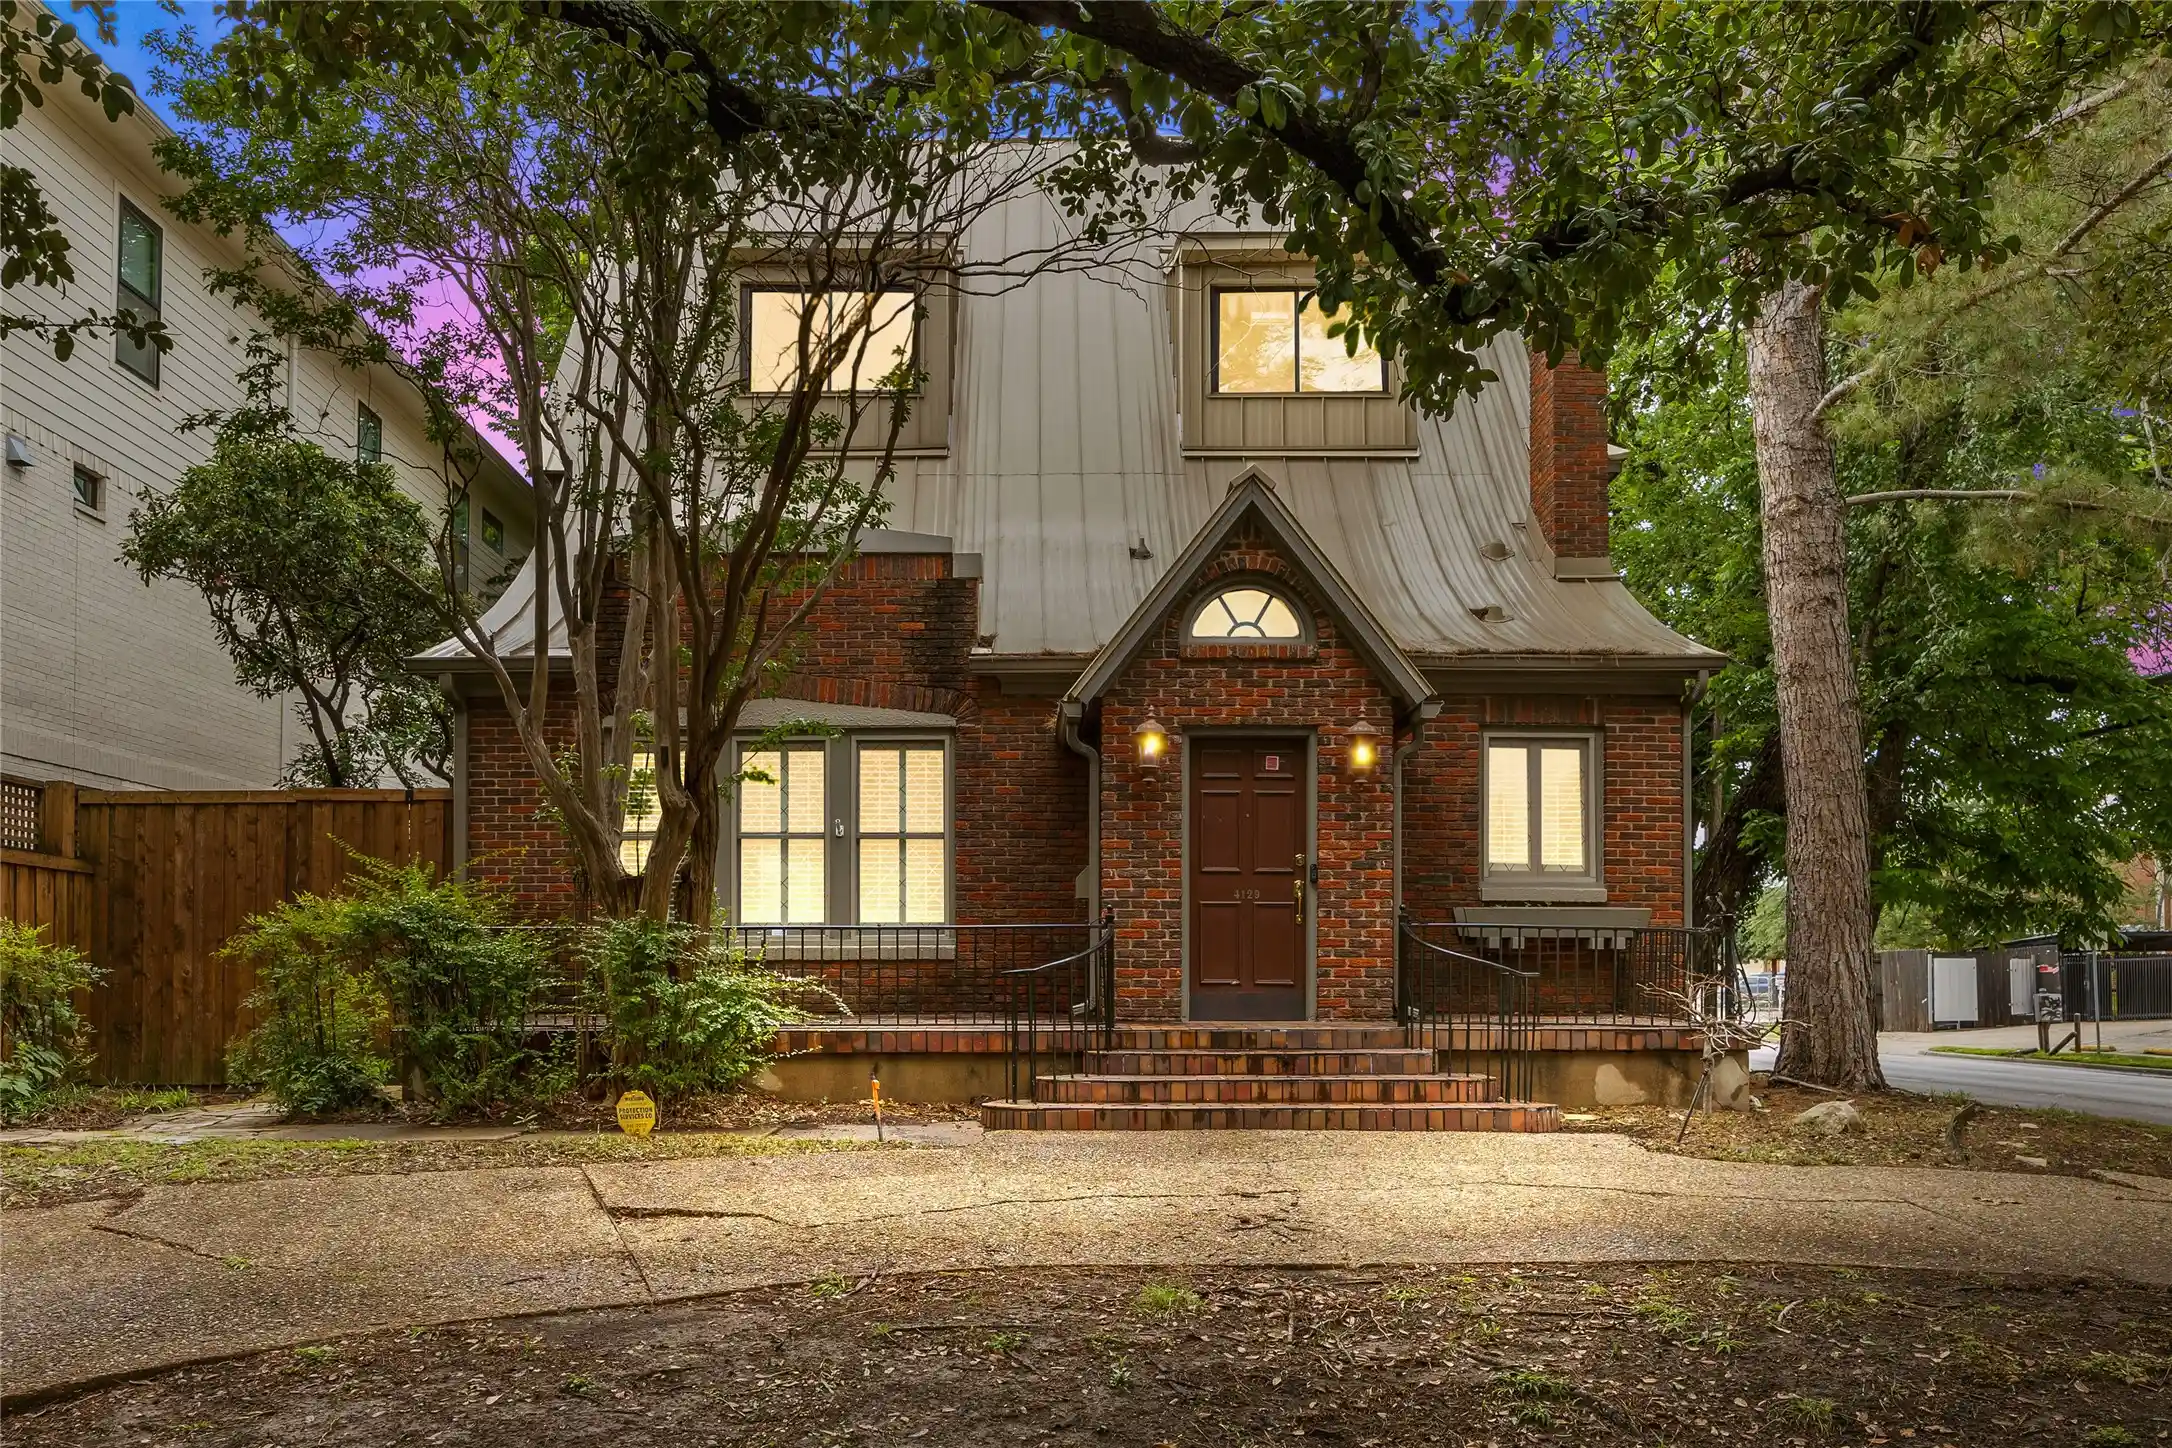


$680,000
Monthly Est:$3,385
 3 Beds
 3 Baths
3 full baths
 3,956sqft
4129 Bowser Ave, Dallas, TX 75219
$680,000
$3,385/moEst:
Get Pre-Approved
Single Family Residence
Built in 1927
$-- HOA
0.14 acre lot
$172/sq.ft
Description
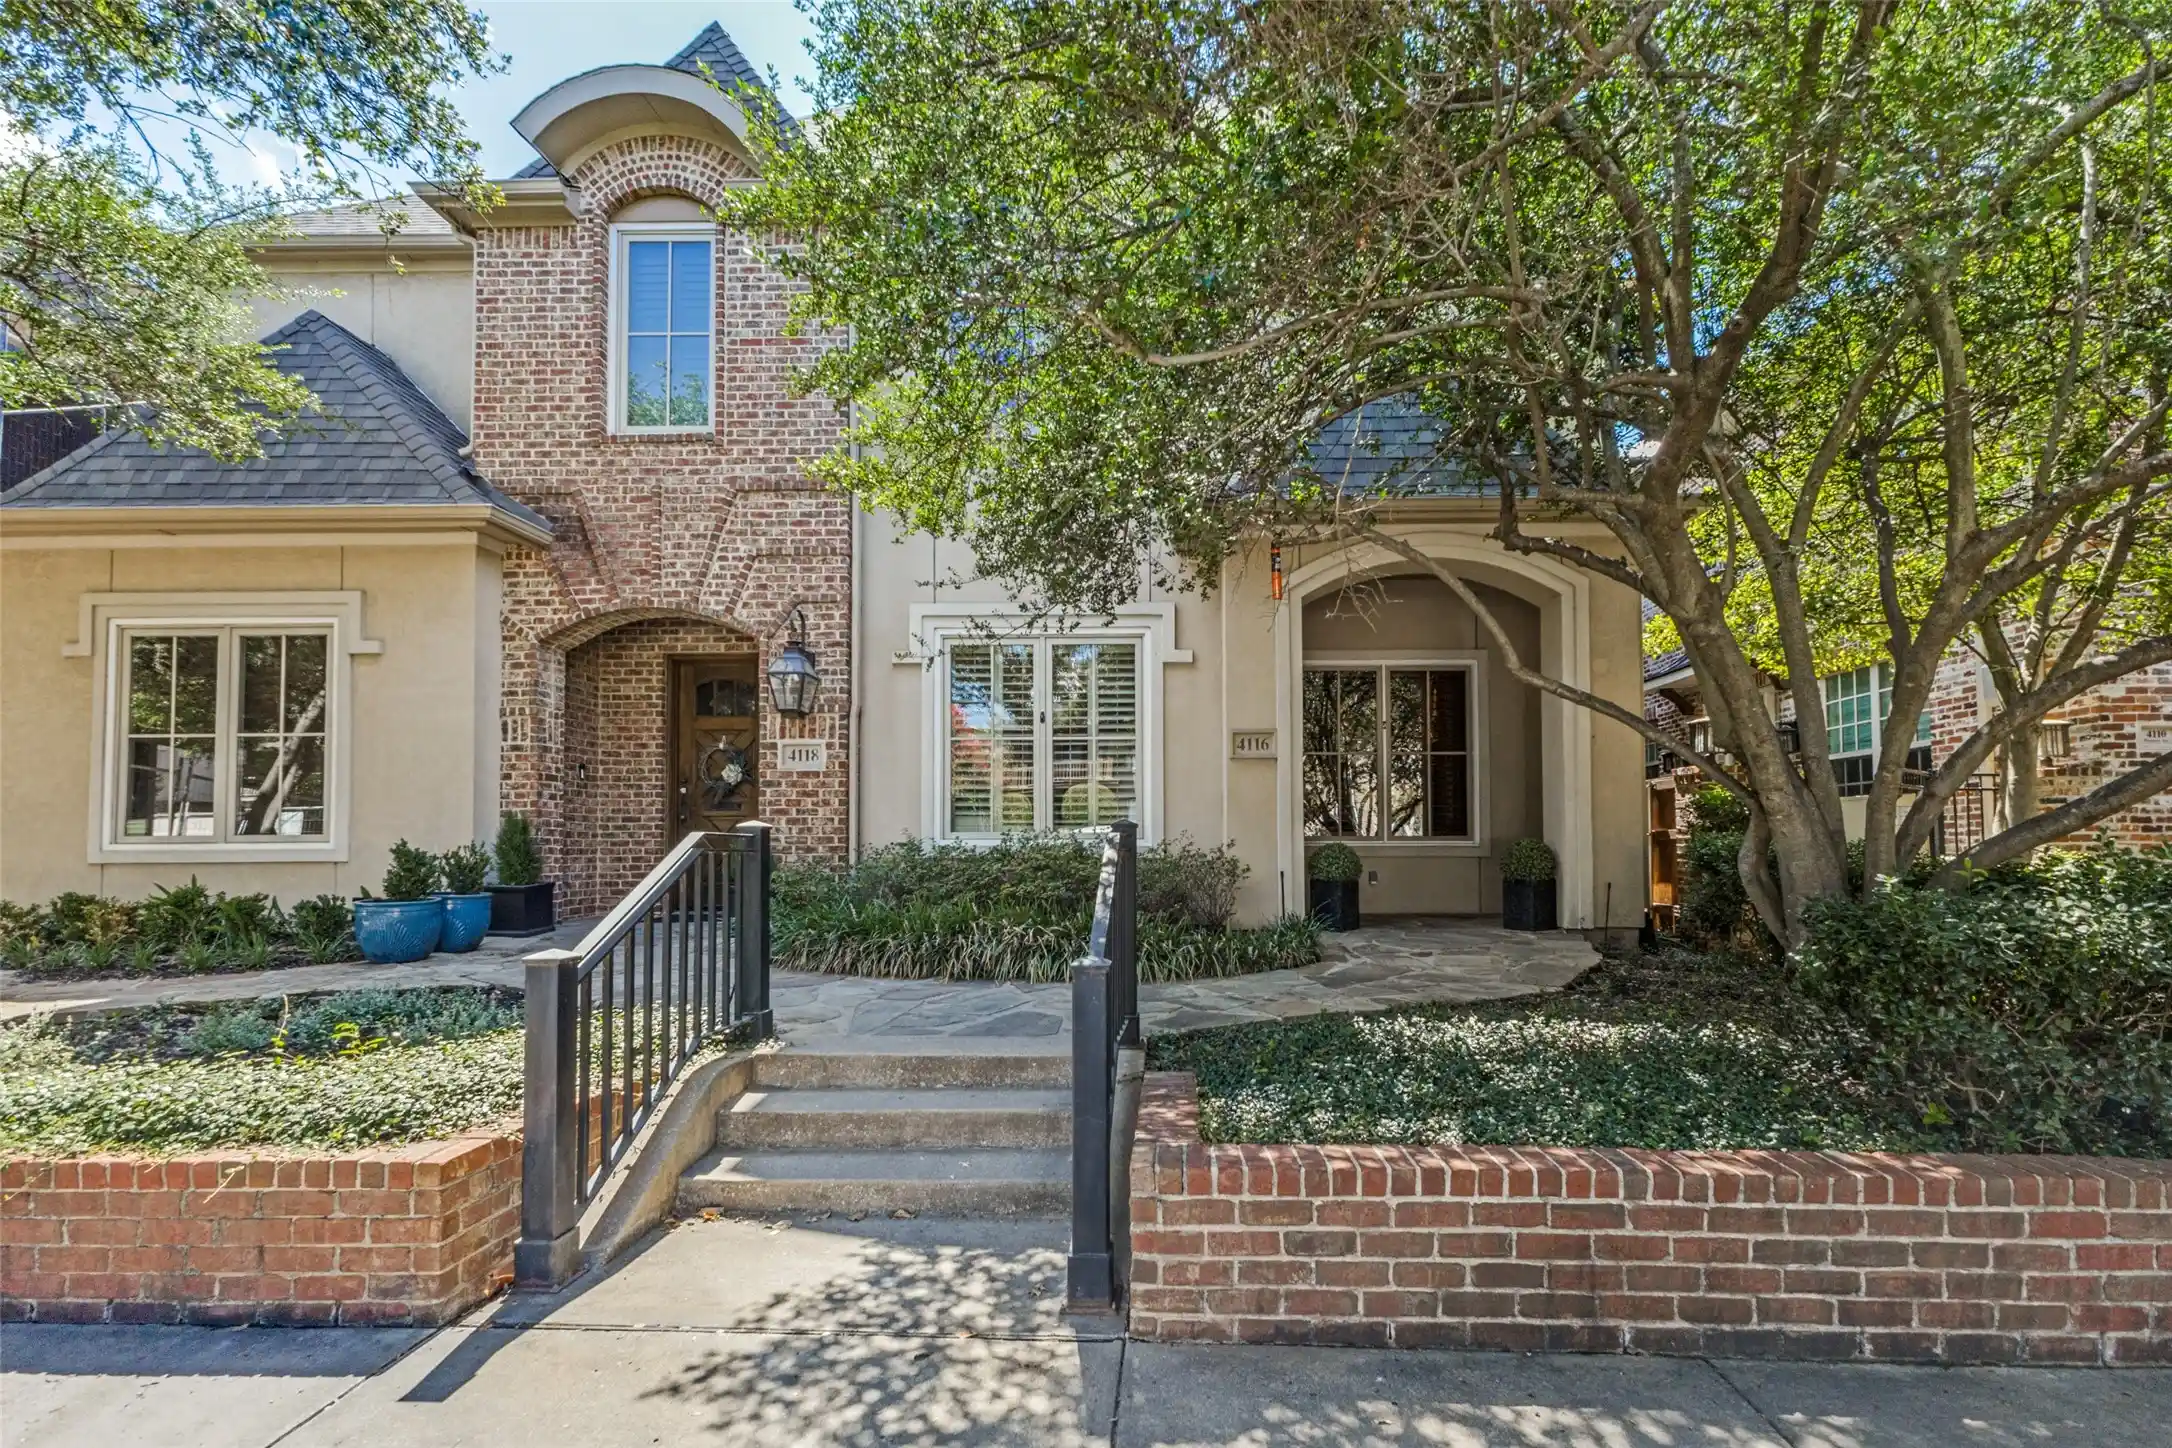
Step into a one-of-a-kind architectural gem filled with character, warmth, & endless potential. Surrounded by mature trees & tucked behind an inviting front elevation, this distinctive home offers dramatic spaces rarely found in today's market, including soaring vaulted ceilings, multiple fireplaces, expansive living areas, & an incredible third-floor primary retreat that feels like a private loft escape.
Home's unique design blends timeless charm with a cozy storybook feel, while oversized windows & abundant natural light create an inviting atmosphere throughout. Spacious living & entertaining areas flow beautifully from room to room, offering flexibility for gatherings, relaxing evenings, or creative redesign opportunities.
Backyard patio provides a peaceful setting ideal for entertaining or enjoying quiet mornings beneath the trees. Kitchen features generous cabinetry, commercial-style appliances, & ample space to create a truly spectacular chef's kitchen. Multiple bedrooms & flexible-use spaces allow room for guests, home offices, hobbies, or multi-generational living.
Located in the desirable Oak Lawn-Turtle Creek area, this property offers convenient access to the DNT, Downtown Dallas, Uptown, shopping, dining, & entertainment. Enjoy being within walking distance to Bob's Steak & Chop House while still enjoying the charm of a quiet, tree-lined street. A circular drive enhances both curb appeal & functionality. While the property offers incredible charm and architectural appeal, buyers should expect cosmetic updates & renovations that would further elevate the home & maximize its full potential. This is a rare opportunity to personalize a truly memorable property in one of Dallas' most sought-after neighborhoods.
Some listing photos have been virtually staged to help illustrate the home's potential & functionality. Seller DOES NOT ACCEPT BLIND OFFERS, escalation clauses, LOI, or assignments (which means ALL INVESTORS MUST VIEW THE PROPERTY WITH
- Houzeo last checked: 5 hours ago
- Listing updated: October 9, 2026 at 10:50 pm
- Listing Provided by: Michele Boyd | Excel Realty (214) 995-8106
- Source: NTREIS MLS-TX | MLS#: 21284315

Property Details
Status
Pending
Type
Single Family Residence
No. of Stories
-
County
City
Neighborhood
Year Built
1927
HOA Fees
-
Finished Area
3,956 sqft
Lot Size
0.14 acre lot
Basement Area
- sqft
MLS Name
NTREIS MLS
MLS Number
21284315
MLS Status
Pending
Cumulative Days on Market
109

Continue Your Journey in App
Find your dream home, receive real-time updates, and many more!
Continue Your Journey in App
Find your dream home, receive real-time updates, and many more!
Location
Facts & Features
Rooms
Bedrooms & bathrooms
Bedrooms: 3
Bathrooms: 3
PrimaryBedroom
Level: First
Area: 345.00 Square Feet
Dimensions: 23 x 15
Bedroom
Level: Second
Area: 255.00 Square Feet
Dimensions: 15 x 17
PrimaryBedroom
Level: Third
Area: 598.00 Square Feet
Dimensions: 23 x 26
Kitchen
Level: First
Area: 260.00 Square Feet
Dimensions: 20 x 13
LivingRoom
Level: First
Area: 117.00 Square Feet
Dimensions: 13 x 9
DiningRoom
Level: First
Area: 255.00 Square Feet
Dimensions: 15 x 17
LivingRoom
Level: First
Area: 240.00 Square Feet
Dimensions: 20 x 12
Interior
Window Features
Window Coverings
Heating
Central, Natural Gas
Sewer
Public Sewer
Flooring
Brick, Carpet, Marble, Wood
Appliances
Dishwasher, Gas Cooktop, Disposal, Range, Refrigerator, Some Commercial Grade, Trash Compactor, Vented Exhaust Fan
Cooling
Central Air, Ceiling Fans, Electric
Interior Features
Wet Bar, Cedar Closets, Chandelier, Decorative Designer Lighting Fixtures, Double Vanity, Eat In Kitchen, High Speed Internet, In Law Floorplan, Multiple Master Suites, Tile Counters, Cable Tv, Vaulted Ceilings, Walk In Closets
Exterior Features
Rain Gutters
Construction
Year Built
Year Built: 1927
Home type
Single Family Residence
Roof
Metal
Construction Materials
Brick
Architectural Style
Tudor, Detached
Foundation Details
Pillar Post Pier
Property Condition
Resale
Utilities & Energy
Parking Features
Circular Driveway
Utilities
Sewer Available, Water Available, Cable Available
Water Source
Public
Fireplace Features
Gas Starter, Living Room, Masonry
Pool Features
None
Other Features
Lot Features
Few Trees
Subdivision Name
Bowser & Lemmons Oak Lawn
Disclosures
Special Addendum
Price History
| Date | Event | Price |
|---|---|---|
10/09/2026 Source: | Pending | $680,000 $172/sqft |
09/02/2026 Source: | Contingent (Active Under Contract) | $680,000 -3.95% $172/sqft |
07/29/2026 Source: #21284315 | Price Decreased | $708,000 -5.21% $179/sqft |
07/01/2026 Source: | Price Decreased | $746,900 -4.97% $189/sqft |
05/28/2026 Source: | Listed for Sale | $786,000 $199/sqft |

Show more
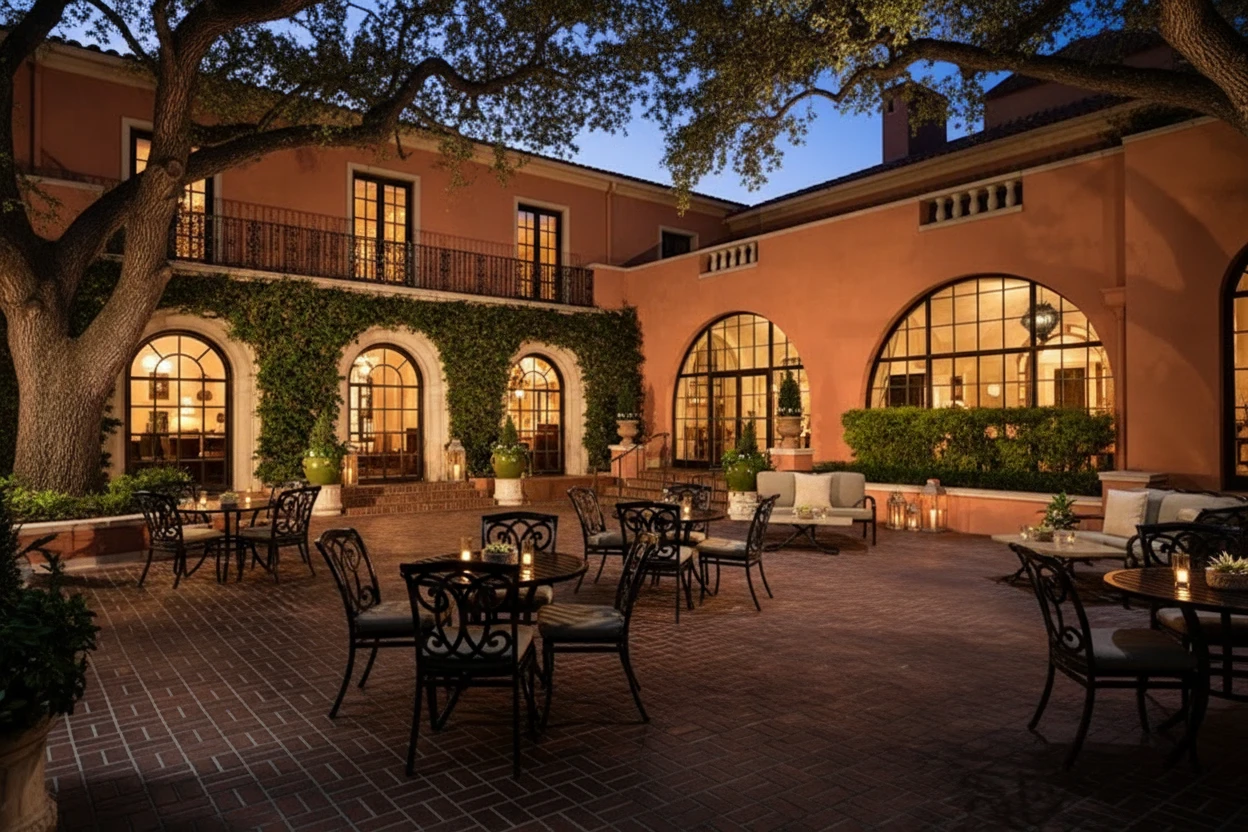
Oak Lawn Ranks #6 in Dallas, TX

Homes

Rental Prices

Median Home Price
Getting Around 4129 Bowser Ave
Bike Score®

Very Bikeable
77/100
Walk Score®

Walker's Paradise
93/100
Transit Score®

Some Transit
47/100
Data provided by Redfin
Nearby Homes



Find Homes by Property Features in Dallas, TX
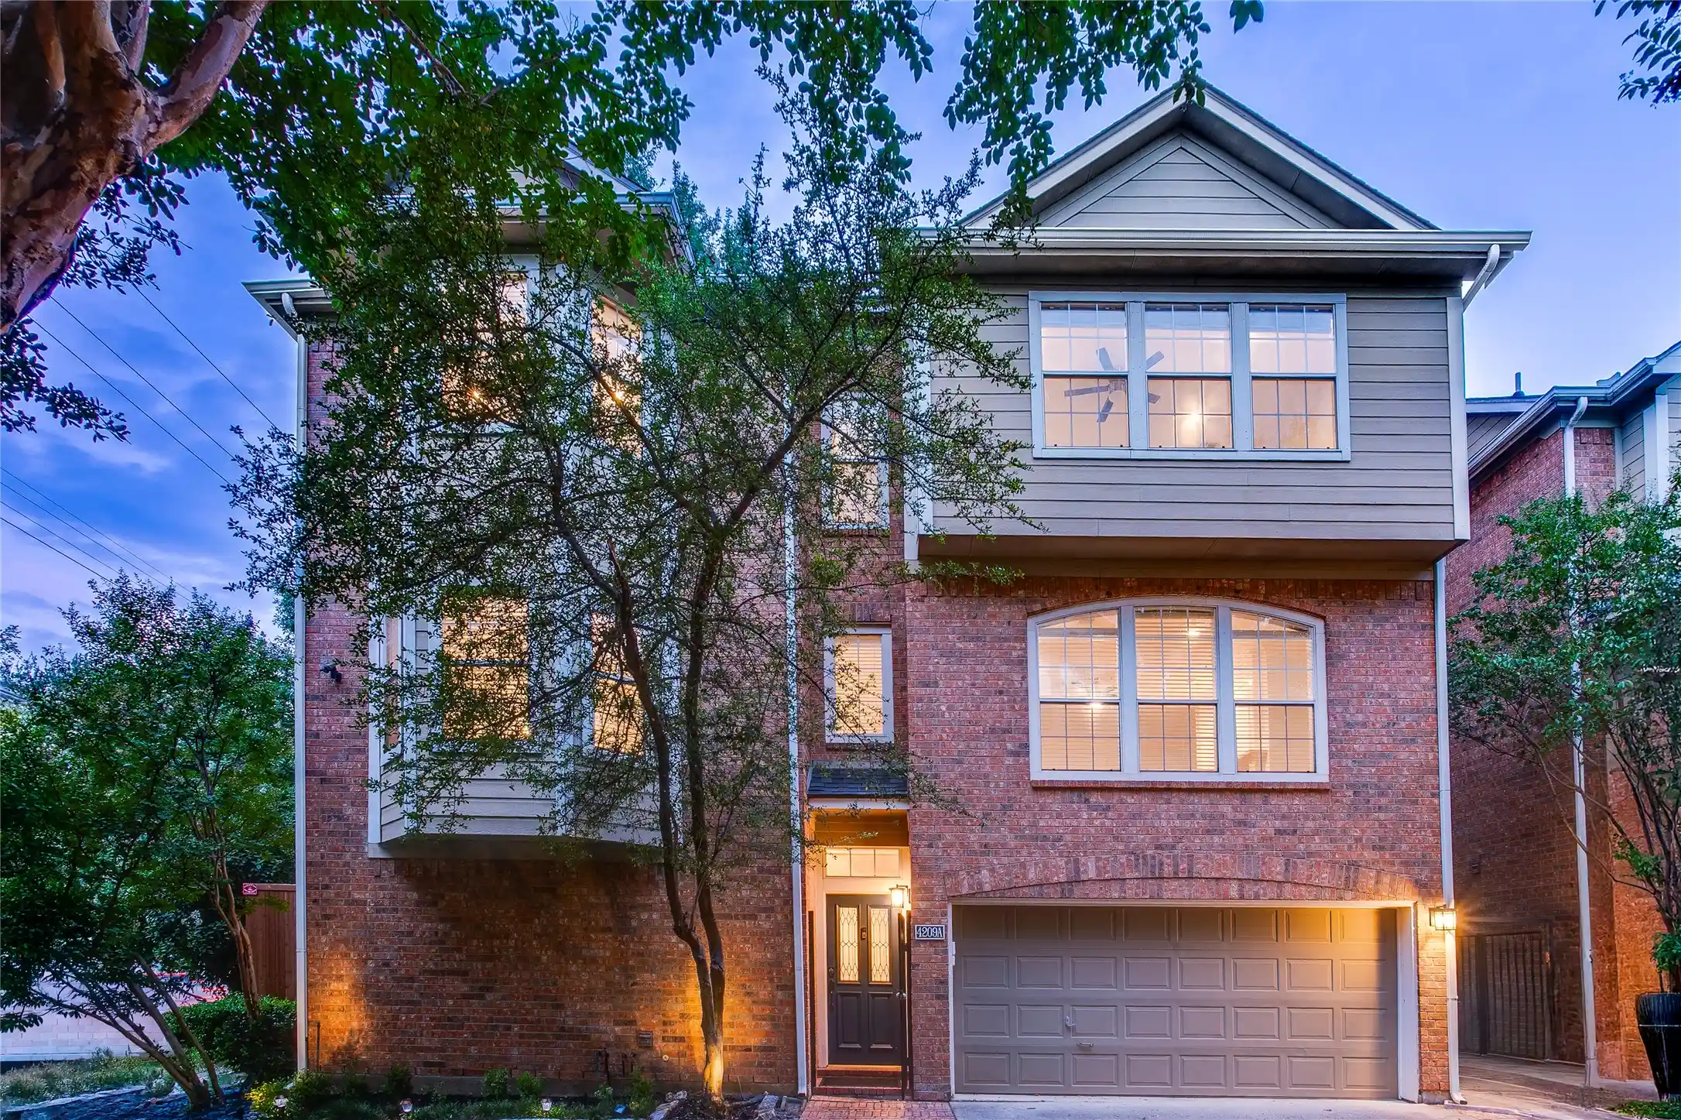
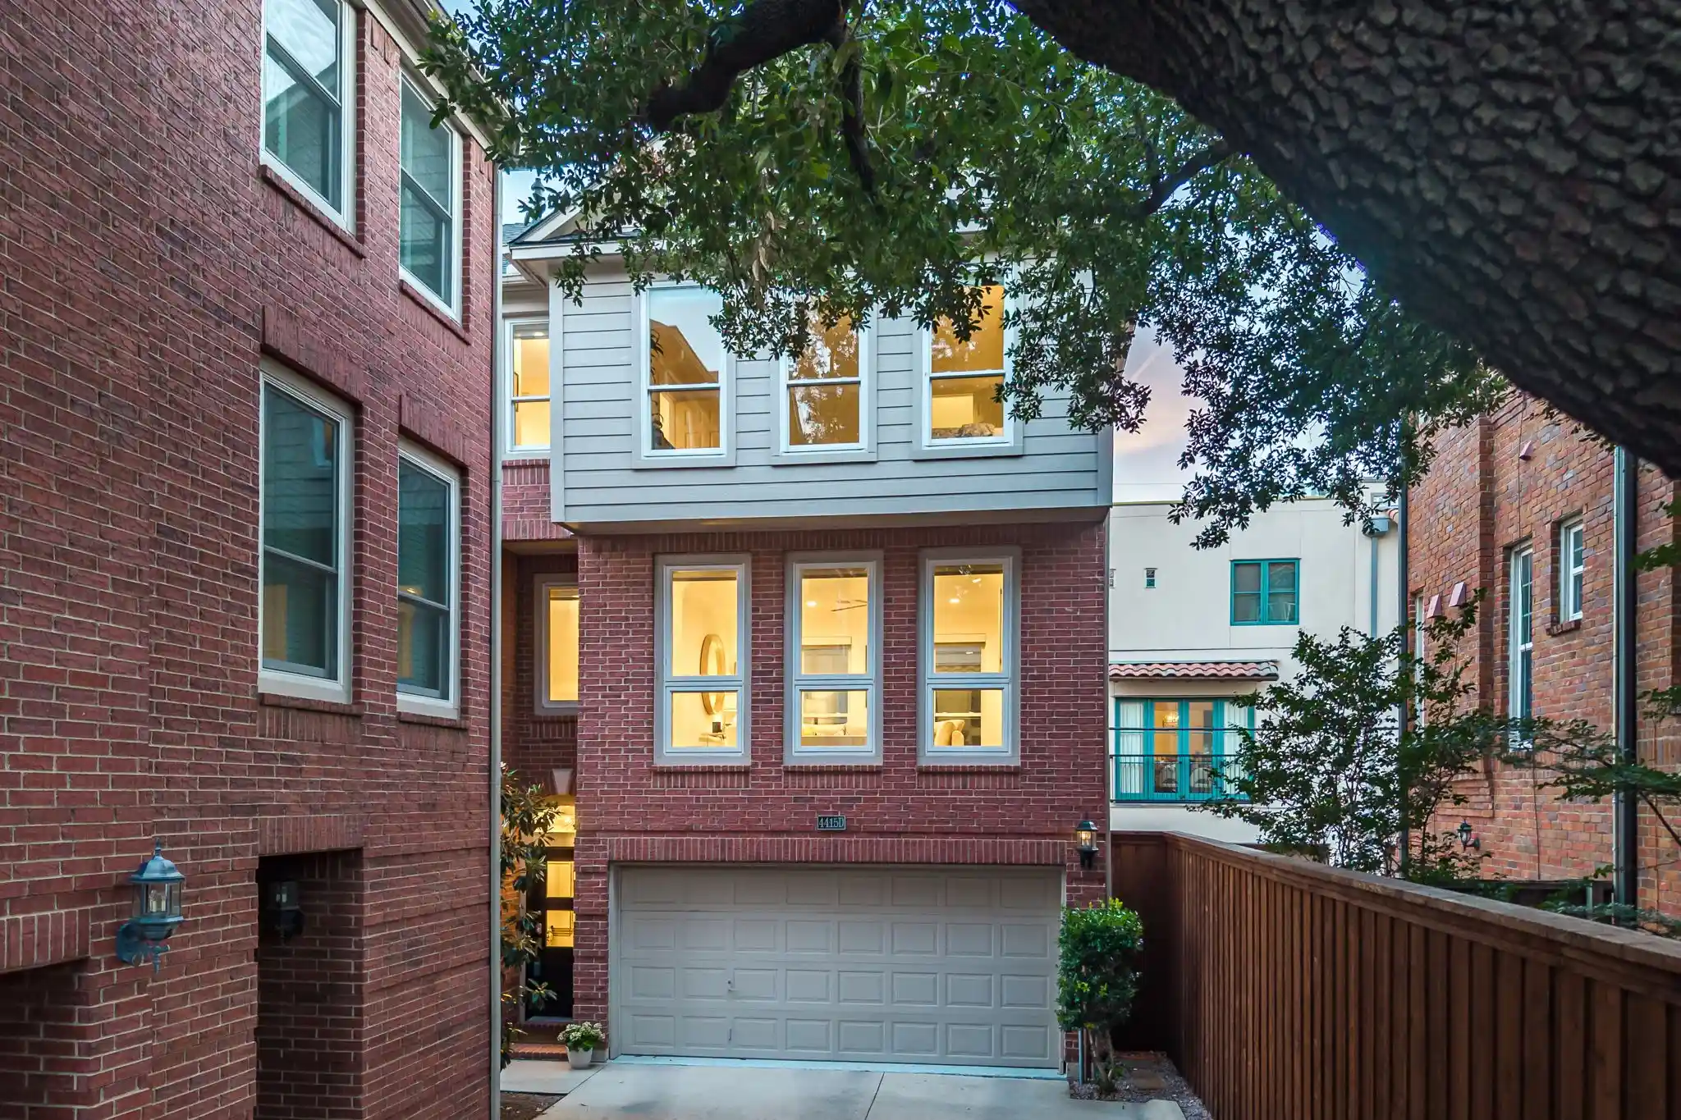
Nearby New Homes For Sale

Based on information from the North Texas Real Estate Information Systems, Inc., through Oct 29, 2026, 02:15PM. Information is provided exclusively for consumers’ personal, non-commercial use. It may not be used for any purpose other than to identify prospective properties consumers may be interested in purchasing. Data is deemed reliable but is not guaranteed accurate. This website may not include listings or property addresses of sellers who have directed their listing brokers to withhold their listing or their property address from display on the Internet. ©2026 North Texas Real Estate Information Systems, Inc. All Rights Reserved.
 Advertising Broker: Michelle Brecker | Pathway To Home Realty
