- Overview
- Description
- Property Details
- Location
- Facts & Features
- Getting Around
- Nearby Homes

Street View
$1,995,000
Monthly Est:$9,930
 5 Beds
 6 Baths
5 full baths + 1 half bath
 2,581sqft
413 E 4th Street, Ocean Isle Beach, NC 28469
$1,995,000
$9,930/moEst:
Get Pre-Approved
Single Family Residence
Built in 2023
$-- HOA
0.14 acre lot
$773/sq.ft
Description
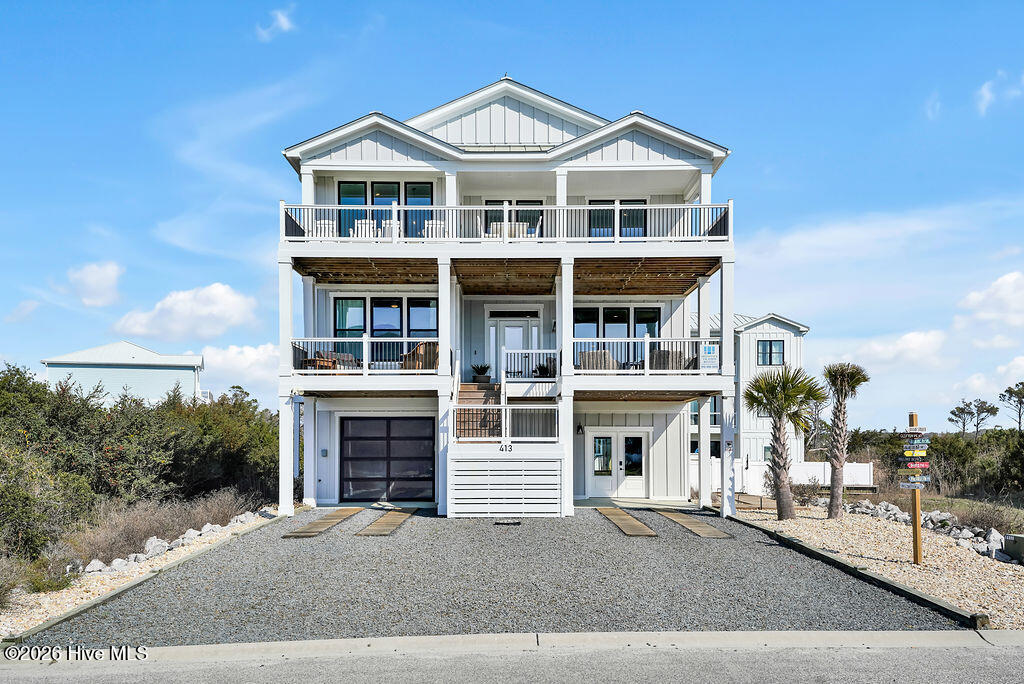
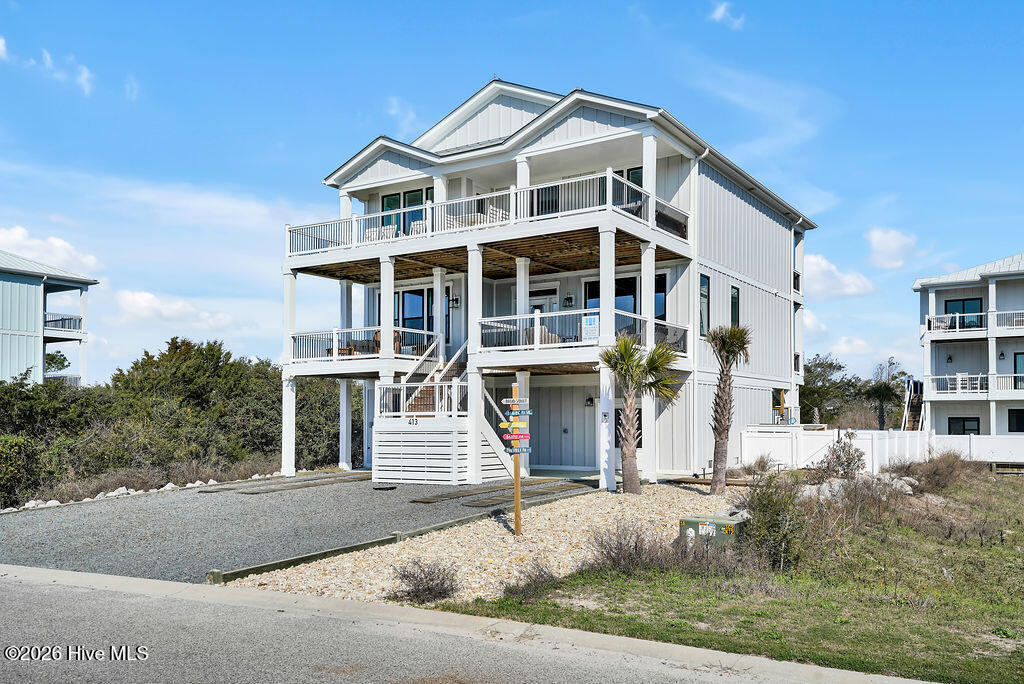
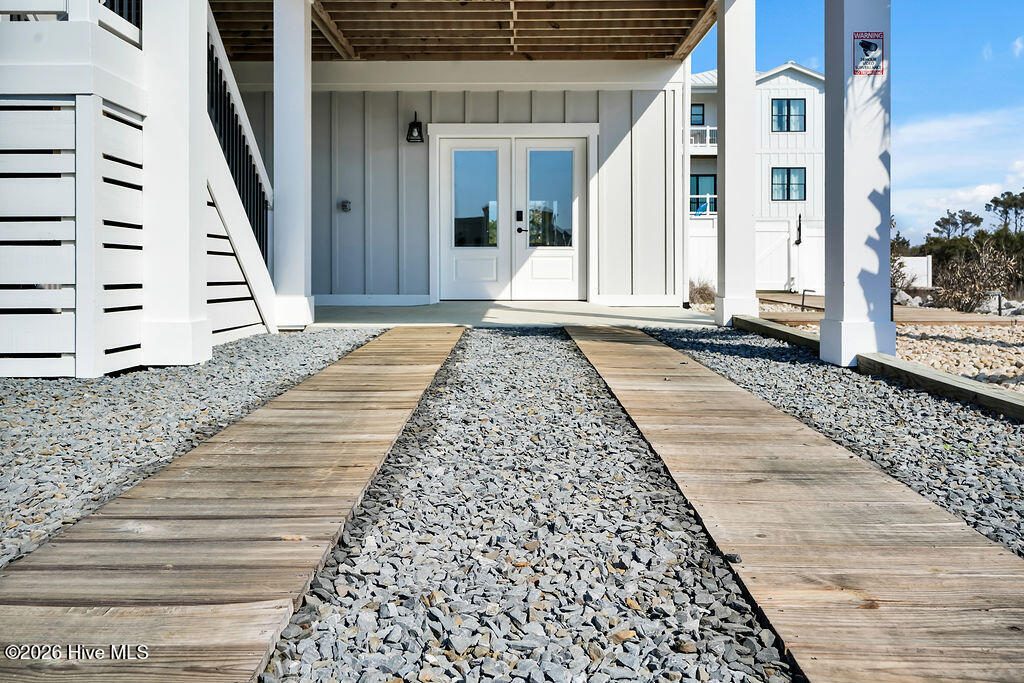
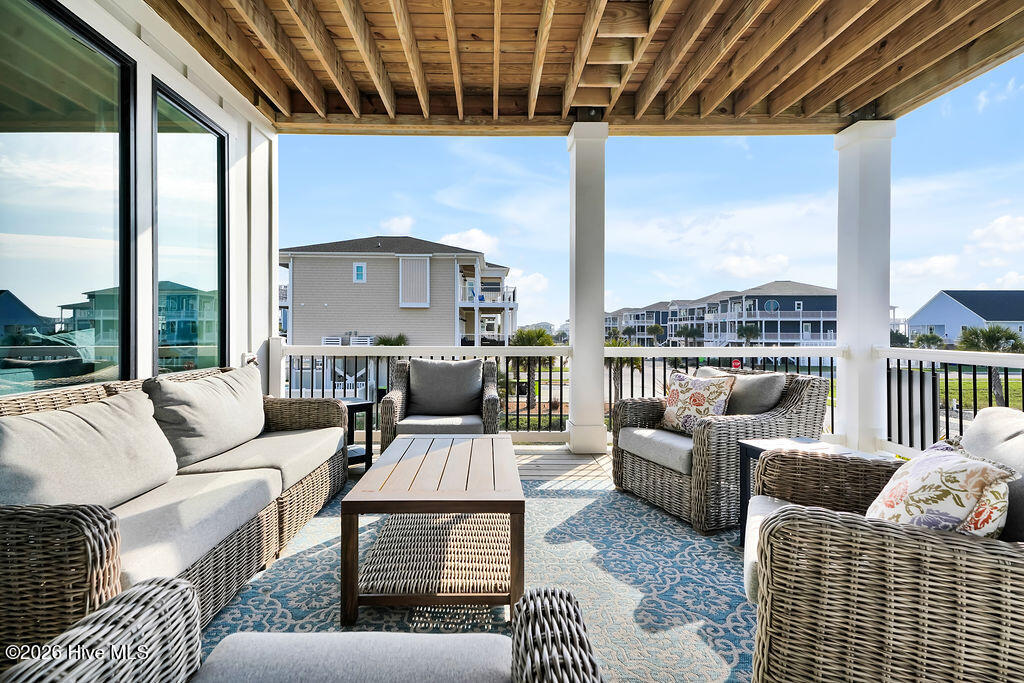
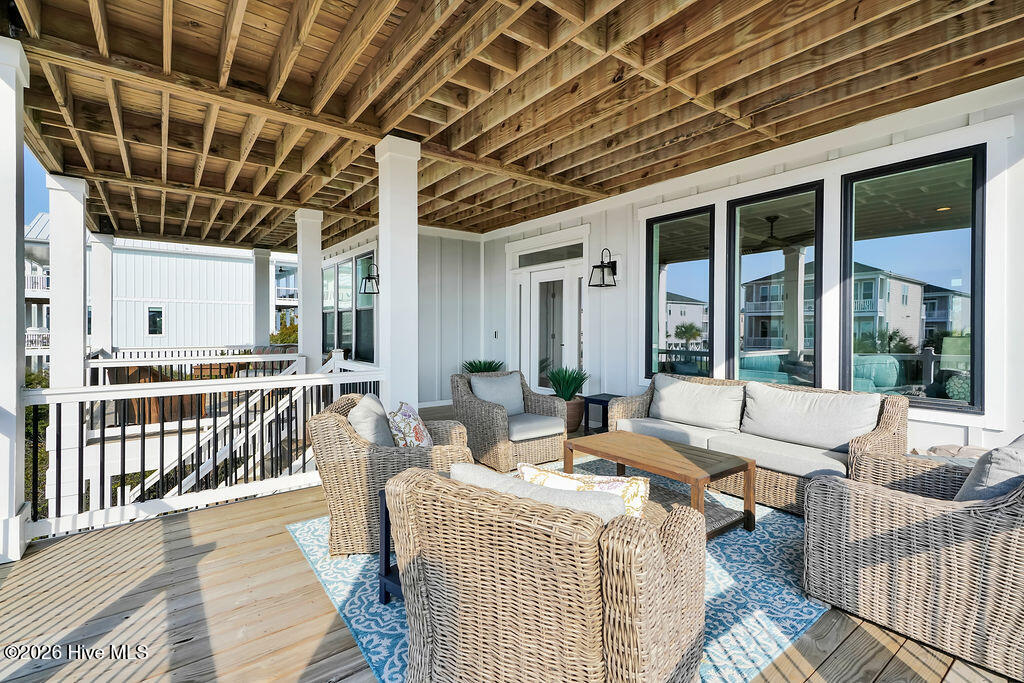
Welcome to your like-new coastal dream oasis, perfectly located in beautiful Ocean Isle Beach. This stunning 5-bedroom, 5.5-bathroom home offers the ideal blend of luxury, comfort, and income-producing potential. Each spacious bedroom features its own private bathroom, creating the perfect retreat for guests and vacation renters alike. Designed for both relaxation and entertaining, the home features two spacious living rooms and comes fully furnished, making it a true turn-key investment opportunity or personal coastal getaway. Step outside and enjoy your private saltwater pool and hot tub, surrounded by expansive decks and patio space where you can soak in the Intracoastal and ocean views and experience exceptional sunset skies. The home is also within walking distance to the beach, giving you effortless access to the sand and surf. The first floor offers over 700 square feet of additional entertainment space (not included in the total square footage) and is built for fun. This level features a fully equipped game room with a pool table, ping pong, darts, and cornhole. A wet bar with a dedicated ice machine keeps coolers stocked for poolside gatherings, while the outdoor amenities include a grill, outdoor shower, putting green, and pool basketball. Whether you're hosting guests, relaxing with family, or maximizing rental income, this property offers the ultimate coastal lifestyle with room to entertain and unwind. Enjoy the calming salt air, breathtaking views, and endless entertainment in this exceptional coastal retreat.
- Houzeo last checked: 2 minutes ago
- Listing updated: September 24, 2026 at 7:27 am
- Listing Provided by: Alison J Keller (910) 264-5588 DRE #226470, Keller & Santucci Real Estate Team (910) 264-5588 | Coldwell Banker Sea Coast Advantage-CB (910) 458-4401
- Source: Hive MLS-NC | MLS#: 100604205

Property Details
Status
Active
Type
Single Family Residence
No. of Stories
3
County
City
Neighborhood
--
Year Built
2023
HOA Fees
-
Finished Area
2,581 sqft
Lot Size
0.14 acre lot
Basement Area
- sqft
MLS Name
Hive MLS
MLS Number
100604205
MLS Status
Active
Days on Market
21

Continue Your Journey in App
Find your dream home, receive real-time updates, and many more!
Download App
Continue Your Journey in App
Find your dream home, receive real-time updates, and many more!
Location
Facts & Features
Rooms
Bedrooms & bathrooms
Bedrooms: 5
Bathrooms: 6
Bedroom 2
Level: Second
Area: Square Feet
Dimensions: 143.32
Dining Room
Level: Third
Area: Square Feet
Dimensions: 146.00
Family Room
Level: Third
Area: Square Feet
Dimensions: 220.46
Other
Level: First
Area: Square Feet
Dimensions: 115.00
Breakfast Nook
Level: Third
Area: Square Feet
Dimensions: 96.38
Bedroom 5
Level: Third
Area: Square Feet
Dimensions: 107.10
Bedroom 3
Level: Second
Area: Square Feet
Dimensions: 142.56
Bedroom 4
Level: Third
Area: Square Feet
Dimensions: 167.40
Laundry
Level: Second
Area: Square Feet
Dimensions: 33.22
Living Room
Level: Second
Area: Square Feet
Dimensions: 290.54
Bonus Room
Level: First
Area: Square Feet
Dimensions: 521.17
Other
Level: First
Area: Square Feet
Dimensions: 222.61
Master Bedroom
Level: Second
Area: Square Feet
Dimensions: 227.50
Kitchen
Level: Third
Area: Square Feet
Dimensions: 132.54
Interior
Cooling
Heat Pump
Exterior Features
Outdoor Shower, Irrigation System
Heating
Heat Pump, Electric
Flooring
Lvt/lvp, Tile
Interior Features
Walk In Closet(s), High Ceilings, Entrance Foyer, Kitchen Island, Elevator, Ceiling Fan(s), Furnished, Hot Tub, Pantry, Walk In Shower, Blinds/shades, Walk In Closet(s)
Construction
Year Built
Year Built: 2023
Home type
Single Family Residence
Roof
Metal
Foundation Details
Other, Slab, Pilings
Construction Materials
Fiber Cement, Wood Frame
Utilities & Energy
Water Source
Public
Security Features
Smoke Detector(s)
Basement
Finished
Utilities
Sewer Connected, Water Connected
Laundry Features
Laundry Room
Pool Features
In Ground, Hot Tub
Parking Features
Attached, Additional Parking, Gravel, Garage Door Opener, On Site
Other Features
Subdivision Name
Little Beach Landing
Patio And Porch Features
Deck, Patio, Porch
Price History
| Date | Event | Price |
|---|---|---|
09/24/2026 Source: | Listed for Sale | $1,995,000 $773/sqft |
09/17/2026 Source: | Coming Soon | $1,995,000 -7.21% $773/sqft |
03/13/2026 Source: | Off Market | $2,150,000 $833/sqft |
03/13/2026 Source: | Listed for Sale | $2,150,000 $833/sqft |

Nearby Homes
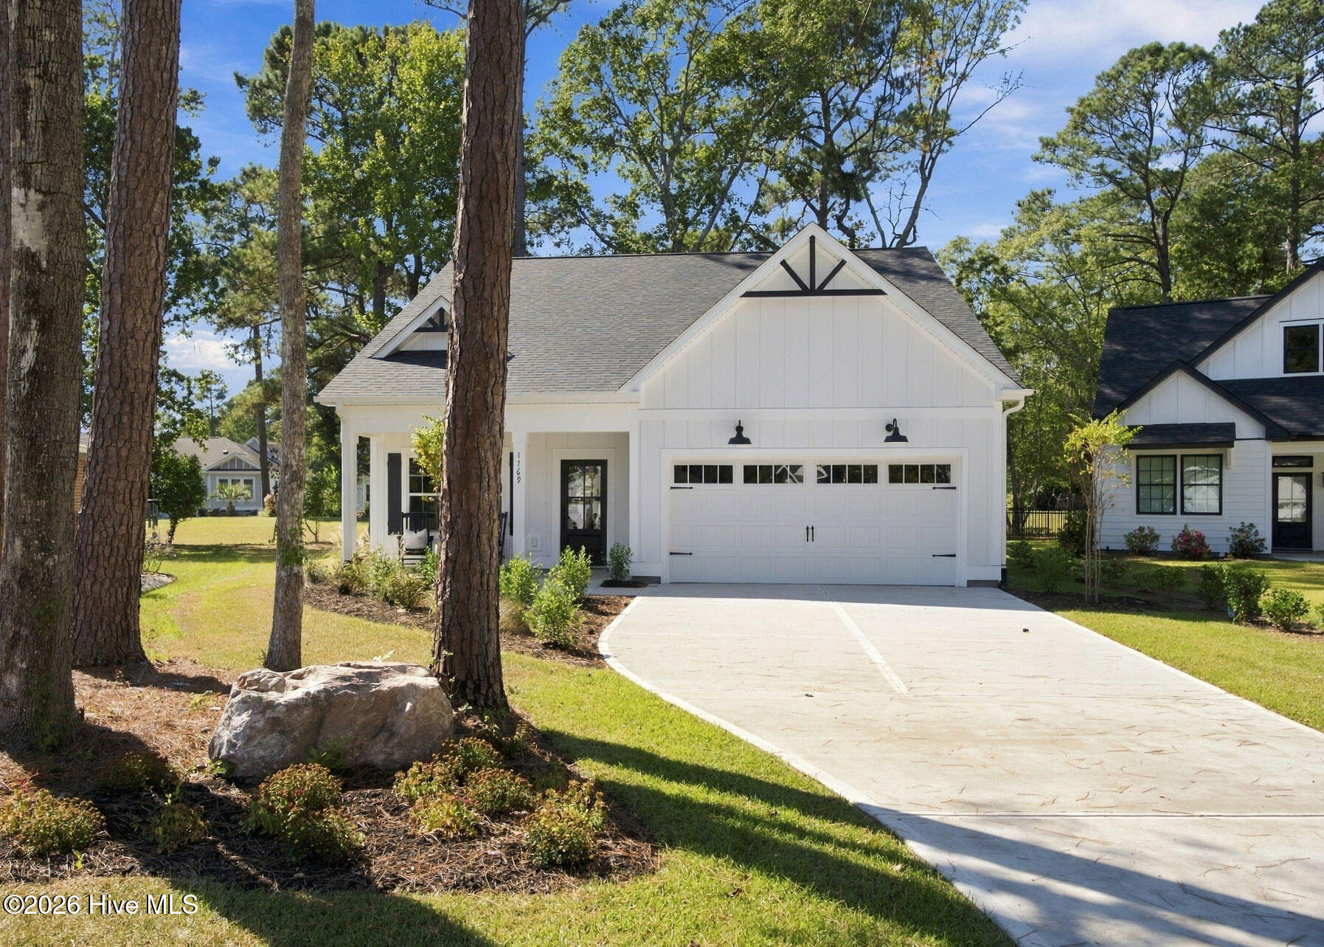
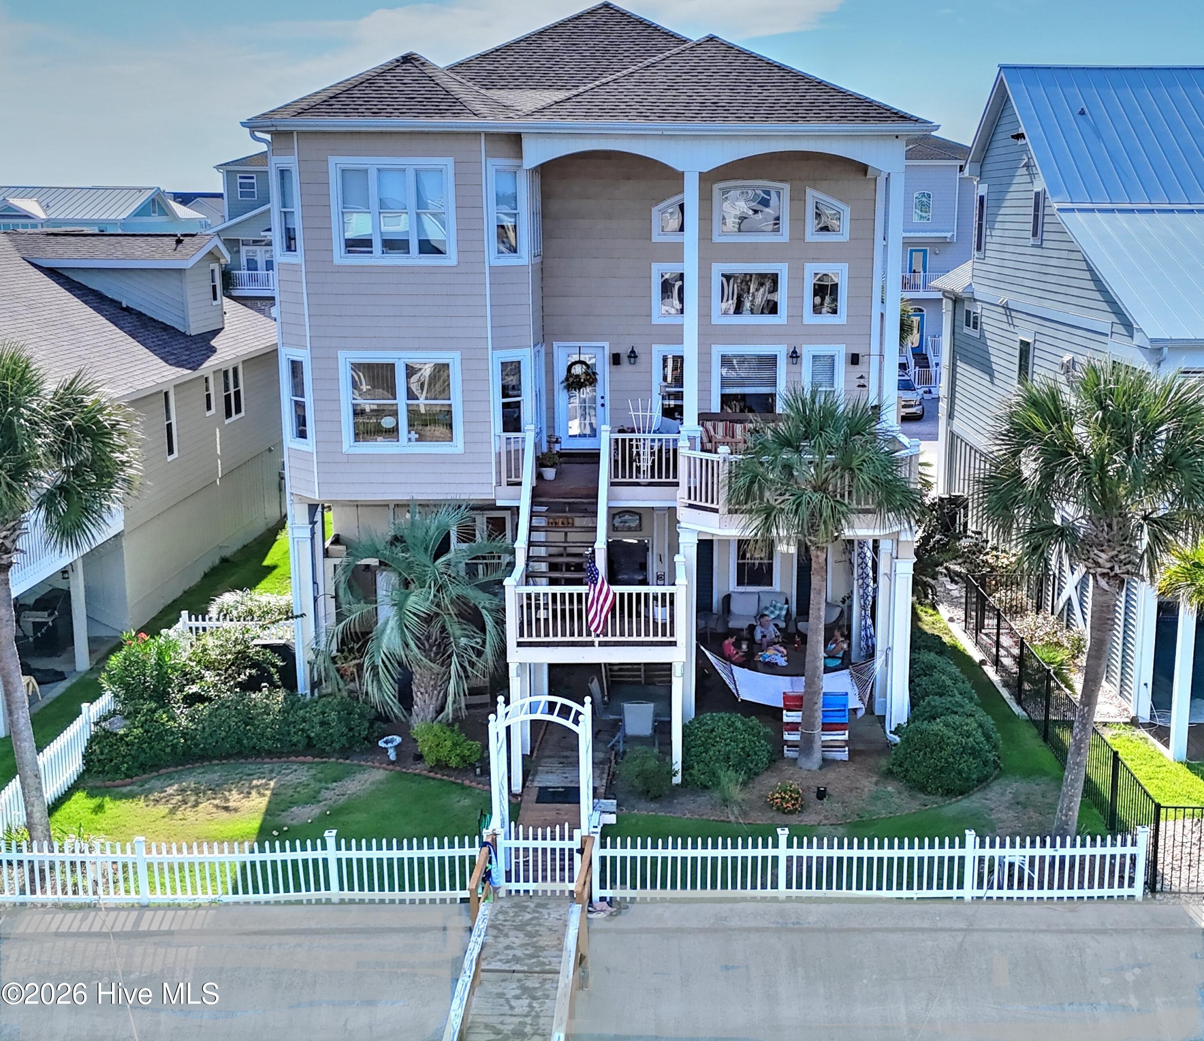
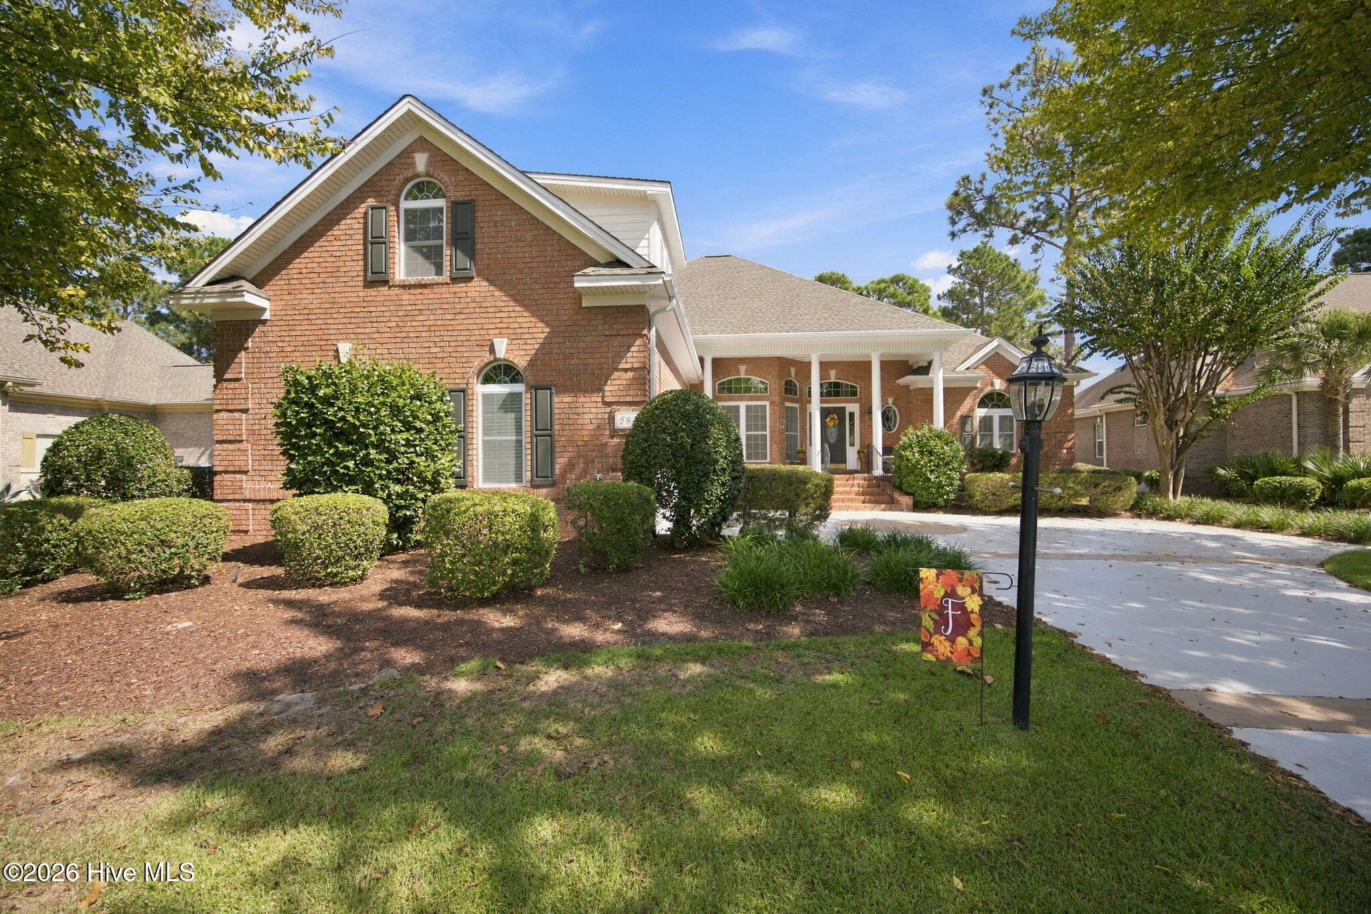
Find Homes by Property Features in Ocean Isle Beach, NC
Nearby New Homes For Sale

Based on information from the Hive MLS, through Oct 08, 2026, 11:00PM. This website may not include listings or property addresses of sellers who have directed their listing brokers to withhold their listing or their property address from display on the Internet. The data relating to real estate on this web site comes in part from the Internet Data Exchange program of Hive MLS, and is updated as of Oct 08, 2026, 11:00PM. All information is deemed reliable but not guaranteed and should be independently verified. All properties are subject to prior sale, change, or withdrawal. Neither listing broker(s) nor Chosen Realty LLC nor Houzeo shall be responsible for any typographical errors, misinformation, or misprints, and shall be held totally harmless from any damages arising from reliance upon these data. IDX information is provided exclusively for personal, non-commercial use, and may not be used for any purpose other than to identify prospective properties consumers may be interested in purchasing. © 2026 Hive MLS. All Rights Reserved.
 Advertising Broker: Nicholas Huscroft | Chosen Realty