- Overview
- Description
- Property Details
- Location
- HOA Management
- Facts & Features
- Getting Around
- Nearby Homes

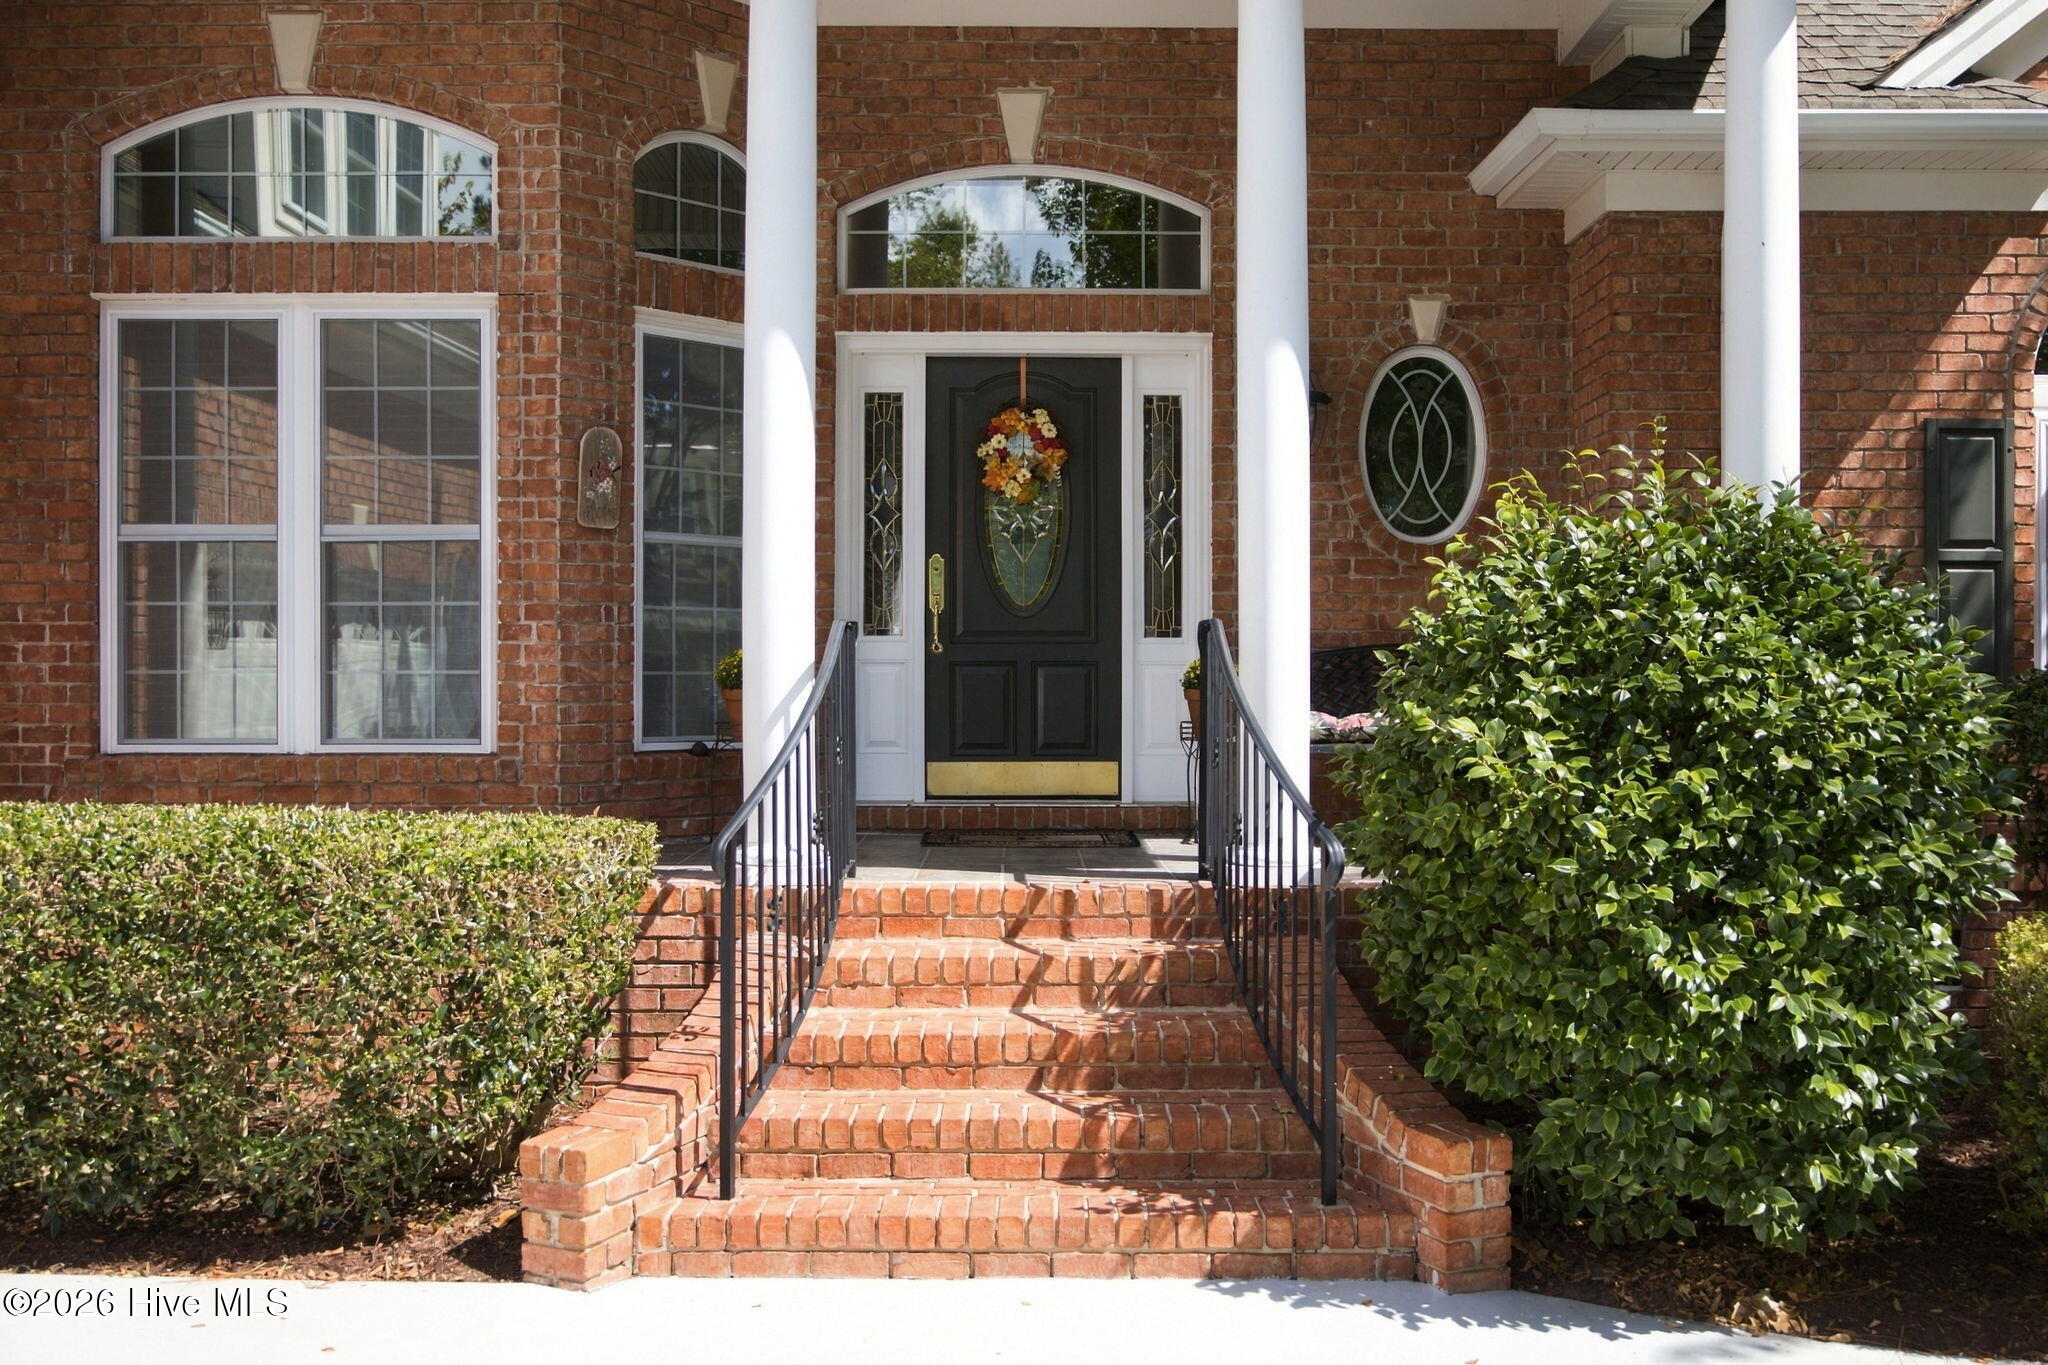

Street View
$799,900
Monthly Est:$3,981
 3 Beds
 4 Baths
3 full baths + 1 half bath
 3,257sqft
584 Dartmoor Way SW, Ocean Isle Beach, NC 28469
$799,900
$3,981/moEst:
Get Pre-Approved
Single Family Residence
Built in 2004
$220.92/mo HOA
0.34 acre lot
$246/sq.ft
Description
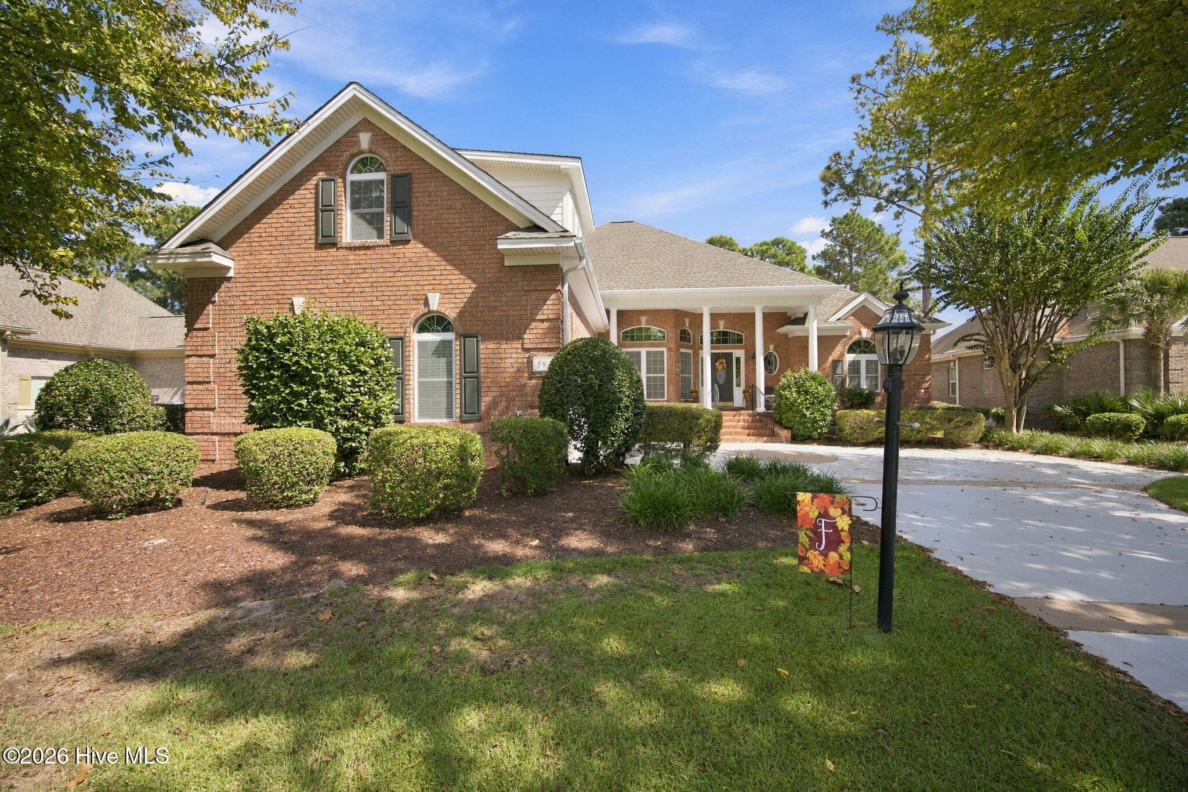
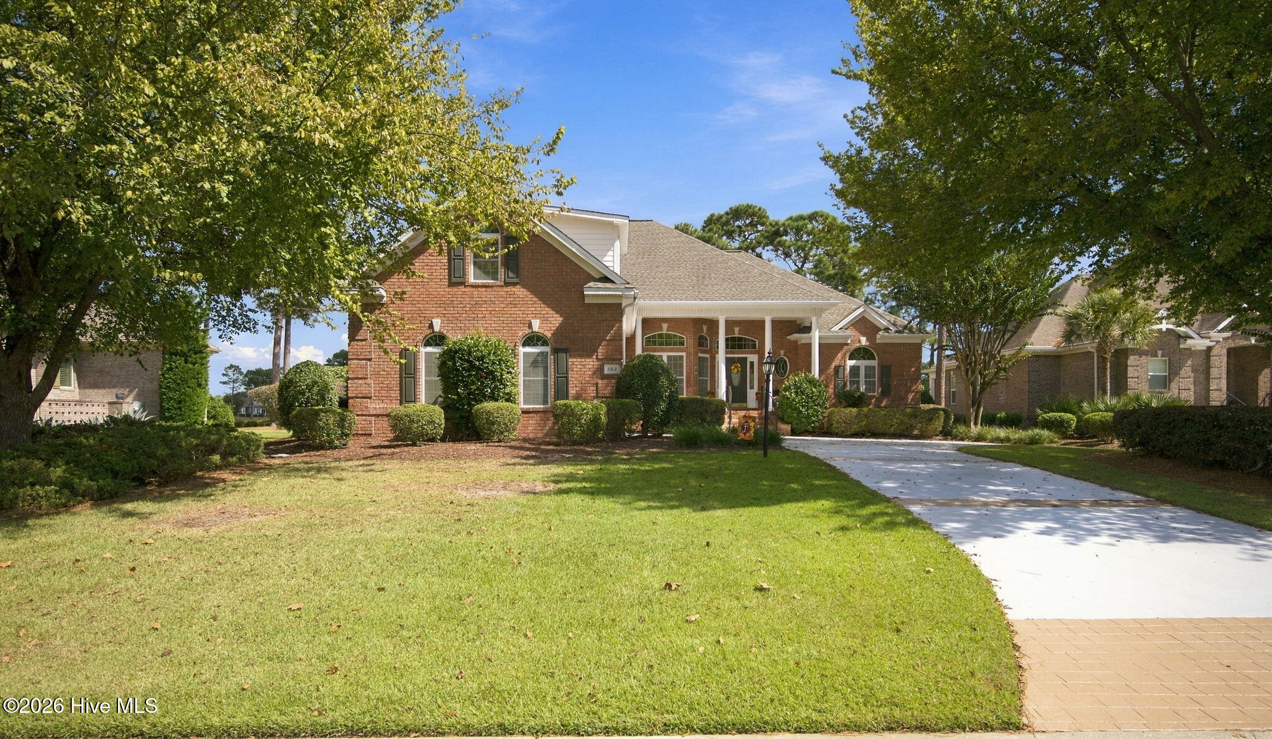
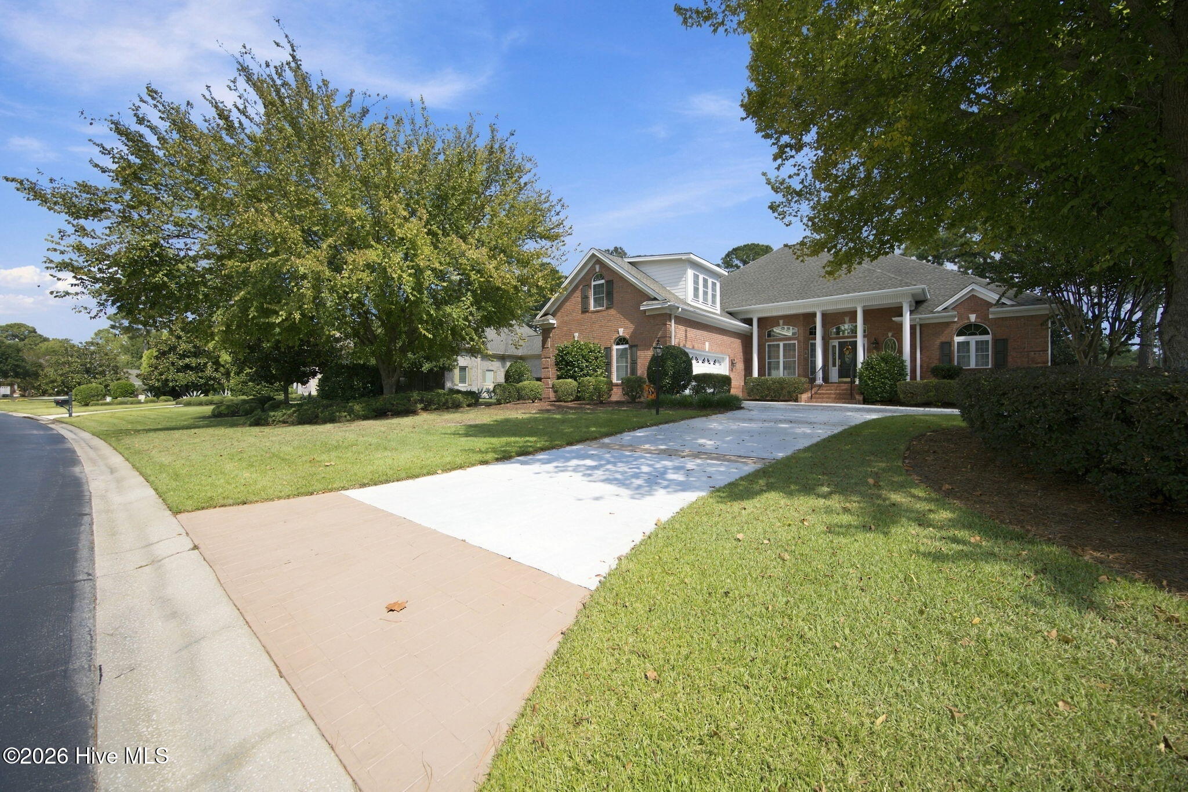
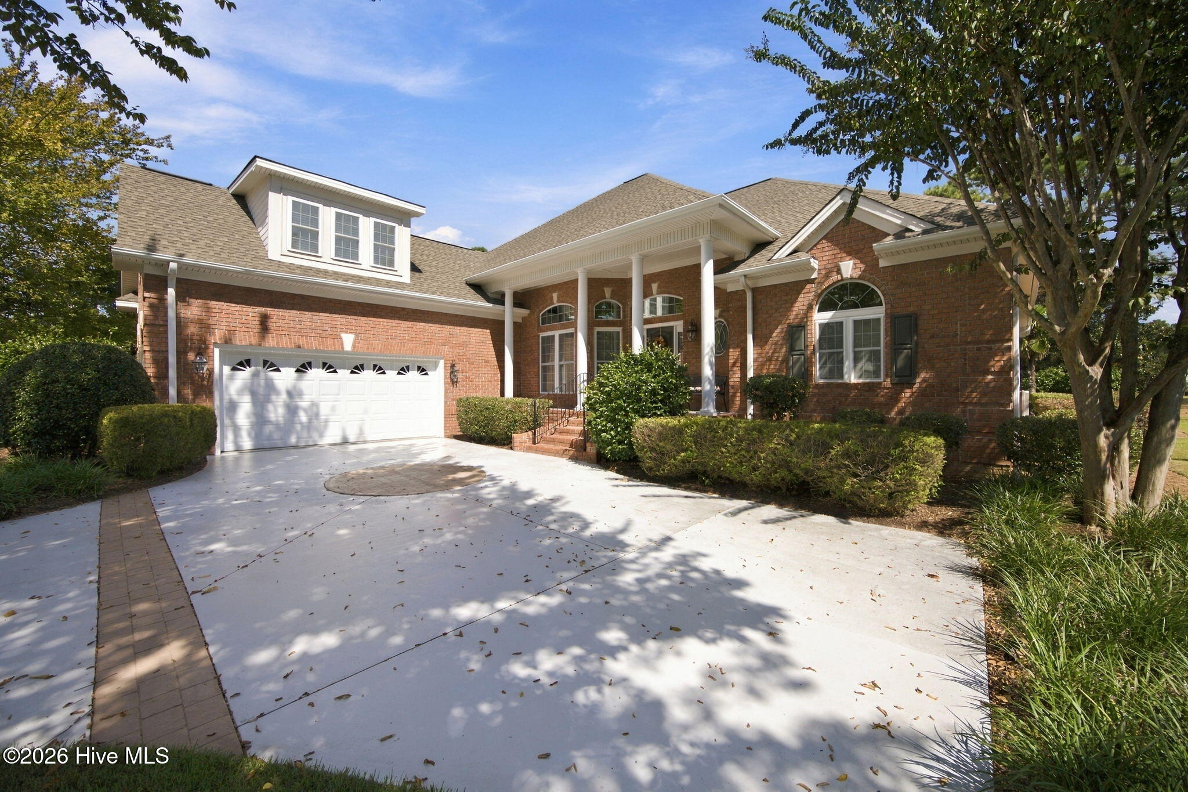
Welcome to this inviting home in the sought-after Ocean Ridge Plantation, where comfort, space, and an easy indoor-outdoor lifestyle come together beautifully. You'll get to enjoy the serene golf and pond views from the dual living rooms. Huge screened-in porch with EZ Breeze windows to enjoy your morning coffee or an afternoon adult beverage as you watch the hackers go by on the par 4 15th hole of Panther's Run Golf Course. Inside, the home offers a warm and comfortable feel with generously sized living spaces, neutral tones, crown molding, and abundant natural light. The spacious living rooms feature large windows, a decorative fireplace, built-in shelving, and a seamless connection to the dining and kitchen areas--ideal for both everyday living and entertaining. The kitchen offers plenty of cabinet space, ample workspace with an island, a pantry, and an open feel that connects naturally to the main living area. Multiple living spaces provide flexibility for relaxing, entertaining, working from home, or hosting guests. The home also features comfortable bedrooms, well-appointed baths, and a versatile upper-level bonus room with a full bath that could serve as a 4th bedroom, craft room, or another relaxing area. The current owners used the 3rd bedroom downstairs as a study, but it could be a guest bedroom that splits the Jack and Jill bath. Throughout the home, you'll find thoughtful details including hardwood flooring, plush carpeting, ceiling fans, abundant windows, and classic white trim and doors. The decorative concrete driveway provides an added touch of class and the home sits up nice and high for added curb appeal. Mature trees, established shrubs, and a well-manicured lawn create a peaceful setting that complements the home's inviting character. Comfortable, spacious, and thoughtfully maintained, this Ocean Ridge Plantation home offers an exceptional opportunity to enjoy a relaxed coastal Carolina lifestyle in style. New Heat Pump Installed 10/26. Ocean Ridge is widely regarded as the premier community in Coastal NC with it's 4 award-winning golf courses, 2 amenity centers with outdoor pools, pickleball courts, a freshly renovated fitness center, a heated indoor pool, sauna, steam room, jacuzzi, a community garden, walking trails, and party/meeting rooms. Ocean Ridge has something for everyone with 75+ social groups. Last but not least, don't forget about the Beach Clubhouse on Sunset Beach which offers incredible views, showers, restrooms, and oceanfront parking for Ocean Ridge residents!
- Houzeo last checked: 6 minutes ago
- Listing updated: October 8, 2026 at 2:34 am
- Listing Provided by: Ryan Powers (910) 209-1521 DRE #260766 | ASAP Realty (910) 579-2727
- Source: Hive MLS-NC | MLS#: 100608918

Property Details
Status
Active
Type
Single Family Residence
No. of Stories
2
County
City
Neighborhood
--
Year Built
2004
HOA Fees
$220.92/mo
Finished Area
3,257 sqft
Lot Size
0.34 acre lot
Basement Area
- sqft
MLS Name
Hive MLS
MLS Number
100608918
MLS Status
Active
Days on Market
1

Continue Your Journey in App
Find your dream home, receive real-time updates, and many more!
Download App
Continue Your Journey in App
Find your dream home, receive real-time updates, and many more!
Location
HOA Management
ORMA (CAS Inc)
HOA Fees
$2,651/ Annually
Amenities
 Amenities and services may be covered by one or multiple associations and service providers.
 Golf
Golf
 Gym
Gym
 Bike Trails
 Tennis
 Road Maintenance
 Club House
 Common Area
 Pool
Pool
 Security Gate
 Spa
Spa
 Beach
Beach
Restaurant
Meeting Room
Street Light
Sports Court
Comm Garden
Picnic Area
Management
Disclaimer: Amenities are based on third-party information and may vary; buyers must independently verify all amenities, as information is deemed reliable but not guaranteed.
Facts & Features
Rooms
Bedrooms & bathrooms
Bedrooms: 3
Bathrooms: 4
Interior
Cooling
Central Air, Ceiling Fan(s), Heat Pump
Flooring
Carpet, Tile, Wood
Interior Features
Master Downstairs, Walk In Closet(s), Tray Ceiling(s), Entrance Foyer, Mud Room, Solid Surface, Bookcases, Kitchen Island, Ceiling Fan(s), Pantry, Walk In Shower, Blinds/shades, Gas Log, Walk In Closet(s)
Exterior Features
Irrigation System, Storm Doors
Appliances
Electric Oven, Electric Cooktop, Built In Microwave, Washer, Refrigerator, Humidifier, Dryer, Dishwasher
Window Features
Skylight(s)
Heating
Heat Pump, Fireplace(s), Electric, Zoned
Construction
Year Built
Year Built: 2004
Home type
Single Family Residence
Foundation Details
Crawl Space
Roof
Architectural Shingle
Construction Materials
Brick, Wood Frame
Utilities & Energy
Security Features
Smoke Detector(s)
Water Source
Public
Fireplace Features
Gas Log
Association Amenities
Beach Access, Clubhouse, Comm Garden, Community Pool, Fitness Center, Gated, Golf Course, Indoor Pool, Maintenance Common Areas, Maintenance Roads, Management, Meeting Room, Party Room, Pickleball, Picnic Area, Restaurant, Sauna, Spa/hot Tub, Street Lights, Tennis Court(s), Trail(s), Private Golf Carts Allowed
Utilities
Sewer Connected, Water Connected
Laundry Features
Dryer Hookup, Washer Hookup, Laundry Room
Parking Features
Garage Faces Side, Attached, Concrete, Garage Door Opener, Garage
Other Features
Subdivision Name
Ocean Ridge Plantation
Lot Features
On Golf Course
Patio And Porch Features
Covered, Patio, Porch, Screened, Rear Porch
Price History
| Date | Event | Price |
|---|---|---|
10/08/2026 Source: | Listed for Sale | $799,900 $246/sqft |

Nearby Homes
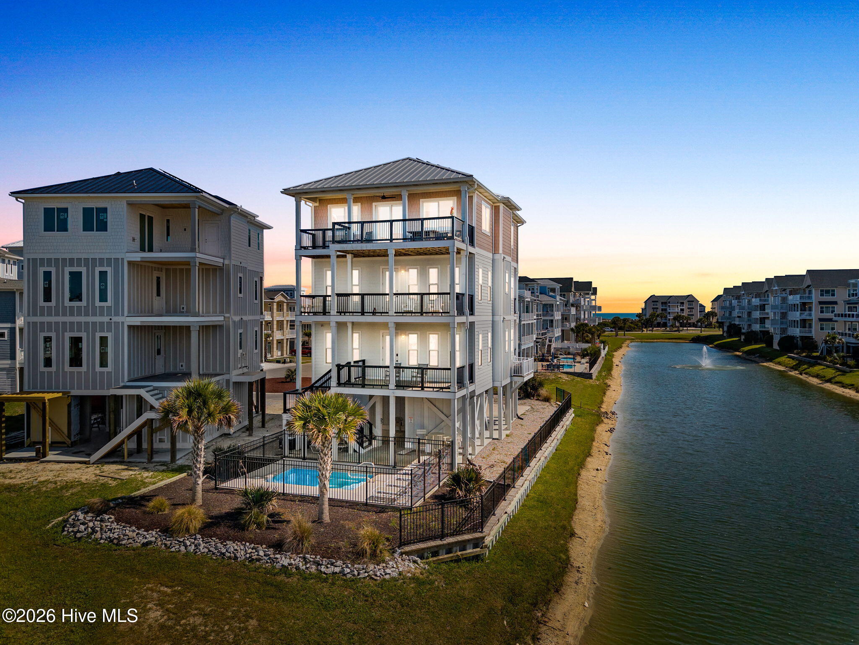
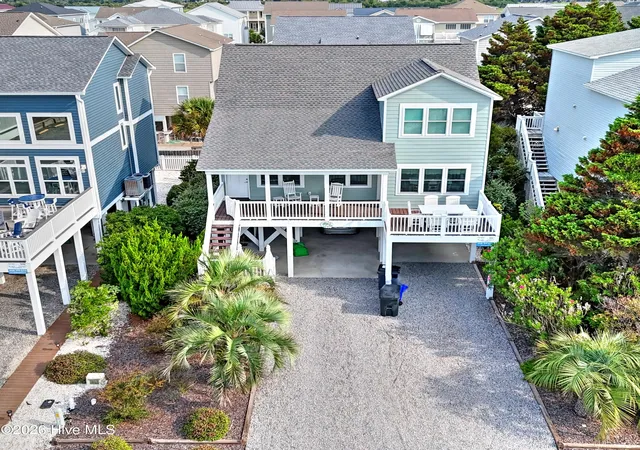
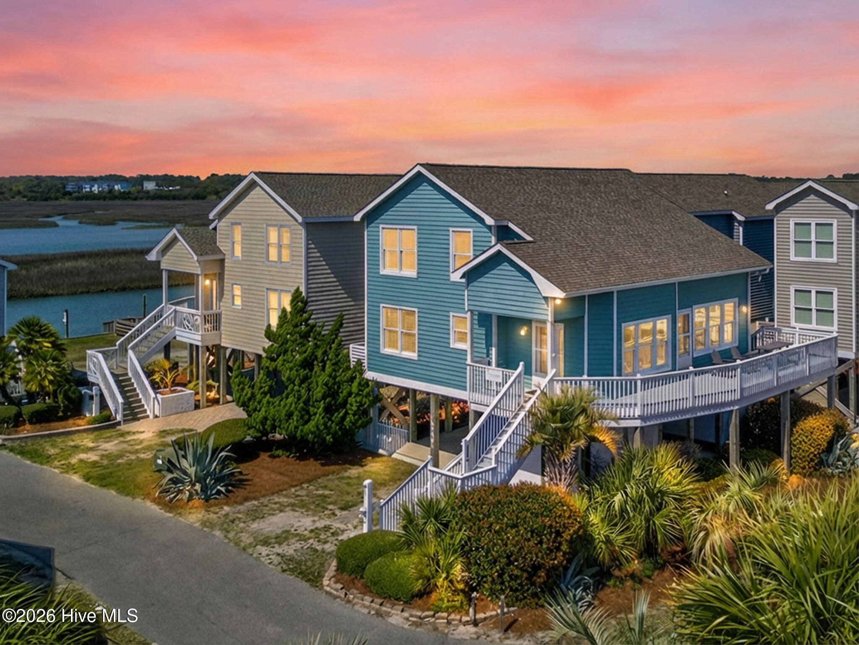
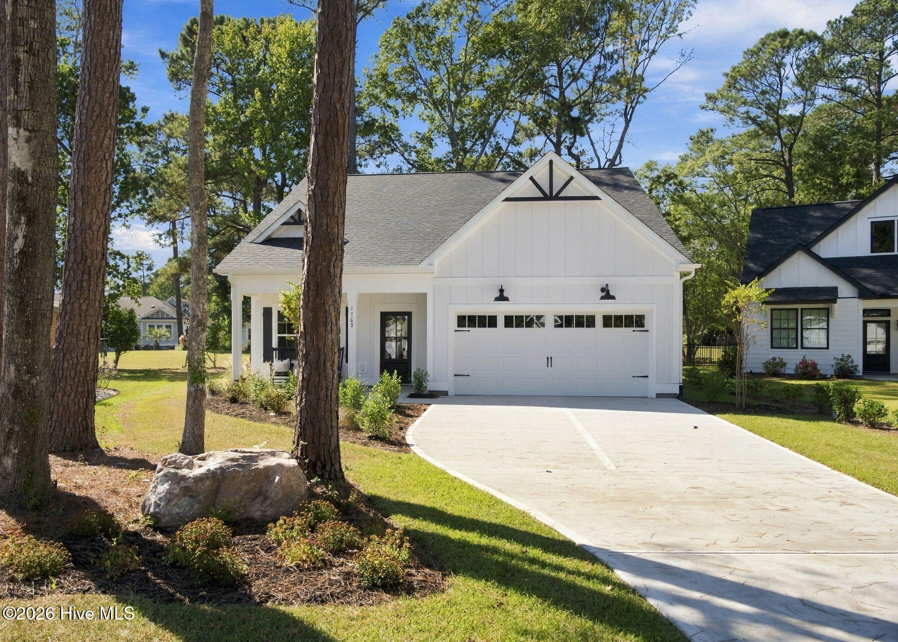
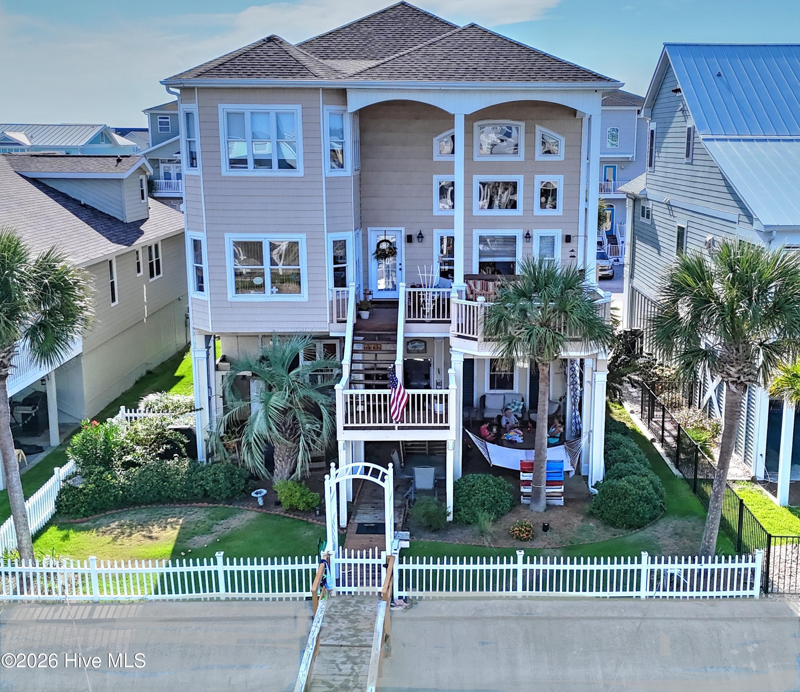
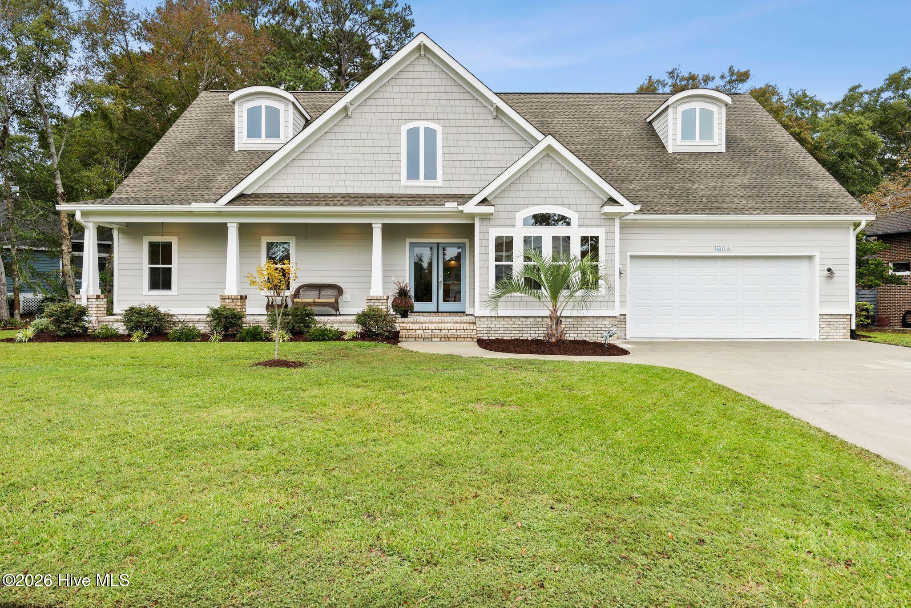
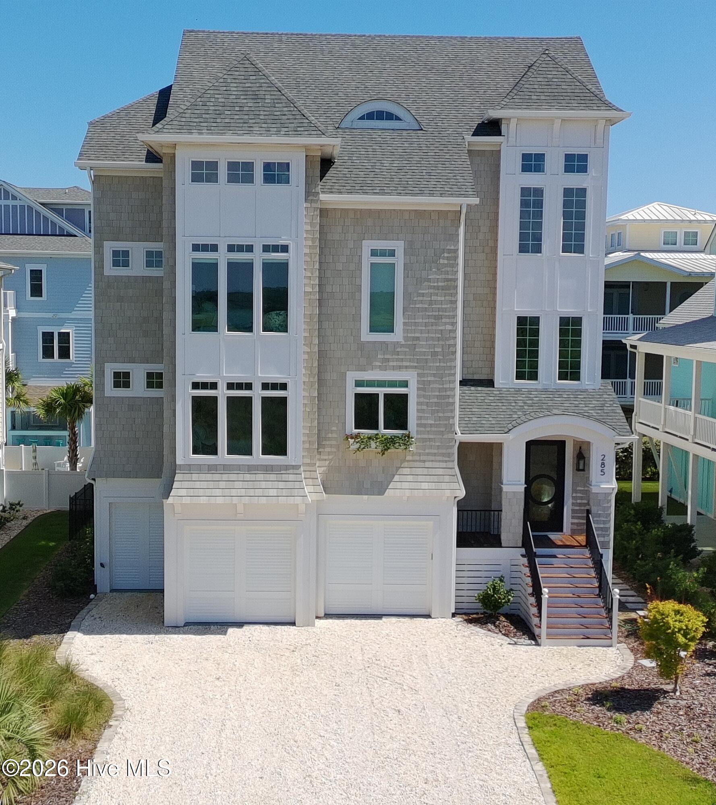
Find Homes by Property Features in Ocean Isle Beach, NC
Nearby New Homes For Sale

Based on information from the Hive MLS, through Oct 08, 2026, 09:16PM. This website may not include listings or property addresses of sellers who have directed their listing brokers to withhold their listing or their property address from display on the Internet. The data relating to real estate on this web site comes in part from the Internet Data Exchange program of Hive MLS, and is updated as of Oct 08, 2026, 09:16PM. All information is deemed reliable but not guaranteed and should be independently verified. All properties are subject to prior sale, change, or withdrawal. Neither listing broker(s) nor Chosen Realty LLC nor Houzeo shall be responsible for any typographical errors, misinformation, or misprints, and shall be held totally harmless from any damages arising from reliance upon these data. IDX information is provided exclusively for personal, non-commercial use, and may not be used for any purpose other than to identify prospective properties consumers may be interested in purchasing. © 2026 Hive MLS. All Rights Reserved.
 Advertising Broker: Nicholas Huscroft | Chosen Realty