- Overview
- Description
- Property Details
- Location
- Facts & Features
- Getting Around
- Nearby Homes


$689,900
Monthly Est:$3,434
 4 Beds
 3 Baths
2 full baths + 1 half bath
 2,470sqft
413 Heather Dr, Raleigh, NC 27606
$689,900
$3,434/moEst:
Get Pre-Approved
Single Family Residence
Built in 2020
$-- HOA
0.15 acre lot
$279/sq.ft
Description
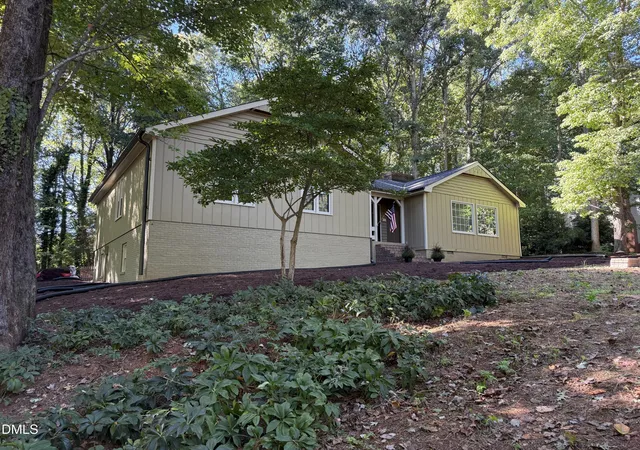
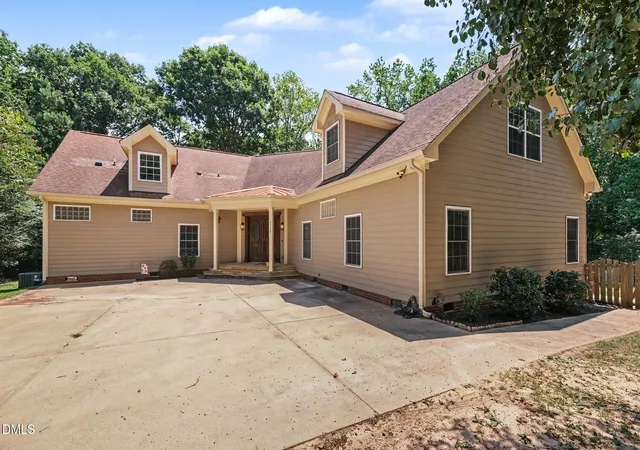
413 Heather Drive — Better Than New, Zero Wait Required Skip the construction timeline and the builder-grade finishes. This 2020 home is already upgraded, move-in ready, and sitting in one of Raleigh's most convenient locations — near Lenovo Center, NC State, downtown Cary Park, and all the shopping, dining, and highway access you'd want. At approximately 2,470 square feet with four bedrooms, this home strikes the balance between space and comfort, with an open-concept layout, a fireplace-centered family room, and a kitchen built for both everyday life and entertaining. The upgrades set it apart: hardwood floors throughout, built-in closets and ceiling fans in every bedroom, a widened driveway, a privacy fence, glass-front upper cabinets over the bar, a custom built-in pantry with added electrical, and professionally landscaped grounds. Upstairs, the primary suite offers a true retreat with a walk-in closet, while three secondary bedrooms flex easily as guest rooms, a home office, or hobby space. Outside, enjoy the covered front porch or unwind on the covered rear deck. An attached one-car garage rounds out the everyday convenience. Washer & Dryer to convey!! Move-in ready, thoughtfully upgraded, and centrally located — 413 Heather Drive delivers what new construction can't, right now.
- Houzeo last checked: 5 minutes ago
- Listing updated: September 15, 2026 at 1:34 am
- Listing Provided by: Alex Lawrence (919) 559-4772 , Alys Pearse | Dogwood Properties (919) 427-9239
- Source: Doorify MLS-NC | MLS#: 10180414

Property Details
Status
Pending
Type
Single Family Residence
No. of Stories
2
County
City
Neighborhood
--
Year Built
2020
HOA Fees
-
Finished Area
2,470 sqft
Lot Size
0.15 acre lot
Basement Area
- sqft
MLS Name
Doorify MLS
MLS Number
10180414
MLS Status
Pending

Continue Your Journey in App
Find your dream home, receive real-time updates, and many more!
Continue Your Journey in App
Find your dream home, receive real-time updates, and many more!
Location
Facts & Features
Rooms
Bedrooms & bathrooms
Bedrooms: 4
Bathrooms: 3
Interior
Flooring
Concrete, Hardwood, Tile, Wood
Interior Features
Bookcases, Breakfast Bar, Cathedral Ceiling(s), Ceiling Fan(s), Crown Molding, Double Vanity, Eat In Kitchen, Entrance Foyer, High Ceilings, Kitchen Island, Open Floorplan, Pantry, Quartz Counters, Recessed Lighting, Smart Thermostat, Smooth Ceilings, Stone Counters, Vaulted Ceiling(s), Walk In Closet(s), Walk In Shower, Water Closet
Appliances
Built In Gas Range, Built In Range, Dishwasher, Dryer, Free Standing Refrigerator, Gas Range, Microwave, Range, Refrigerator, Stainless Steel Appliance(s), Tankless Water Heater, Washer, Washer/dryer, Water Heater
Exterior Features
Barbecue, Fenced Yard, Gas Grill, Outdoor Grill, Private Yard, Rain Gutters
Heating
Central, Heat Pump
Window Features
Aluminum Frames, Insulated Windows
Sewer
Public Sewer
Cooling
Central Air, Heat Pump
Construction
Year Built
Year Built: 2020
Home type
Single Family Residence
Roof
Shingle
Architectural Style
Traditional
Construction Materials
Board & Batten Siding, Fiber Cement, Stone, Vertical Siding
Foundation Details
Concrete Perimeter
Utilities & Energy
Fireplace Features
Gas Log
Security Features
Smoke Detector(s)
Parking Features
Attached, Driveway, Garage
Water Source
Public
Laundry Features
Inside, Laundry Room
Other Features
Subdivision Name
Sunset Terrace
Vegetation
Cleared
Lot Features
Back Yard
Community Features
Suburban
Patio And Porch Features
Covered, Deck, Front Porch, Porch, Rear Porch
Price History
| Date | Event | Price |
|---|---|---|
09/15/2026 Source: | Pending | $689,900 -4.84% $279/sqft |
07/16/2026 Source: | Listed for Sale | $725,000 +3.59% $294/sqft |
07/16/2026 Source: | Price Increased | $699,900 +51.01% $283/sqft |
08/28/2020 Source: | Sold | $463,480 $188/sqft |

Nearby Homes
Find Homes by Property Features in Raleigh, NC
Nearby New Homes For Sale


Based on information from the Doorify MLS (Triangle MLS, Inc.) through Nov 01, 2026, 10:15AM. All information provided is deemed reliable but is not guaranteed and should be independently verified. Some IDX listings have been excluded from this IDX display. Brokers make an effort to deliver accurate information, but buyers should independently verify any information on which they will rely in a transaction. The listing broker shall not be responsible for any typographical errors, misinformation, or misprints, and they shall be held totally harmless from any damages arising from reliance upon this data. This data is provided exclusively for consumers’ personal, non-commercial use. Listings marked with an icon are provided courtesy of the Doorify MLS, Inc. of North Carolina, Internet Data Exchange Database. Closed (sold) listings may have been listed and/or sold by a real estate firm other than the firm(s) featured on this website. Closed data is not available until the sale of the property is recorded in the MLS. Home sale data is not an appraisal, CMA, competitive or comparative market analysis, or home valuation of any property. © 2026 Doorify MLS, Inc. of North Carolina. All rights reserved. Non-MLS properties are not included. Properties sold were listed/sold by various MLS participating offices. © 2026 Doorify MLS, Inc. of North Carolina. All Rights Reserved.
 Advertising Broker: Nicholas Huscroft | Chosen Realty
