Andover RE
Powered by 
- 0
- 3
- Overview
- Description
- Property Details
- Location
- Facts & Features
- Getting Around
- Nearby Homes


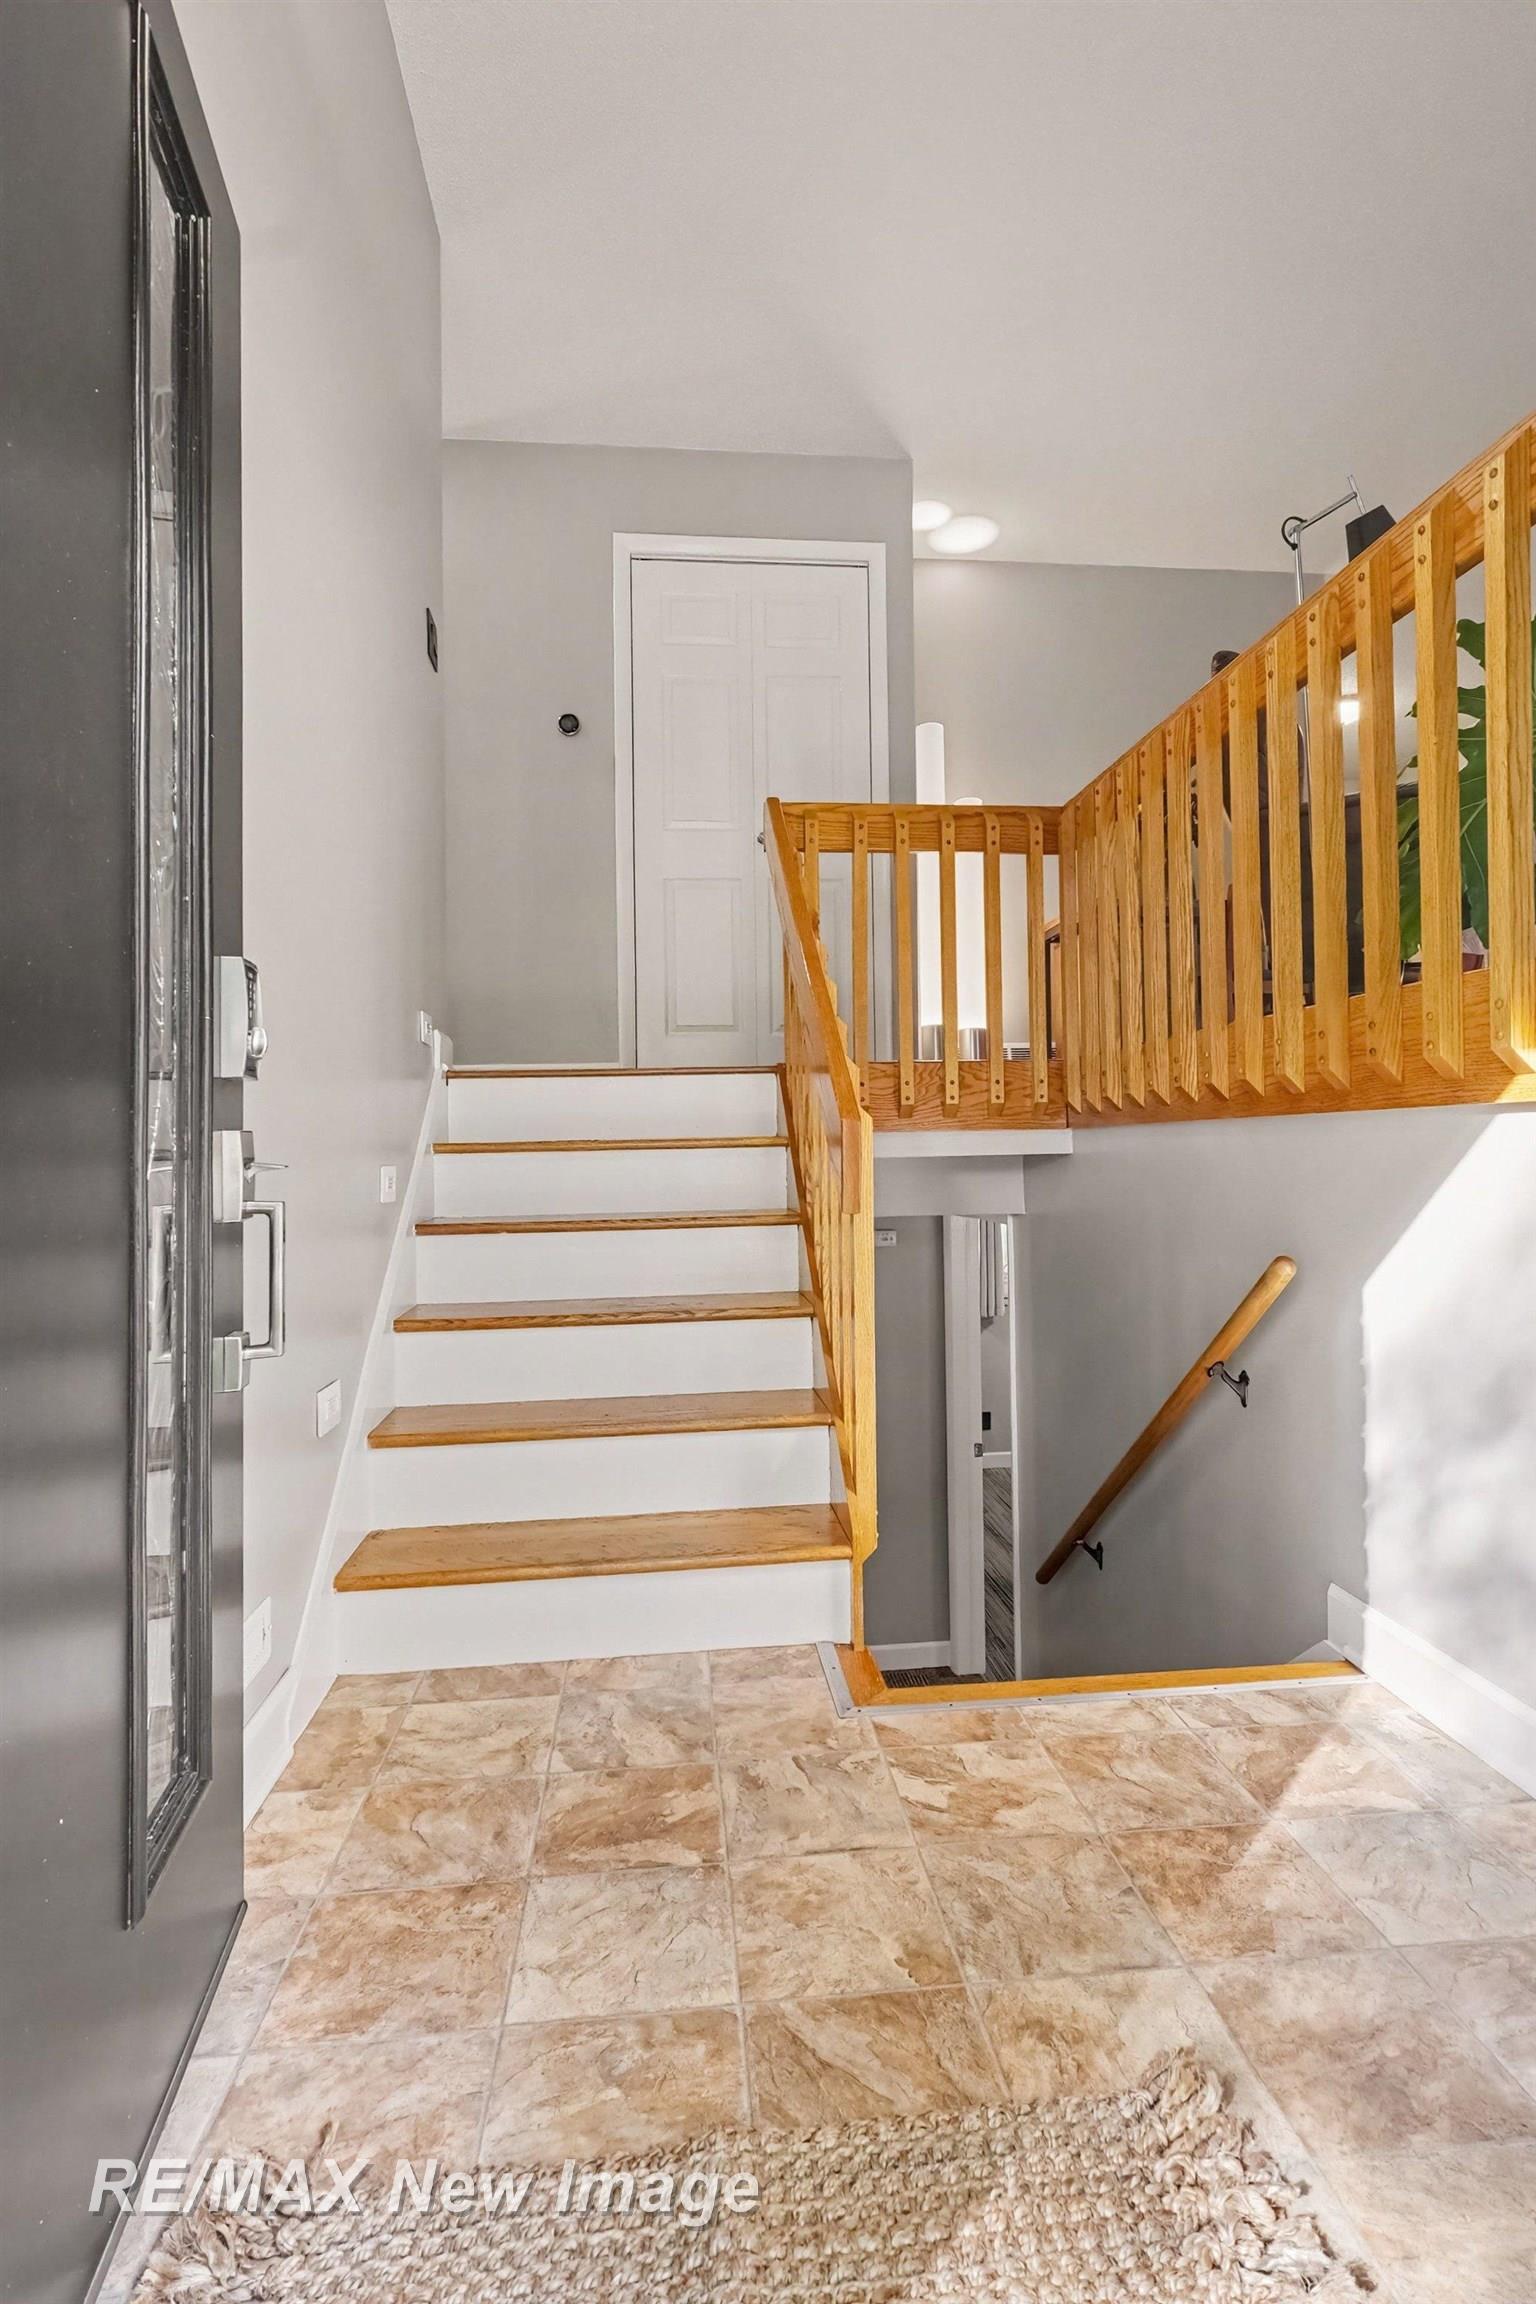


$269,900
Monthly Est:$1,343
 4 Beds
 2 Baths
2 full baths
 1,740sqft
413 Hollybrook Dr, Midland, MI 48642
$269,900
$1,343/moEst:
Get Pre-Approved
Single Family Residence
Built in 1970
$-- HOA
11,761.2 sqft lot
$155/sq.ft
Description
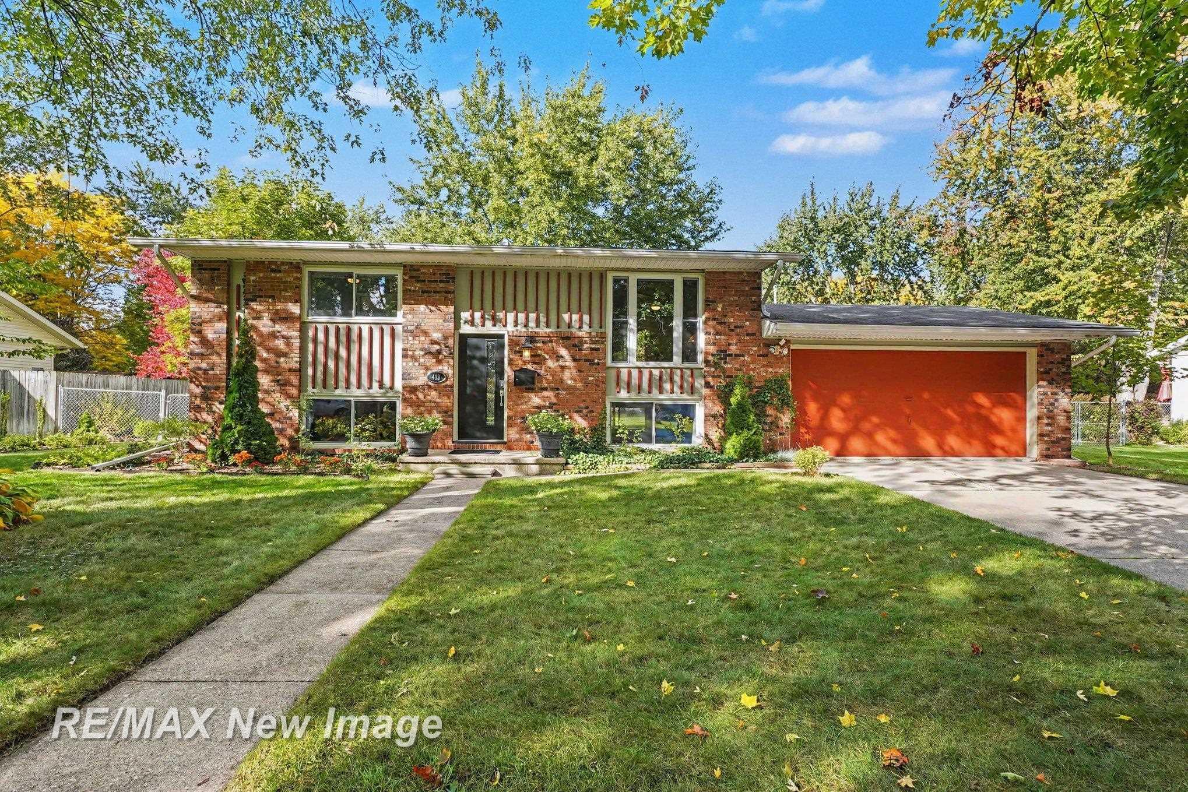
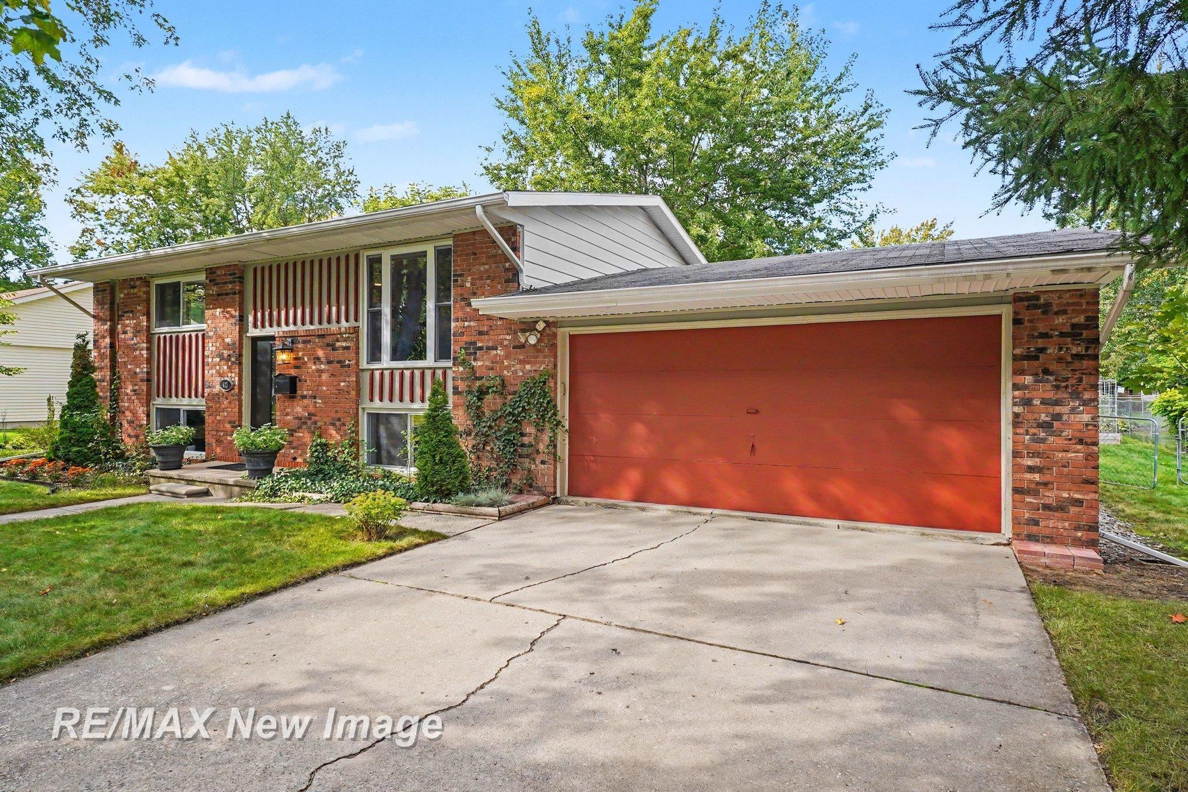
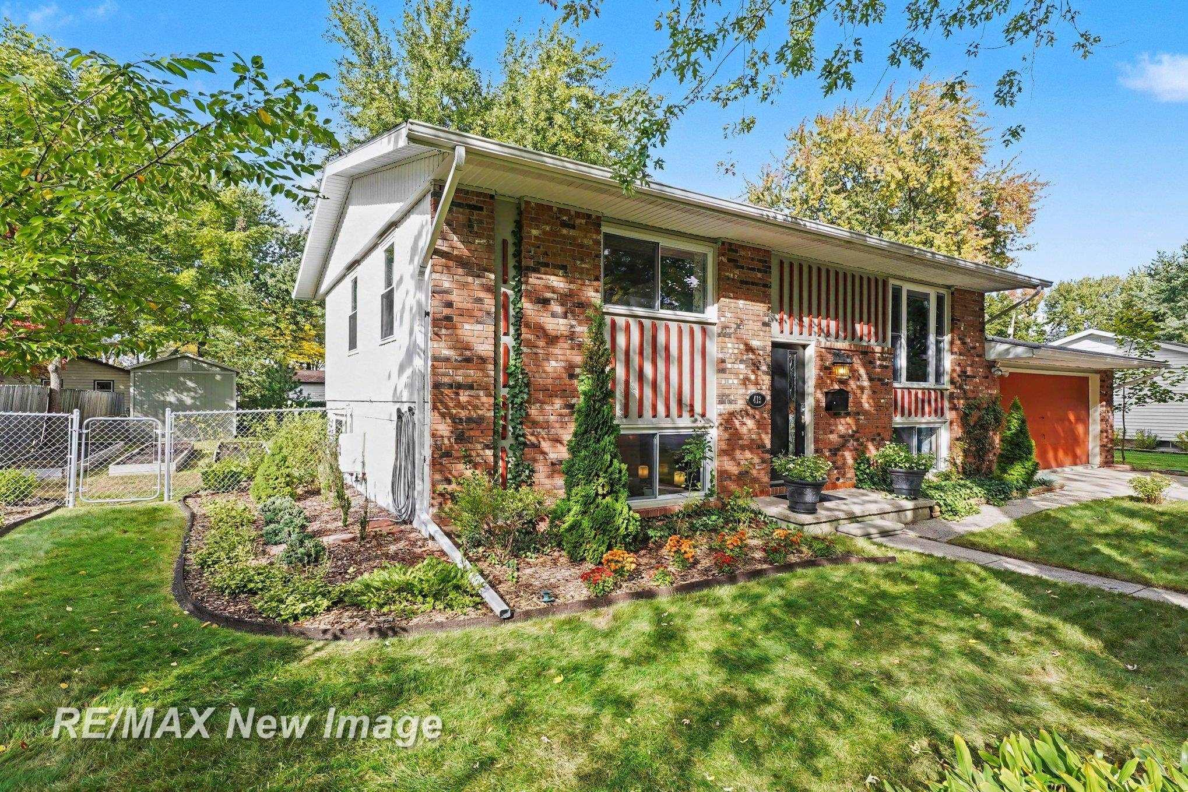
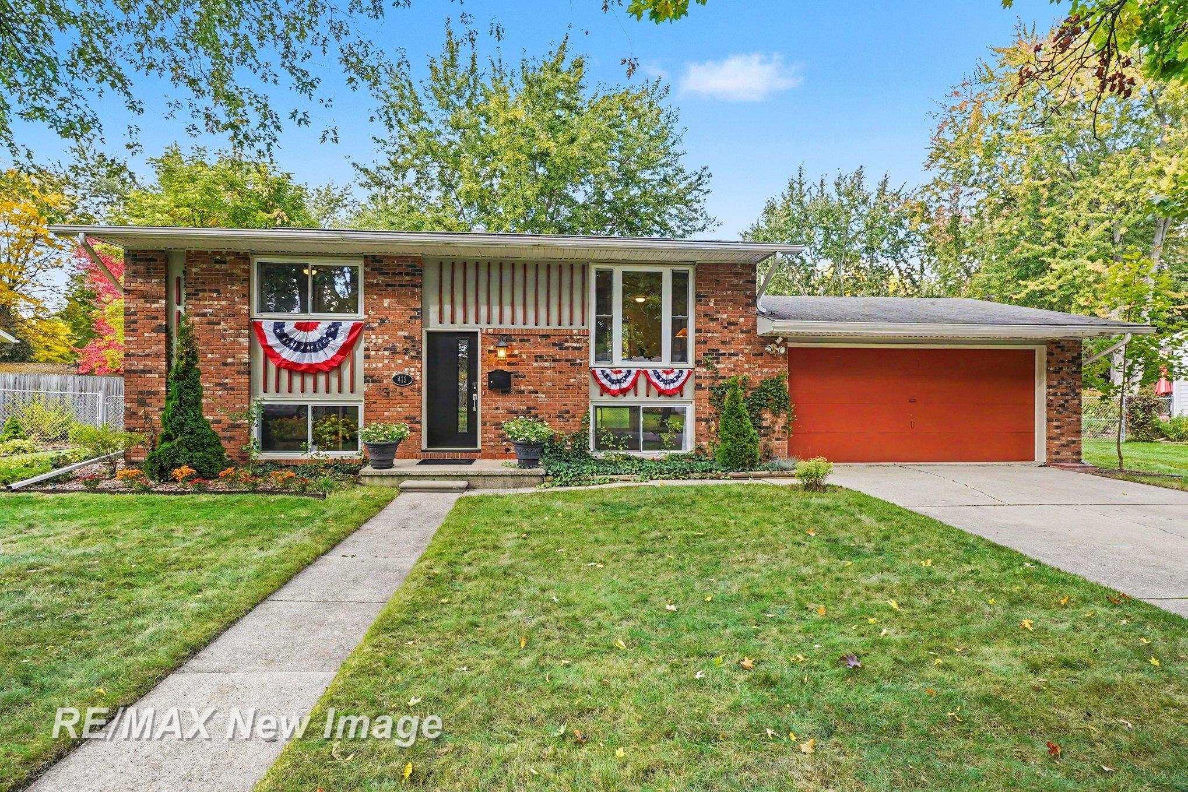
Welcome home to Hollybrook! This beautifully maintained and thoughtfully updated 4-bedroom, 2-bath home offers 1,740 square feet of comfortable, versatile living space with room for everyone-and a place for everything. The spacious layout includes two separate living areas, making it easy to create spaces for relaxing, entertaining, working from home or simply spreading out. Beautiful bamboo flooring flows throughout the upper level, while newly installed carpeting adds warmth and comfort to the lower level. Large vinyl windows bring efficiency and natural light, while a long list of updates reflects the care and attention this home has received. Recent improvements include custom solid-core doors, fresh paint throughout, new light fixtures and ceiling fans, updated trim, a new entry door, and new faucets in the upper level, along with newer carpeting in the lower level. The result is a home that feels fresh, comfortable and truly move-in ready. Step outside and you'll find a fully fenced backyard designed for both enjoyment and function. There's plenty of room for children or four-legged family members to play, raised garden beds for the gardening enthusiast, and a 10 x 20-foot shed providing excellent storage for lawn equipment, tools and outdoor gear. Nestled in the desirable Heathermoor Subdivision, this home offers the convenience of being close to schools, shopping, dining and everyday amenities while tucked into a welcoming neighborhood setting. Well cared for, thoughtfully updated and ready for its next chapter-this is the kind of home you'll be proud to call your own.
- Houzeo last checked: 12 hours ago
- Listing updated: October 7, 2026 at 7:09 pm
- Listing Provided by: Rachel Belgiorno | RE/MAX New Image (989) 790-0890
- Source: Realcomp MLS-MI | MLS#: 61050223786

- Originating MLS: Saginaw Board of REALTORS
Property Details
Status
Active Under Contract
Type
Single Family Residence
No. of Stories
-
County
City
Neighborhood
--
Year Built
1970
HOA Fees
-
Finished Area
1,740 sqft
Lot Size
11,761.2 sqft lot
Basement Area
- sqft
MLS Name
Realcomp MLS
MLS Number
61050223786
MLS Status
Keep Showing-Contgcy Appl
Days on Market
4
Cumulative Days on Market
4

Continue Your Journey in App
Find your dream home, receive real-time updates, and many more!
Download App
Continue Your Journey in App
Find your dream home, receive real-time updates, and many more!
Location
Facts & Features
Rooms
Bedrooms & bathrooms
Bedrooms: 4
Bathrooms: 2
Interior
Appliances
Dishwasher, Disposal, Dryer, Microwave, Oven, Refrigerator, Range, Washer
Cooling
Ceiling Fans, Central Air
Heating
Forced Air, Natural Gas
Sewer
Public Sewer
Construction
Year Built
Year Built: 1970
Home type
Single Family Residence
Architectural Style
Split Level
Construction Materials
Aluminum Siding, Brick
Foundation Details
Basement, Slab
Utilities & Energy
Pool Features
None
Basement
Concrete, Exterior Entry, Finished, Interior Entry
Water Source
Public
Parking Features
Two Car Garage, Attached, Garage Door Opener
Other Features
Subdivision Name
Heathermoor Sub
Disclosures
Taxes Homestead Exempt
Patio And Porch Features
Deck, Porch
Price History
| Date | Event | Price |
|---|---|---|
10/07/2026 Source: | Contingent (Active Under Contract) | $269,900 $155/sqft |
10/03/2026 Source: | Listed for Sale | $269,900 +68.69% $155/sqft |
10/21/2013 Source: | Sold | $160,000 $92/sqft |


Getting Around 413 Hollybrook Dr
Bike Score®

Somewhat Bikeable
46/100
Walk Score®

Car-Dependent
23/100
Data provided by Redfin
Nearby Homes
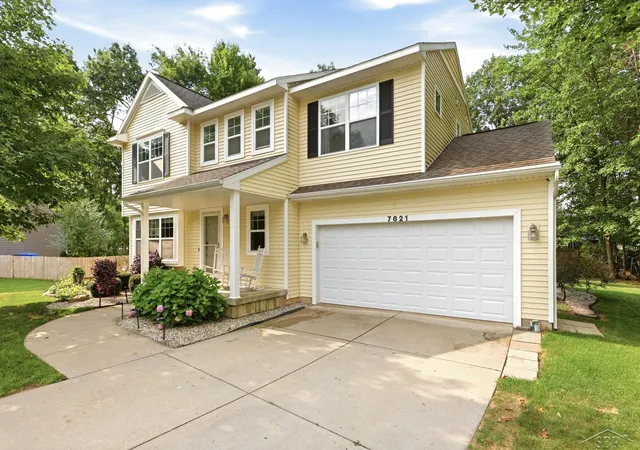

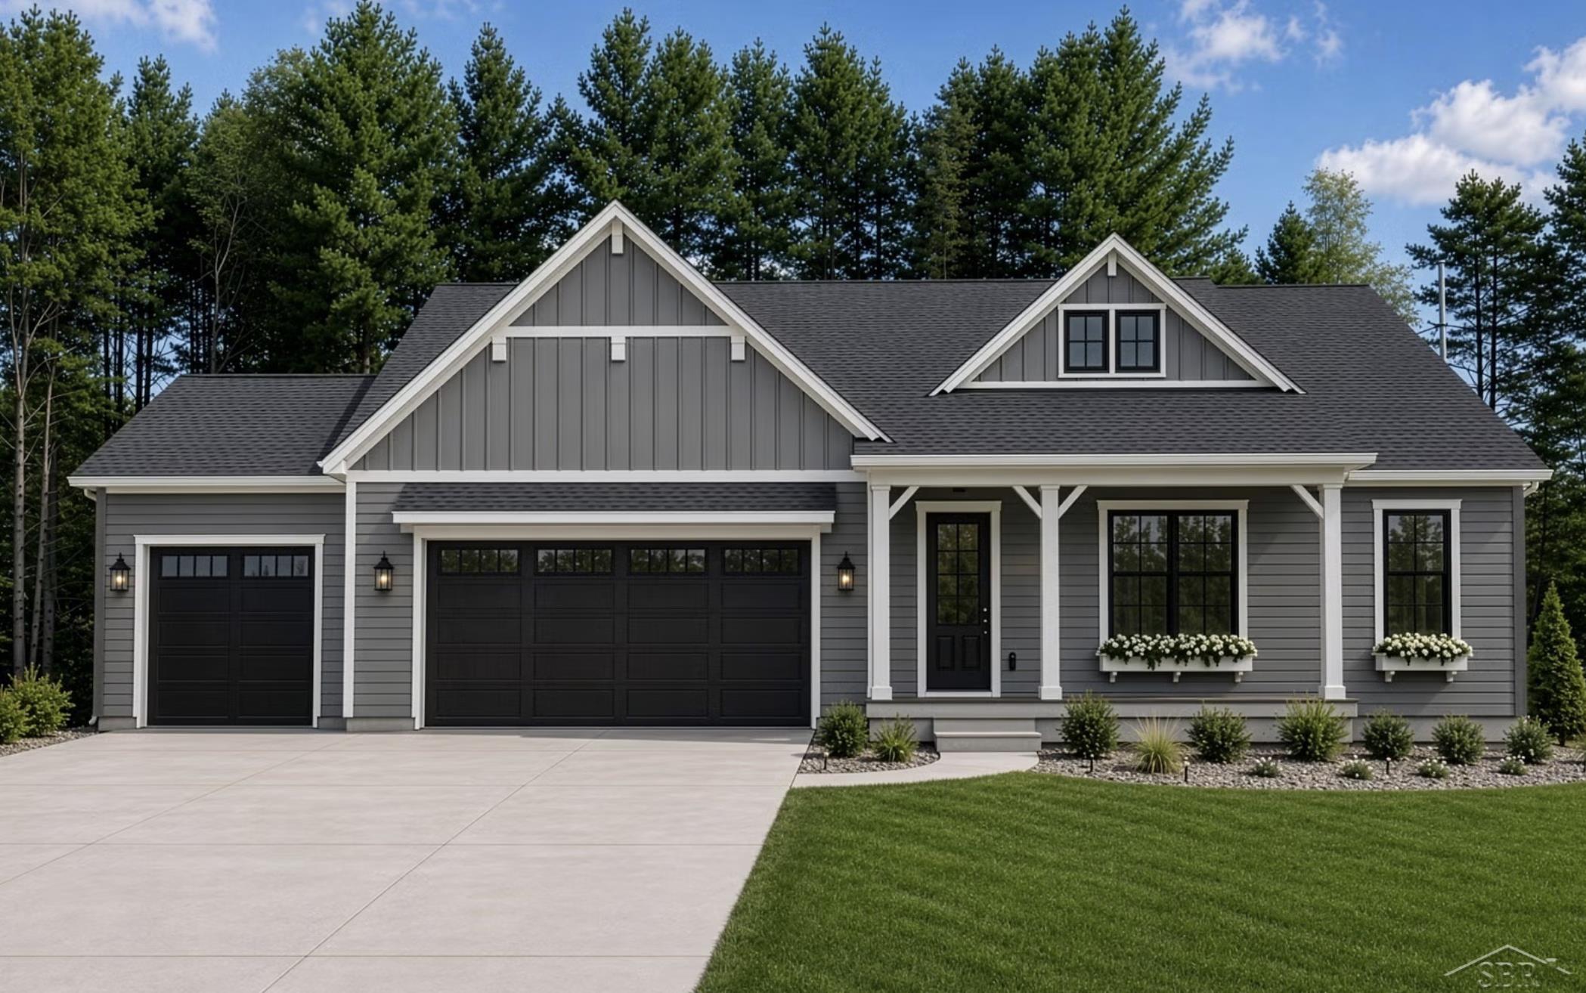
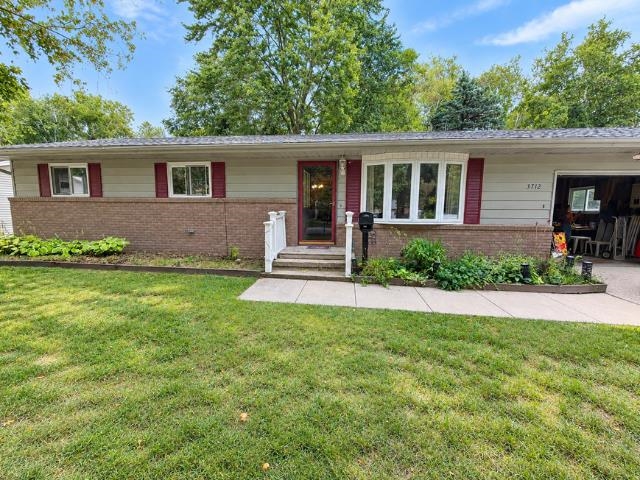

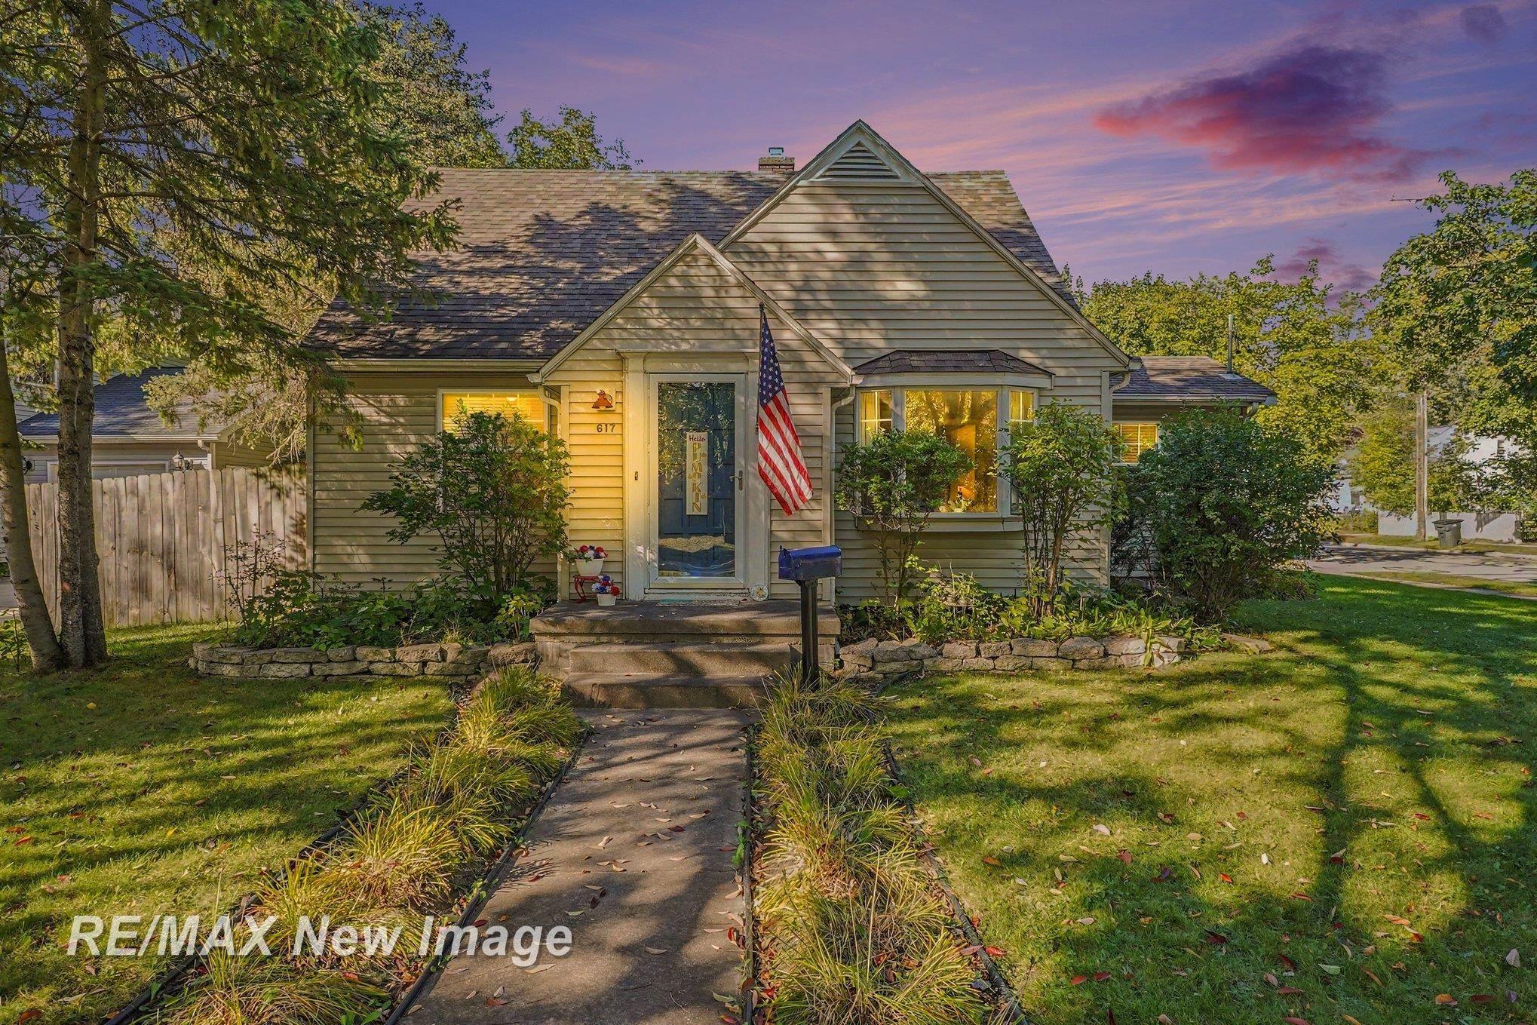
Find Homes by Property Features in Midland, MI


Based on information from the Board/Association of REALTORS® (alternatively, from the Realcomp II Ltd. MLS) through Oct 07, 2026, 06:00AM. All information provided is deemed reliable, but is not guaranteed to be accurate and should be independently verified. IDX provided courtesy of Realcomp II Ltd. via Andover Real Estate & Houzeo, Copyright 2026 Realcomp II Ltd. Shareholders Any use of search facilities of data on the site, other than by a consumer looking to purchase real estate, is prohibited. IDX information is provided exclusively for consumers' personal, noncommercial use and may not be used for any purpose other than to identify prospective properties consumers may be interested in purchasing. The accuracy of all information, regardless of source, is not guaranteed or warranted. All information should be independently verified. Listing Information presented by local MLS brokerage: Andover Real Estate, local REALTOR®- Scott Rubin - (248)206-3666 . Any use of search facilities of data on the site, other than by a consumer looking to purchase real estate, is prohibited. © 2024 Realcomp II Ltd. MLS. All Rights Reserved.
 Advertising Broker: Andover Real Estate | Andover Real Estate