Andover RE
Powered by 
- 0
- 10
- Overview
- Description
- Property Details
- Location
- Facts & Features
- Getting Around
- Nearby Homes
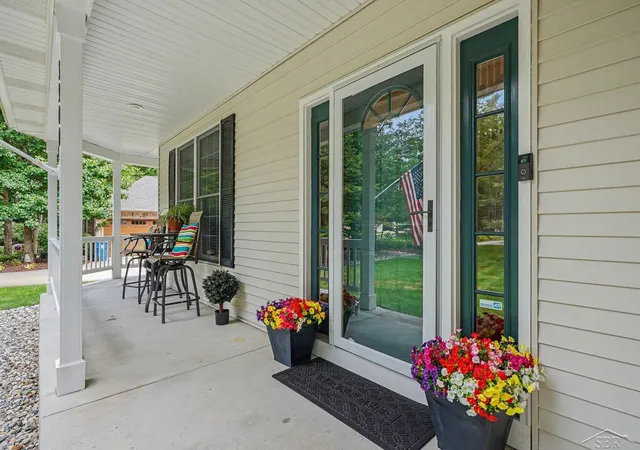

Street View
$689,999
Monthly Est:$3,434
 5 Beds
 4 Baths
4 full baths
 4,605sqft
3900 Morel Ct, Larkin Charter Township Midland, MI 48642
$689,999
$3,434/moEst:
Get Pre-Approved
Single Family Residence
Built in 2002
$-- HOA
33,976.8 sqft lot
$150/sq.ft
Description
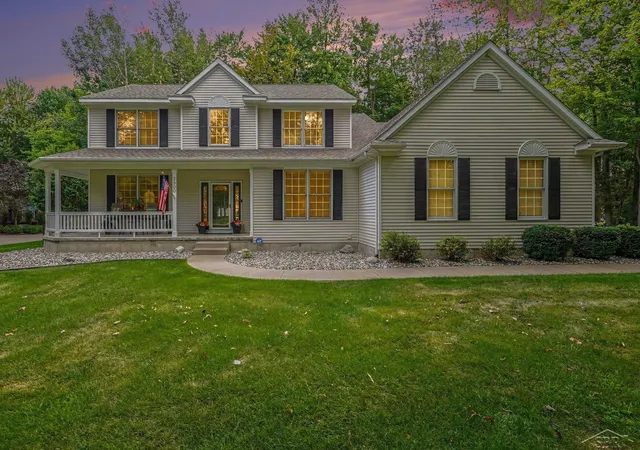
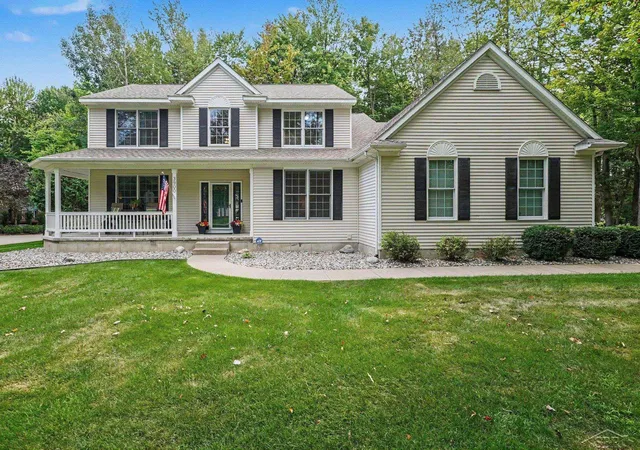
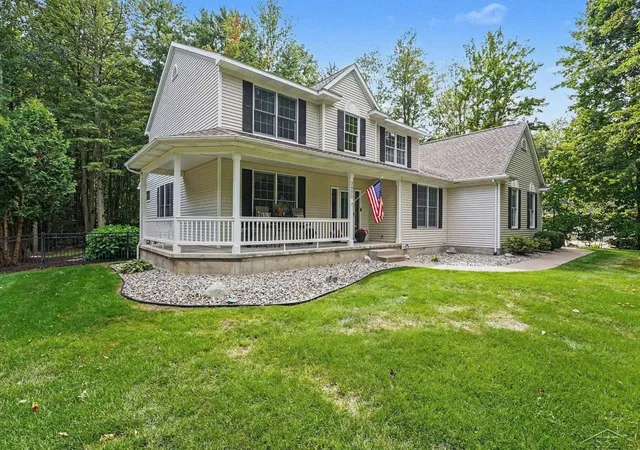
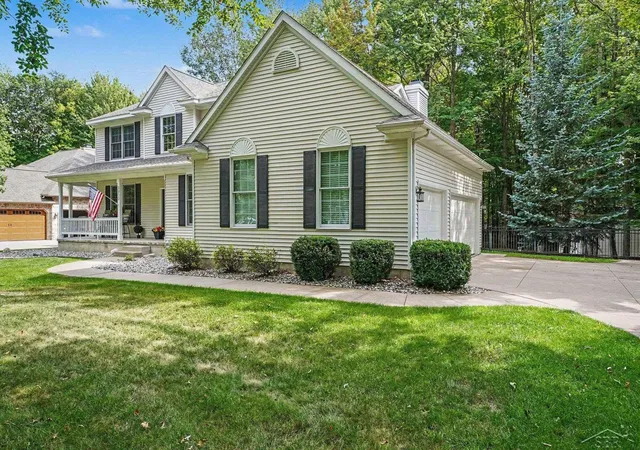
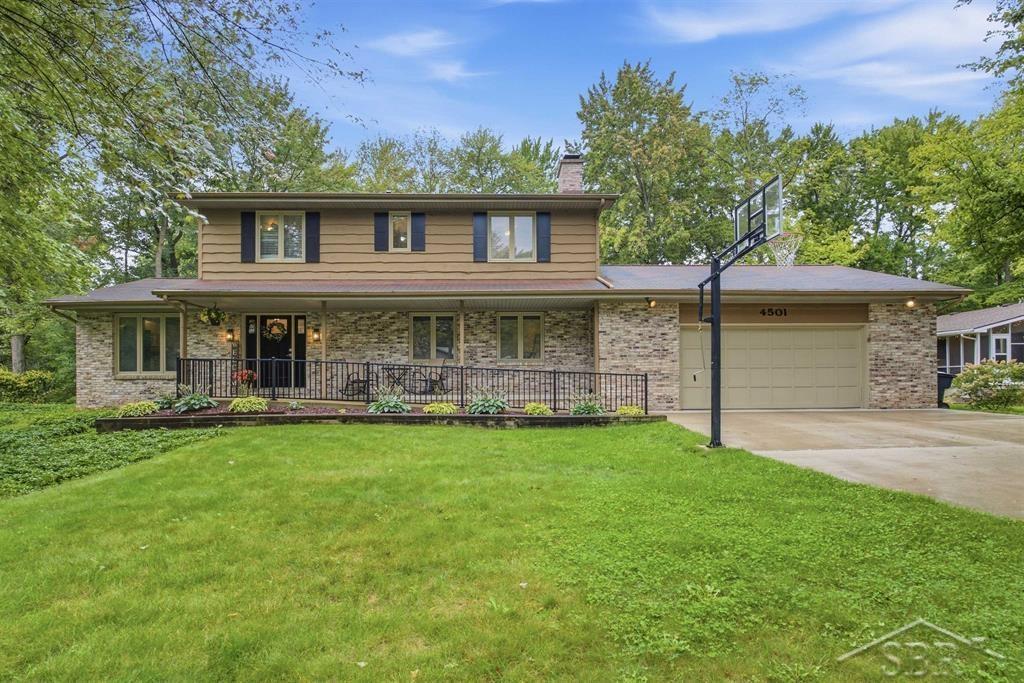
Beautifully updated and tucked into a peaceful wooded setting in Larkin Township, 3900 Morel Ct offers an impressive combination of space, style, and exceptional outdoor living. The heart of the home is the gorgeous kitchen, featuring abundant cabinetry, a large center island with seating, light countertops, stainless appliances, beverage refrigerator, statement pendant lighting, and extensive storage. Just off the kitchen is a bright breakfast area perfect for casual meals while enjoying views of the wooded surroundings. The main-floor family room features a welcoming fireplace and large windows overlooking the backyard, creating a comfortable gathering space for everyday living and entertaining. Also on the main floor is a guest room conveniently located adjacent to a full bathroom, ideal for overnight guests, extended family, or a private home office. Beautiful hardwood floors and neutral finishes add warmth throughout, while the convenient mudroom includes custom built-in seating and storage. The finished lower level provides even more living space with a large recreation/media area, additional flex space ideal for a home office or workout area, and plenty of room to spread out. This home has also benefited from many significant up dates including extensive landscaping, roof, furnace, water heater, lift station, sump pump, dishwasher, new garage doors, and an updated primary bathroom with a beautiful tiled shower. The garage has also been improved with roof insulation and gas heater, creating a more comfortable and functional space year-round. Outside may be one of the home's best features. Enjoy a large paver patio surrounded by stone retaining walls, extensive landscaping, mature trees, and a separate firepit area that feels like your own private retreat. 3900 Morel Ct offers exceptional living space, extensive updates, and a private wooded setting inside and out. Schedule your private showing today!
- Houzeo last checked: 1 minute ago
- Listing updated: October 5, 2026 at 10:13 pm
- Listing Provided by: Karen Sirrine | RE/MAX of Midland (989) 832-0090
- Source: Realcomp MLS-MI | MLS#: 61050219865

- Originating MLS: Saginaw Board of REALTORS
Property Details
Status
Active
Type
Single Family Residence
No. of Stories
-
County
City
Neighborhood
--
Year Built
2002
HOA Fees
-
Finished Area
4,605 sqft
Lot Size
33,976.8 sqft lot
Basement Area
- sqft
MLS Name
Realcomp MLS
MLS Number
61050219865
MLS Status
Active
Days on Market
45
Cumulative Days on Market
42

Continue Your Journey in App
Find your dream home, receive real-time updates, and many more!
Download App
Continue Your Journey in App
Find your dream home, receive real-time updates, and many more!
Location
Facts & Features
Rooms
Bedrooms & bathrooms
Bedrooms: 5
Bathrooms: 4
Interior
Appliances
Dishwasher, Microwave, Oven, Refrigerator, Range
Sewer
Septic Tank
Interior Features
Entrance Foyer, Walk In Closets
Window Features
Egress Windows
Flooring
Ceramic Tile, Hardwood
Cooling
Ceiling Fans, Central Air
Heating
Forced Air, Natural Gas
Construction
Year Built
Year Built: 2002
Home type
Single Family Residence
Foundation Details
Basement
Property Condition
Platted Sub
Construction Materials
Vinyl Siding
Architectural Style
Traditional
Utilities & Energy
Parking Features
Three Car Garage, Attached, Electricityin Garage, Heated Garage, Garage Door Opener, Side Entrance
Basement
Concrete, Daylight, Finished, Full, Sump Pump
Pool Features
None
Fireplace Features
Family Room, Gas
Water Source
Well
Other Features
Lot Features
Cul De Sac, Sprinklers
Disclosures
Taxes Homestead Exempt
Subdivision Name
Pine Hollow
Patio And Porch Features
Breezeway, Patio, Porch
Price History
| Date | Event | Price |
|---|---|---|
08/26/2026 Source: | Price Decreased | $689,999 -1.43% $150/sqft |
08/26/2026 Source: | Listed for Sale | $700,000 $152/sqft |

Nearby Homes





Find Homes by Property Features in Larkin Charter Township Midland, MI


Based on information from the Board/Association of REALTORS® (alternatively, from the Realcomp II Ltd. MLS) through Oct 11, 2026, 05:45AM. All information provided is deemed reliable, but is not guaranteed to be accurate and should be independently verified. IDX provided courtesy of Realcomp II Ltd. via Andover Real Estate & Houzeo, Copyright 2026 Realcomp II Ltd. Shareholders Any use of search facilities of data on the site, other than by a consumer looking to purchase real estate, is prohibited. IDX information is provided exclusively for consumers' personal, noncommercial use and may not be used for any purpose other than to identify prospective properties consumers may be interested in purchasing. The accuracy of all information, regardless of source, is not guaranteed or warranted. All information should be independently verified. Listing Information presented by local MLS brokerage: Andover Real Estate, local REALTOR®- Scott Rubin - (248)206-3666 . Any use of search facilities of data on the site, other than by a consumer looking to purchase real estate, is prohibited. © 2024 Realcomp II Ltd. MLS. All Rights Reserved.
 Advertising Broker: Andover Real Estate | Andover Real Estate