Andover RE
Powered by 
- 0
- 6
- Overview
- Description
- Property Details
- Location
- Facts & Features
- Getting Around
- Nearby Homes



Street View
$524,900
Monthly Est:$2,613
 3 Beds
 2 Baths
2 full baths
 1,600sqft
3863 E Letts Rd, Midland, MI 48642
$524,900
$2,613/moEst:
Get Pre-Approved
Single Family Residence
Built in 2019
$-- HOA
1 acre lot
$328/sq.ft
Description
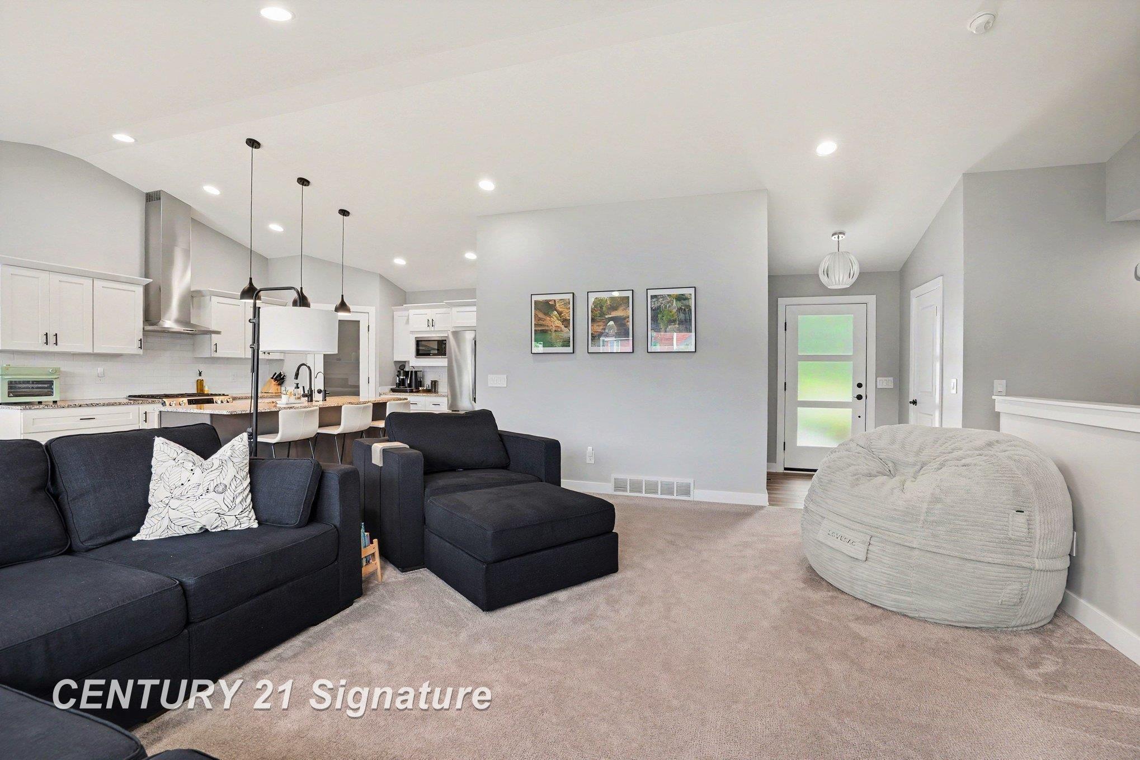
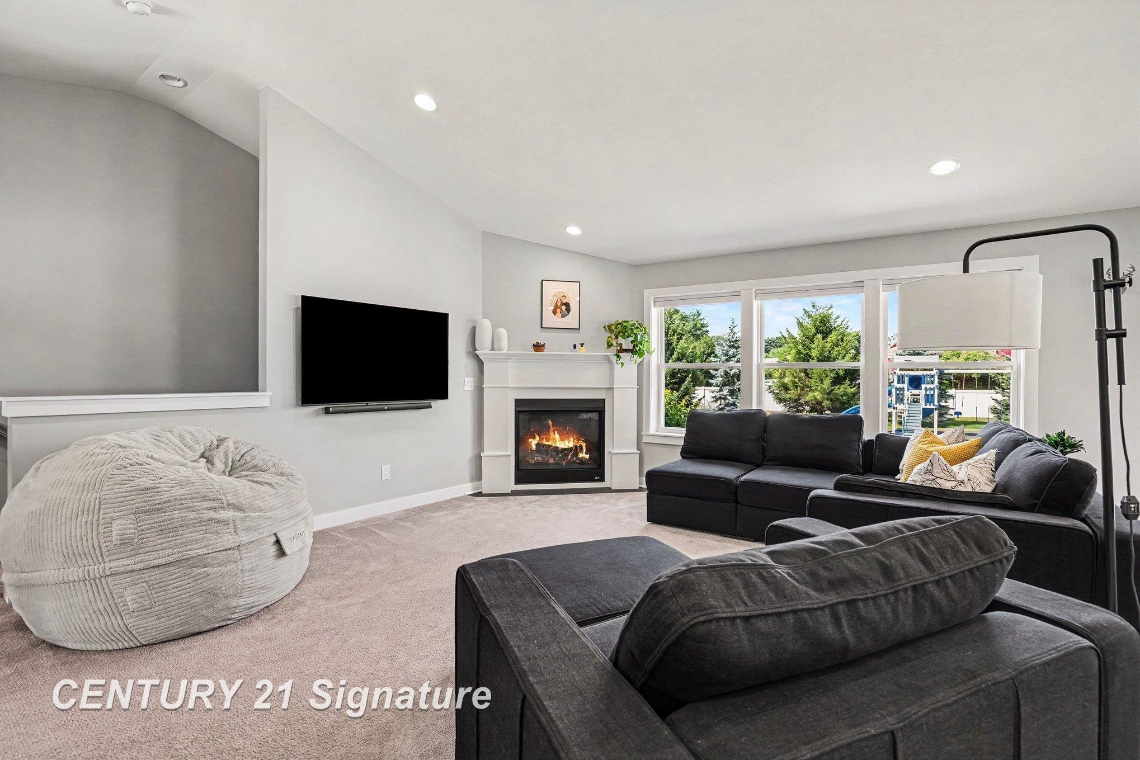
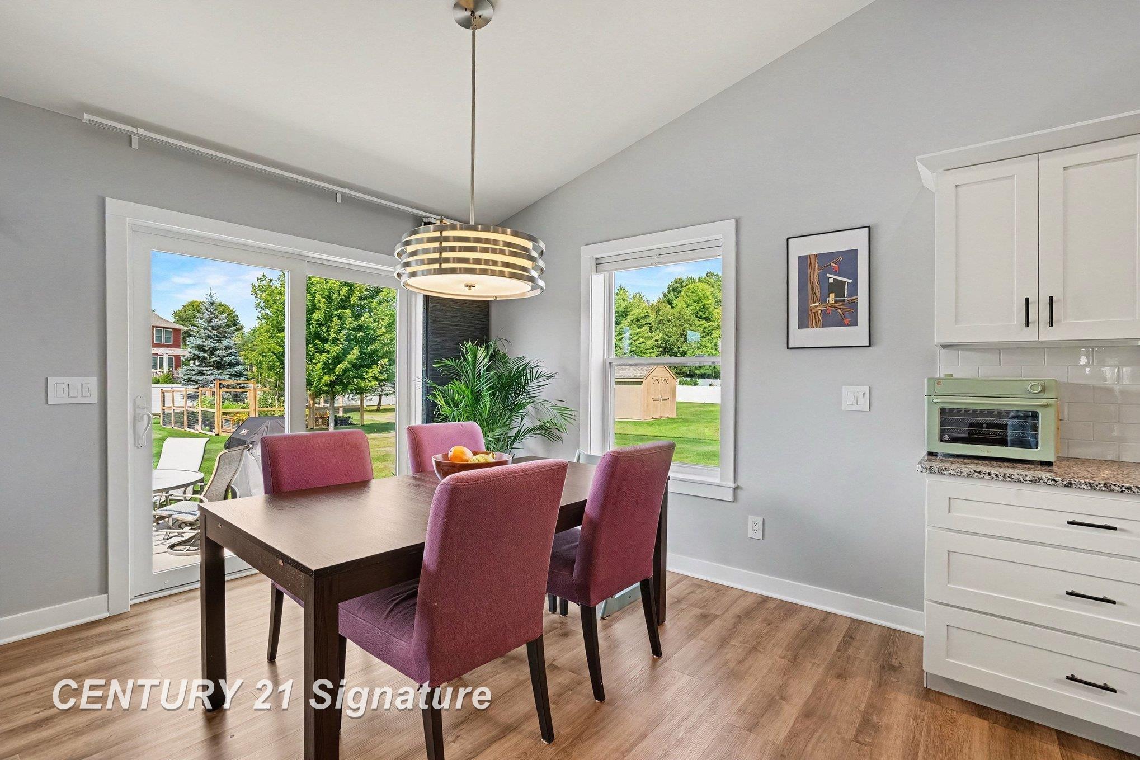
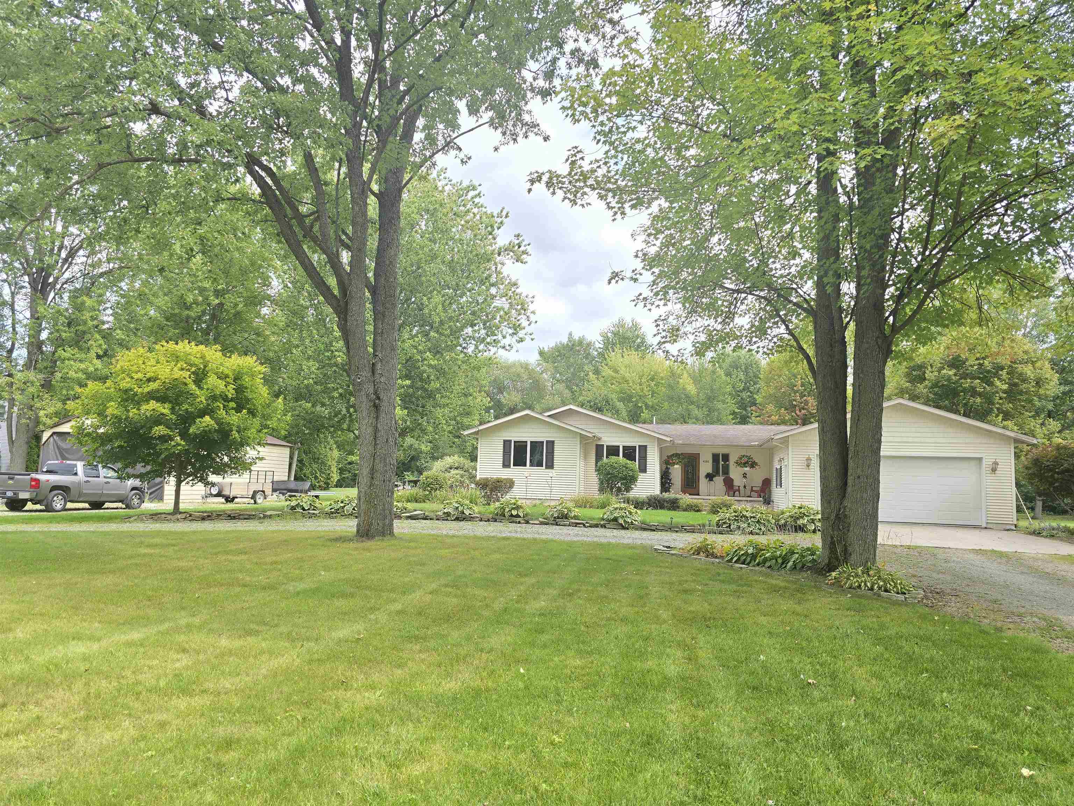
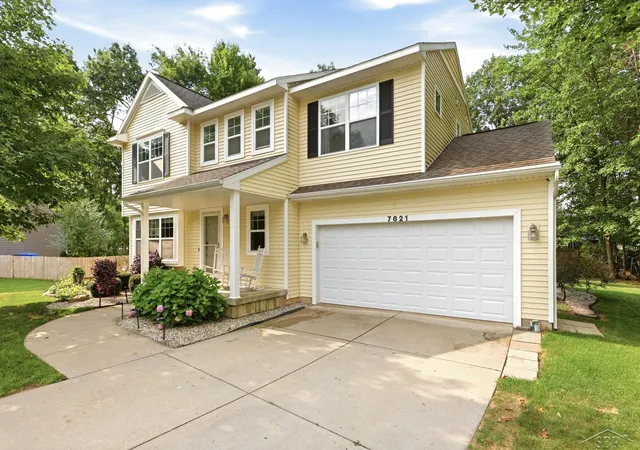
It's not AI, it's actual perfection! Custom-built by Cobblestone in 2019, this stunning 3-bedroom, 2-bath ranch sits on one beautifully landscaped acre near the end of a quiet dead-end street. With wooded, corporate-owned property across the road, there are no homes directly in front, creating a peaceful and private setting. From the moment you arrive, the curb appeal is exceptional. The modern front entrance is framed by thoughtfully designed landscaping, manicured garden beds and an immaculate lawn that looks like it belongs in a magazine. A full sprinkler system keeps the grass lush and green, while the backyard garden area features its own drip-irrigation system. Custom rubber matting provides a clean, comfortable space for a playset, firepit or outdoor gathering area. Whether relaxing outside, entertaining guests or enjoying the beautifully maintained grounds, every part of this property feels intentional and inviting. Inside, the open-concept kitchen, dining and living area is filled with natural light from an abundance of windows. The kitchen features granite countertops, stainless steel appliances and an oversized pantry, while the living room is anchored by a cozy gas fireplace. The stunning primary suite offers a private retreat complete with quartz bathroom countertops, a tile walk-in shower and a spacious walk-in closet. The sound-insulated mudroom and laundry room helps minimize noise from the washer and dryer. The attached three-car garage includes oversized doors designed to accommodate larger trucks, a utility sink and a convenient side entrance. The full basement offers 9-foot ceilings, two egress windows and plumbing already in place, providing excellent potential for additional finished living space. A complete water-treatment system, including reverse osmosis, UV treatment and a water softener, is also included. Thoughtfully designed, meticulously maintained and truly move-in ready, this exceptional home is even more impressive in person!
- Houzeo last checked: 7 minutes ago
- Listing updated: October 10, 2026 at 12:32 pm
- Listing Provided by: Karah Ralph , Thomas Webb | Century 21 Signature Realty Midland (989) 837-2100
- Source: Realcomp MLS-MI | MLS#: 61050216876

- Originating MLS: Saginaw Board of REALTORS
Property Details
Status
Active
Type
Single Family Residence
No. of Stories
-
County
City
Neighborhood
--
Year Built
2019
HOA Fees
-
Finished Area
1,600 sqft
Lot Size
1 acre lot
Basement Area
- sqft
MLS Name
Realcomp MLS
MLS Number
61050216876
MLS Status
Active
Days on Market
71
Cumulative Days on Market
71

Continue Your Journey in App
Find your dream home, receive real-time updates, and many more!
Download App
Continue Your Journey in App
Find your dream home, receive real-time updates, and many more!
Location
Facts & Features
Rooms
Bedrooms & bathrooms
Bedrooms: 3
Bathrooms: 2
Interior
Sewer
Septic Tank
Interior Features
Cathedral Ceilings, Eat In Kitchen, High Ceilings, Walk In Closets
Window Features
Egress Windows
Cooling
Central Air
Heating
Forced Air, Natural Gas
Appliances
Dishwasher, Disposal, Dryer, Microwave, Oven, Refrigerator, Range, Washer, Water Softener Owned
Construction
Year Built
Year Built: 2019
Home type
Single Family Residence
Architectural Style
Ranch
Foundation Details
Basement
Construction Materials
Stone, Vinyl Siding
Utilities & Energy
Water Source
Well
Basement
Daylight, Full, Sump Pump
Pool Features
None
Fireplace Features
Gas, Living Room
Parking Features
Assigned2spaces, Three Car Garage, Attached, Electricityin Garage, Garage, Lighted, Garage Door Opener, Paved
Other Features
Subdivision Name
Pine Hollow Estates No 4
Disclosures
Flood Ins Not Reqd, Flood Plain None, Taxes Homestead Exempt
Lot Features
Dead End Street, Sprinklers
Patio And Porch Features
Patio
Price History
| Date | Event | Price |
|---|---|---|
09/21/2026 Source: | Price Decreased | $524,900 -4.55% $328/sqft |
08/23/2026 Source: | Price Decreased | $549,900 -1.80% $344/sqft |
07/31/2026 Source: | Listed for Sale | $560,000 +101718.18% $350/sqft |
07/01/2014 Source: | Sold | $550 $0/sqft |


Nearby Homes




Find Homes by Property Features in Midland, MI


Based on information from the Board/Association of REALTORS® (alternatively, from the Realcomp II Ltd. MLS) through Oct 10, 2026, 07:45PM. All information provided is deemed reliable, but is not guaranteed to be accurate and should be independently verified. IDX provided courtesy of Realcomp II Ltd. via Andover Real Estate & Houzeo, Copyright 2026 Realcomp II Ltd. Shareholders Any use of search facilities of data on the site, other than by a consumer looking to purchase real estate, is prohibited. IDX information is provided exclusively for consumers' personal, noncommercial use and may not be used for any purpose other than to identify prospective properties consumers may be interested in purchasing. The accuracy of all information, regardless of source, is not guaranteed or warranted. All information should be independently verified. Listing Information presented by local MLS brokerage: Andover Real Estate, local REALTOR®- Scott Rubin - (248)206-3666 . Any use of search facilities of data on the site, other than by a consumer looking to purchase real estate, is prohibited. © 2024 Realcomp II Ltd. MLS. All Rights Reserved.
 Advertising Broker: Andover Real Estate | Andover Real Estate