- Overview
- Description
- Property Details
- Location
- Facts & Features
- Getting Around
- Nearby Homes




$335,000
Monthly Est:$1,667
 4 Beds
 2 Baths
2 full baths
 2,520sqft
413 N 5th Avenue, Winder, GA 30680
$335,000
$1,667/moEst:
Get Pre-Approved
Single Family Residence
Built in 1967
$-- HOA
0.74 acre lot
$133/sq.ft
Description
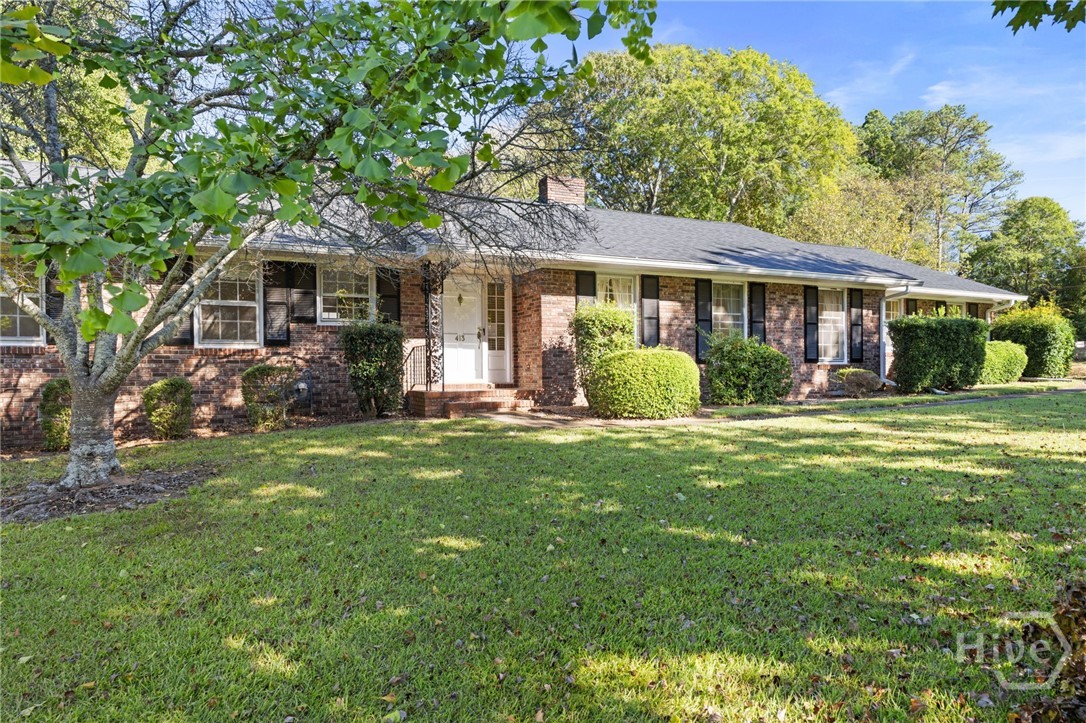
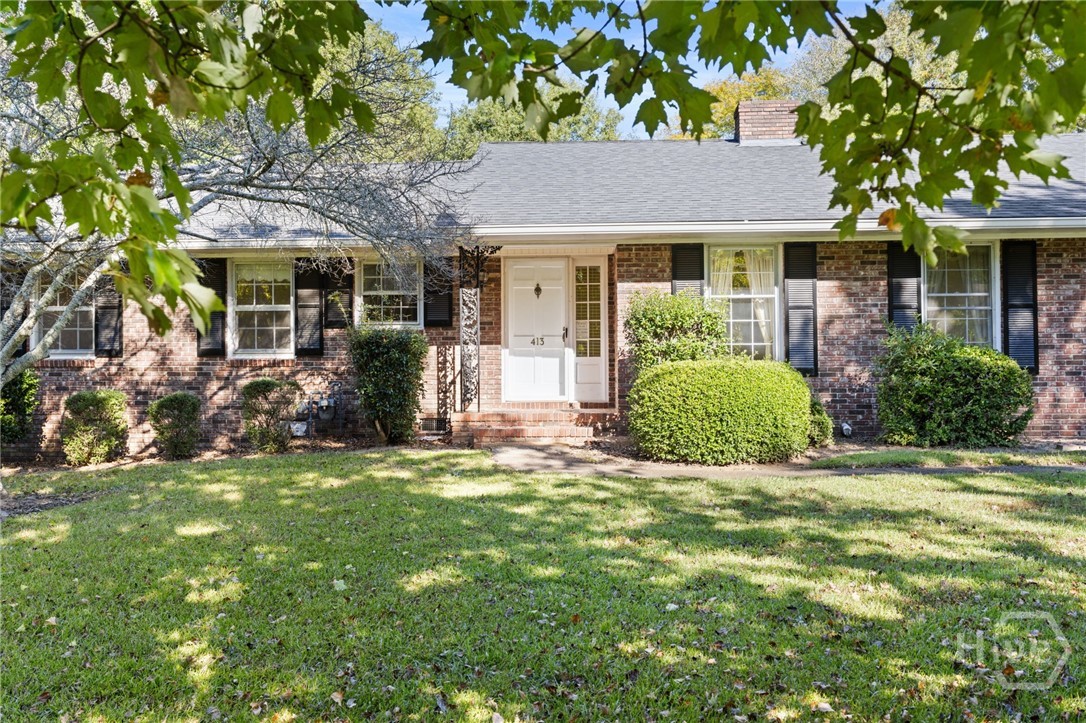
Welcome home to a perfect blend of timeless mid-century character and boundless potential. Nestled on a beautifully elevated corner lot adorned with mature trees and plush green grass, this sprawling, single-story all-brick rancher invites you to experience a lifestyle of classic warmth and supreme convenience. Built in 1967 and boasting over 2,500 heated square feet of inviting living space, this residence is a rare gem that allows you to either preserve its authentic retro charm or effortlessly introduce your own personal stamp to create a custom luxury haven.
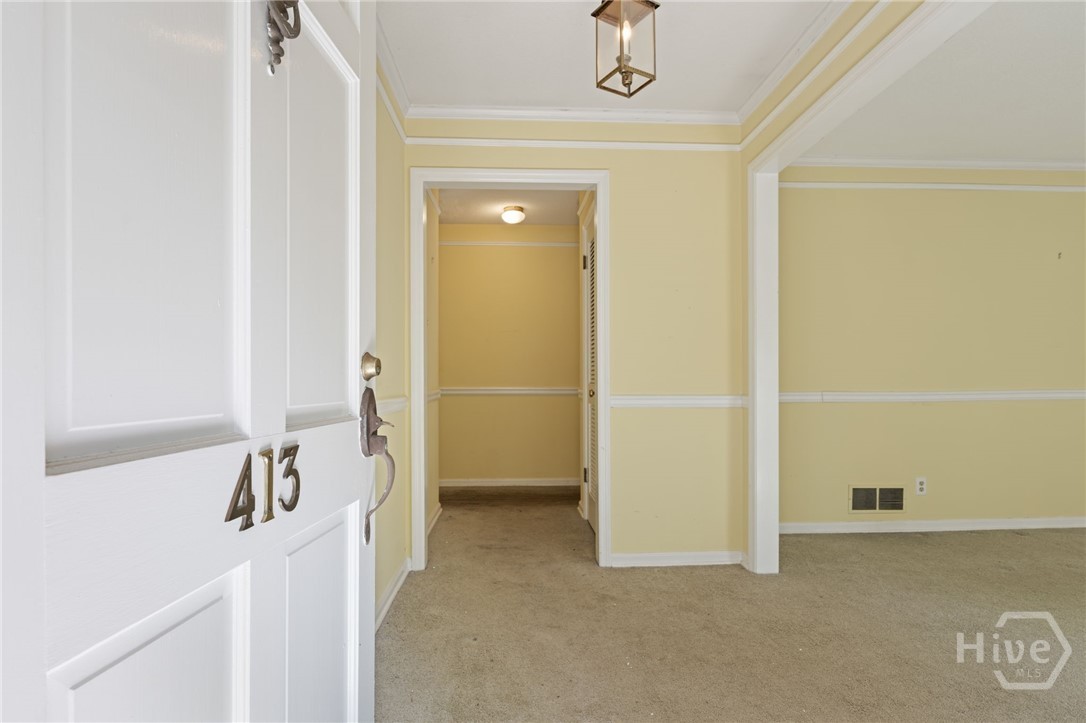
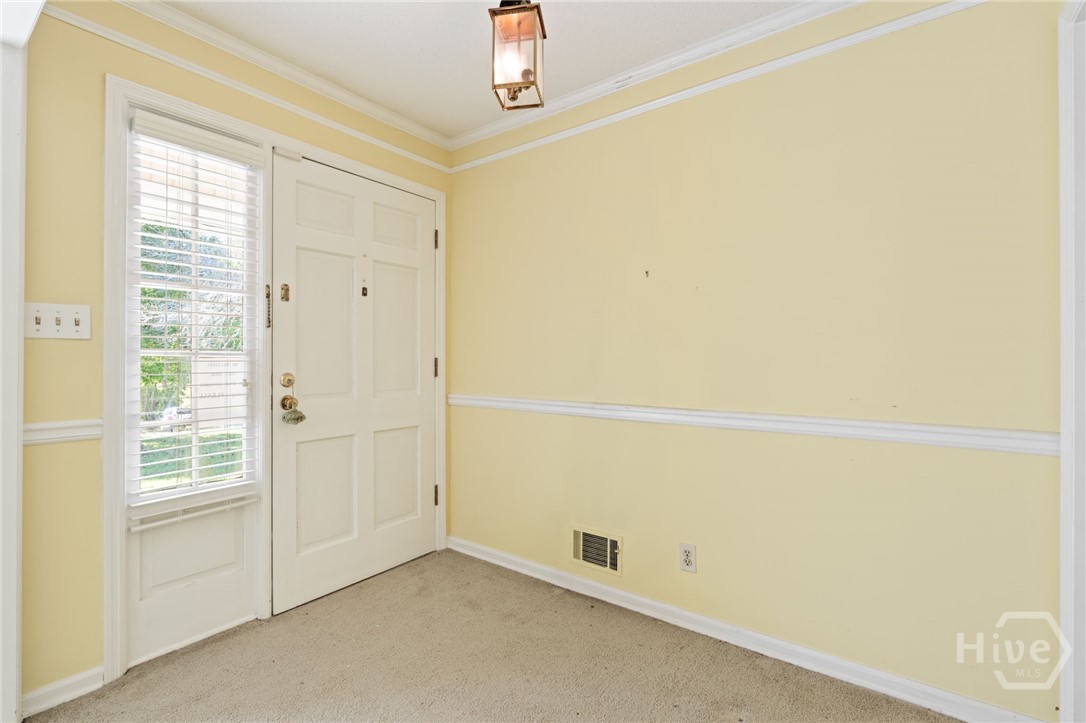
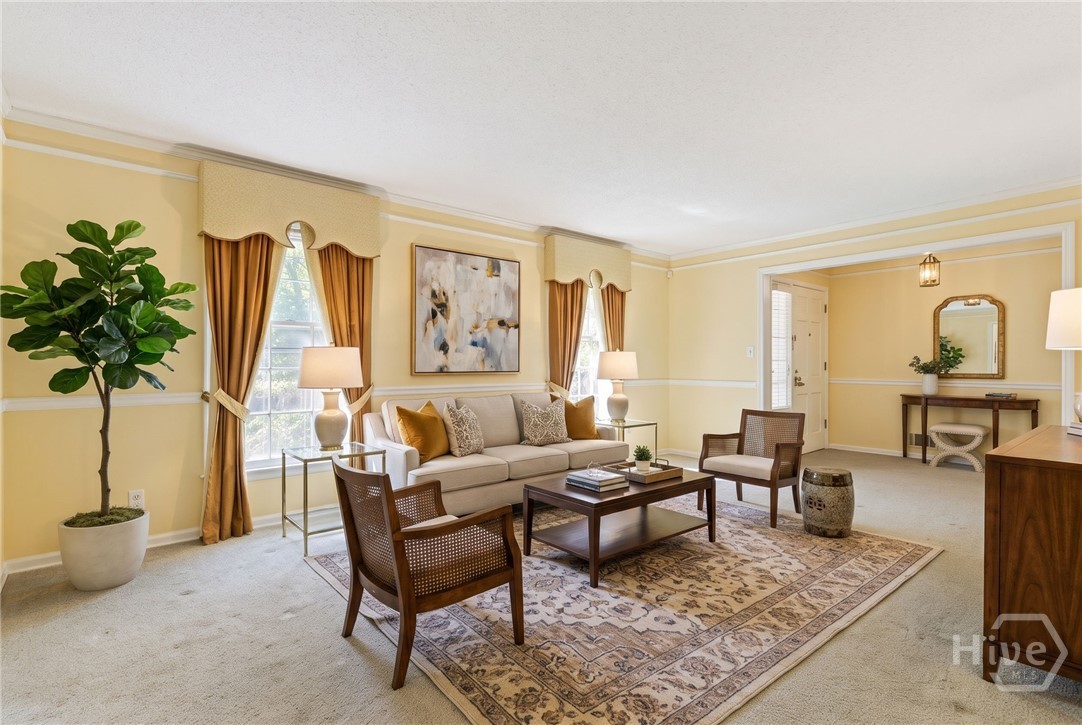
As you walk up the two front steps to the charming covered porch, you are welcomed into a gracious foyer. To your right ,a light-filled formal living room connects seamlessly to an elegant dining room; both offering picturesque views of the expansive front yard. Flowing beautifully into the heart of the home, you will discover a warm and inviting family room anchored by a classic brick fireplace and flanked by custom built-in bookshelves. Original hardwood floors grace the family room.
The family room opens into a cheerful breakfast room and a preserved kitchen. Featuring genuine wood cabinetry, a highly functional layout with built-in appliances, and a massive walk-in pantry, this culinary space is ready for your family's memories. Just off the kitchen is an oversized laundry room and a spectacular bonus room. Offering endless possibilities, this flexible space includes a large walk-in closet with plumbing access and its own private exterior entrance, making it the ultimate canvas for a future luxury primary suite (4th bedroom), a vibrant game room, or a private in-law wing.
Down the dedicated bedroom hallway, tranquility awaits. The primary bedroom, situated at the front of the home, features an attached bathroom showcasing double vanities, a built-in tub and shower, and charming vintage pink tile wainscoting and floors. Overlooking the private backyard are two additional spacious bedrooms, all equipped with ceiling fans, that share a delightful retro bathroom adorned with pristine vintage blue tile and a matching sink and tub.
The true highlight of this home is the magnificent 320 square foot screened porch. Complete with a cooling ceiling fan, it is the ultimate outdoor living room. From here, step out onto the patio and courtyard to enjoy your fenced backyard, or access your convenient 2-car carport complete with an attached storage room.
Offering an incredibly walkable lifestyle, this home is situated less than a mile and a half from downtown Winder, grocery store, and three beautiful city parks, all while remaining within a convenient 15-mile drive of both Jefferson and Lawrenceville. Whether you are looking to embrace the mid-century aesthetic or craft an open-concept modern marvel, this brick beauty is the perfect place to call home.
- Houzeo last checked: 10 minutes ago
- Listing updated: October 28, 2026 at 11:51 pm
- Listing Provided by: Stephen Molloy (678) 787-3848 DRE #350914 | HomeSmart (404) 876-4901
- Source: Hive MLS-NC | MLS#: CL367155

Property Details
Status
Active
Type
Single Family Residence
No. of Stories
1
County
City
Neighborhood
--
Year Built
1967
HOA Fees
-
Finished Area
2,520 sqft
Lot Size
0.74 acre lot
Basement Area
- sqft
MLS Name
Hive MLS
MLS Number
CL367155
MLS Status
Active
Days on Market
1

Continue Your Journey in App
Find your dream home, receive real-time updates, and many more!
Continue Your Journey in App
Find your dream home, receive real-time updates, and many more!
Location
Facts & Features
Rooms
Bedrooms & bathrooms
Bedrooms: 4
Bathrooms: 2
Bathroom 2
Level: Main
Area: 37.50 Square Feet
Dimensions: 5 x 7.5
Bedroom 2
Level: Main
Area: 153.75 Square Feet
Dimensions: 12.5 x 12.3
Primary Bedroom
Level: Main
Area: 200.88 Square Feet
Dimensions: 16.2 x 12.4
Game Room
Level: Main
Area: 406.02 Square Feet
Dimensions: 20.1 x 20.2
Kitchen
Level: Main
Area: 175.00 Square Feet
Dimensions: 10 x 17.5
Living Room
Level: Main
Area: 209.33 Square Feet
Dimensions: 17.3 x 12.10
Primary Bathroom
Level: Main
Area: 75.64 Square Feet
Dimensions: 6.10 x 12.4
Family Room
Level: Main
Area: 281.75 Square Feet
Dimensions: 16.10 x 17.5
Dining Room
Level: Main
Area: 116.16 Square Feet
Dimensions: 9.6 x 12.10
Bedroom 3
Level: Main
Area: 137.76 Square Feet
Dimensions: 11.2 x 12.3
Sunroom
Level: Main
Area: 306.90 Square Feet
Dimensions: 15.5 x 19.8
Interior
Cooling
Central Air, Electric
Exterior Features
Courtyard
Interior Features
Built In Features, Breakfast Area, Ceiling Fan(s), Double Vanity, Entrance Foyer, Main Level Primary, Primary Suite, Pull Down Attic Stairs, Tub Shower
Appliances
Dishwasher, Electric Water Heater, Oven, Range, Range Hood
Heating
Central, Electric
Construction
Year Built
Year Built: 1967
Home type
Single Family Residence
Architectural Style
Ranch, Traditional
Construction Materials
Brick
Roof
Asphalt
Foundation Details
Crawlspace
Utilities & Energy
Basement
Crawl Space
Utilities
Cable Available
Electric
110 Volts, 220 Volts
Water Source
Public
Laundry Features
Laundry Room, Washer Hookup, Dryer Hookup
Parking Features
Attached, Garage, Kitchen Level, Off Street, Parking Available, Rear/side/off Street, Storage
Fireplace Features
Family Room, Masonry
Other Features
Patio And Porch Features
Covered, Patio, Porch, Screened
Lot Features
Back Yard, Corner Lot, Level, Private
Subdivision Name
North Winder
Price History
| Date | Event | Price |
|---|---|---|
10/28/2026 Source: | Listed for Sale | $335,000 $133/sqft |

Getting Around 413 N 5th Avenue
Bike Score®

Somewhat Bikeable
18/100
Walk Score®

Car-Dependent
4/100
Data provided by Redfin
Nearby Homes





Find Homes by Property Features in Winder, GA
Nearby New Homes For Sale

Based on information from the Hive MLS, through Oct 30, 2026, 01:15AM. This website may not include listings or property addresses of sellers who have directed their listing brokers to withhold their listing or their property address from display on the Internet. The data relating to real estate on this web site comes in part from the Internet Data Exchange program of Hive MLS, and is updated as of Oct 30, 2026, 01:15AM. All information is deemed reliable but not guaranteed and should be independently verified. All properties are subject to prior sale, change, or withdrawal. Neither listing broker(s) nor Chosen Realty LLC nor Houzeo shall be responsible for any typographical errors, misinformation, or misprints, and shall be held totally harmless from any damages arising from reliance upon these data. IDX information is provided exclusively for personal, non-commercial use, and may not be used for any purpose other than to identify prospective properties consumers may be interested in purchasing. © 2026 Hive MLS. All Rights Reserved.
 Advertising Broker: Nicholas Huscroft | Chosen Realty
