- Overview
- Description
- Property Details
- Location
- Facts & Features
- Getting Around
- Nearby Homes
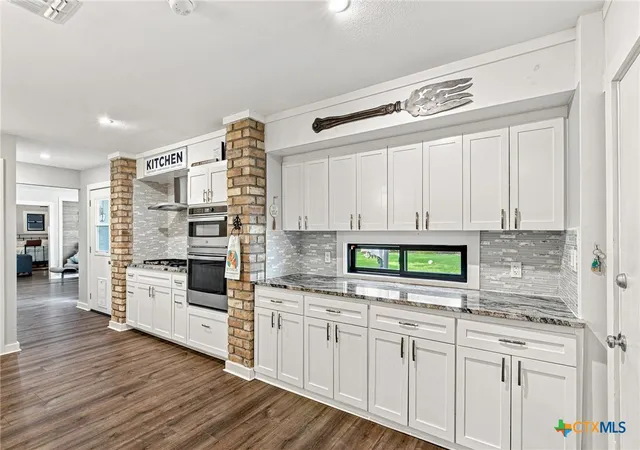

Street View
$379,000
Monthly Est:$1,886
 3 Beds
 2 Baths
2 full baths
 2,262sqft
413 Salisbury Ln, Victoria, TX 77904
$379,000
$1,886/moEst:
Get Pre-Approved
Single Family Residence
Built in 1966
$-- HOA
10,920.49 sqft lot
$168/sq.ft
Description
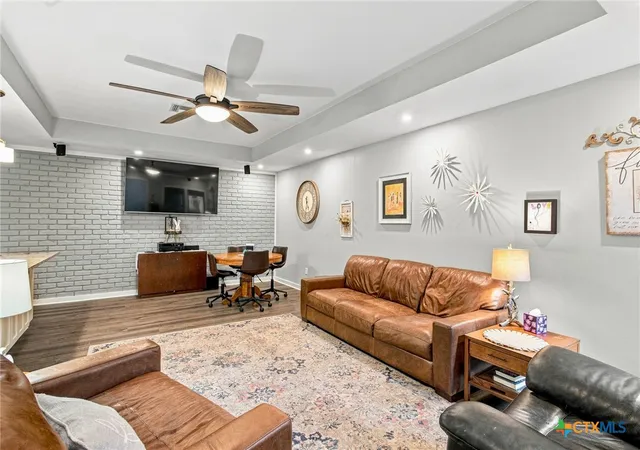
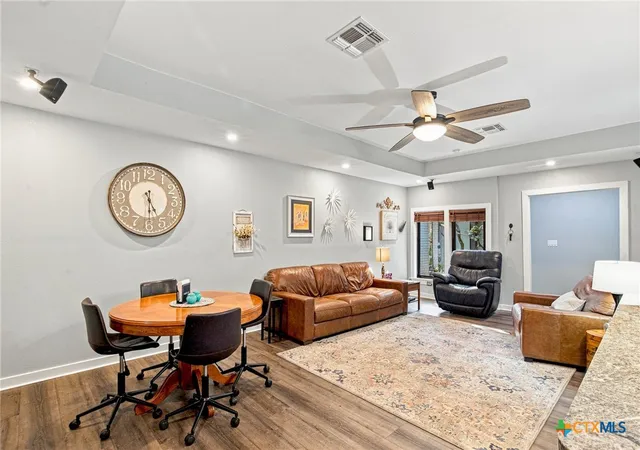
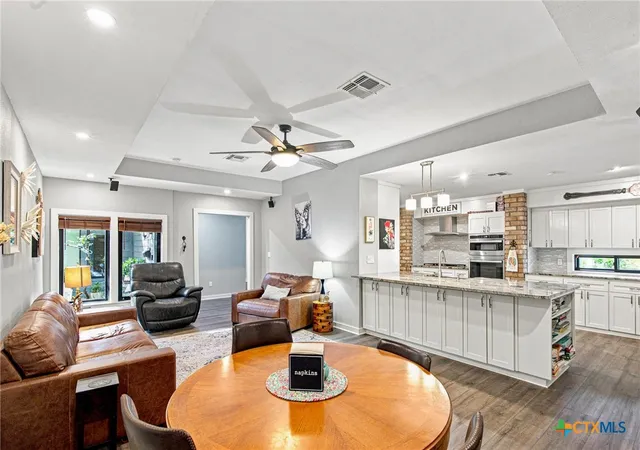
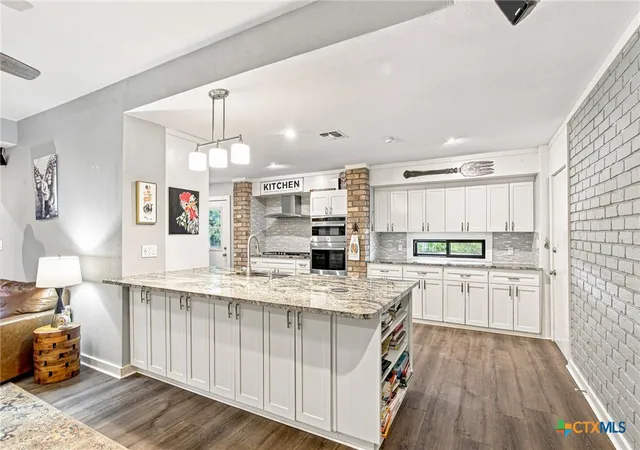
Gorgeous & completely remodeled! Welcome to this beautiful 3-bedroom, 2-bath home. From the moment you enter the welcoming foyer, you’ll appreciate feel of a newer home. Gleaming wood laminate floors, new fixtures through out, fresh painted inside and out, new windows all within the last three years and a very inviting layout. The spacious living area features a striking corner brick gas log fireplace, creating a warm and comfortable gathering space. The updated kitchen offers newer cabinets, granite countertops, stainless steel appliances and a huge breakfast bar that provides additional seating and an ideal serving area. Spacious walk-in pantry. The two-car garage offers ample room for vehicles and storage. Step outside to your own private backyard retreat perfect for relaxing and entertaining.
- Houzeo last checked: 1 hour ago
- Listing updated: October 4, 2026 at 8:49 pm
- Listing Provided by: Tracy Graves (361) 655-4457 DRE #0560439 | RE/MAX Land & Homes (361) 573-0444
- Source: Central Texas MLS-TX | MLS#: 623065

Property Details
Status
Active
Type
Single Family Residence
No. of Stories
1
County
City
Neighborhood
--
Year Built
1966
HOA Fees
-
Finished Area
2,262 sqft
Lot Size
10,920.49 sqft lot
Basement Area
- sqft
MLS Name
Central Texas MLS
MLS Number
623065
MLS Status
Active
Days on Market
70
Cumulative Days on Market
47

Continue Your Journey in App
Find your dream home, receive real-time updates, and many more!
Continue Your Journey in App
Find your dream home, receive real-time updates, and many more!
Location
Facts & Features
Rooms
Bedrooms & bathrooms
Bedrooms: 3
Bathrooms: 2
Interior
Appliances
Gas Range, Gas Water Heater, Oven, Range Hood, Tankless Water Heater, Water Heater, Some Gas Appliances, Built In Oven, Cooktop, Microwave
Flooring
Laminate
Exterior Features
Storage
Heating
Central, Natural Gas
Sewer
Public Sewer
Cooling
Central Air, One Unit
Interior Features
Attic, Ceiling Fans, Double Vanity, Entrance Foyer, Pull Down Attic Stairs, Recessed Lighting, Soaking Tub, Wired For Sound, Breakfast Bar, Granite Counters, Kitchen Family Room Combo, Kitchen Dining Combo, Pantry, Walk In Pantry
Construction
Year Built
Year Built: 1966
Home type
Single Family Residence
Construction Materials
Brick Veneer, Frame
Property Condition
Resale
Roof
Composition, Shingle
Architectural Style
Contemporary Modern
Foundation Details
Slab
Utilities & Energy
Parking Features
Attached, Garage Faces Front, Garage
Fireplace Features
Gas Log, Wood Burning
Pool Features
None
Water Source
Public
Laundry Features
Inside, Laundry In Utility Room, Laundry Room
Other Features
Subdivision Name
Castle Hill Ii
Community Features
None, Curbs, Gutters, Sidewalks
Price History
| Date | Event | Price |
|---|---|---|
08/19/2026 Source: | Listed for Sale | $379,000 +152.84% $168/sqft |
12/20/2019 Source: | Price Decreased | $149,900 -6.25% $66/sqft |
11/12/2019 Source: | Sold | $159,900 $71/sqft |

Nearby Homes

Find Homes by Property Features in Victoria, TX
Nearby New Homes For Sale

Based on information from the association of REALTORS® (alternatively, from the Central Texas MLS) through Oct 29, 2026, 06:30AM. IDX information is provided exclusively for personal, non-commercial use, and may not be used for any purpose other than to identify prospective properties consumers may be interested in purchasing. Information is deemed reliable but not guaranteed. © 2026 Central Texas MLS, All Rights Reserved.
 Advertising Broker: Michelle Brecker | Pathway To Home Realty
