- Overview
- Description
- Property Details
- Location
- Facts & Features
- Getting Around
- Nearby Homes
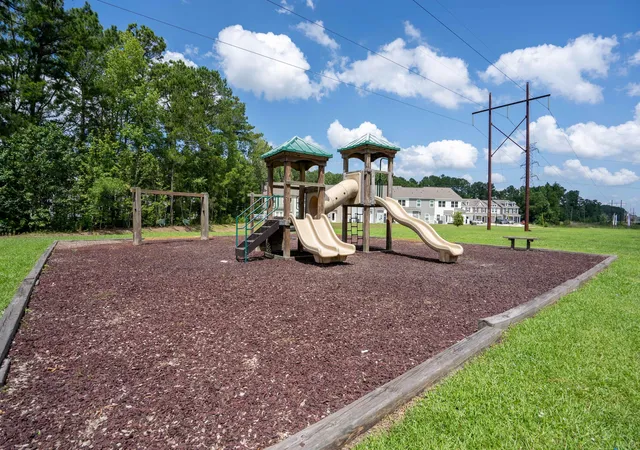

Street View
$232,900
Monthly Est:$1,159
 3 Beds
 3 Baths
2 full baths + 1 half bath
 1,382sqft
413 Truman Dr, Goose Creek, SC 29445
$232,900
$1,159/moEst:
Get Pre-Approved
Townhouse
Built in 2015
$-- HOA
0.04 acre lot
$169/sq.ft
Description
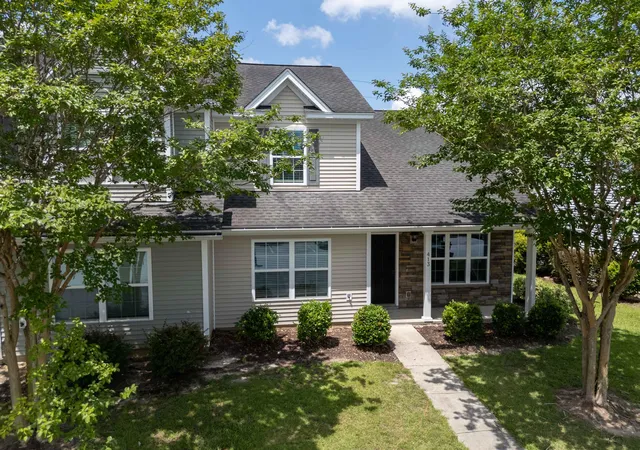
If you've been searching for a townhome with a PRIMARY SUITE ON THE MAIN FLOOR, this is one you'll want to see! Seller is willing to contribute toward buyer's closing costs with an acceptable offer, giving buyers an opportunity to potentially reduce their upfront costs or explore an interest-rate buy-down with their lender.This 3-bedroom, 2.5-bath END UNIT in Lakeview Commons offers a functional floor plan with everyday living on the main level. The spacious downstairs primary suite features two closets and a private bath with double vanity. A full laundry room is also conveniently located on the first floor.Vaulted ceilings, an open staircase, and additional end-unit windows bring plenty of natural light into the main living area. The kitchen features an eat-in dining area and opeto the living space, while the screened back porch provides additional space to relax and enjoy the outdoors.
Upstairs you'll find two spacious bedrooms and another full bathroom. One of the bedrooms features a vaulted ceiling and large walk-in closet, providing plenty of flexibility for guests, an office, hobbies, or additional living space.
Recent updates include BRAND-NEW CARPET DOWNSTAIRS, upstairs carpet that is only two years old, and freshly painted walls. The home also includes TWO DESIGNATED PARKING SPACES.
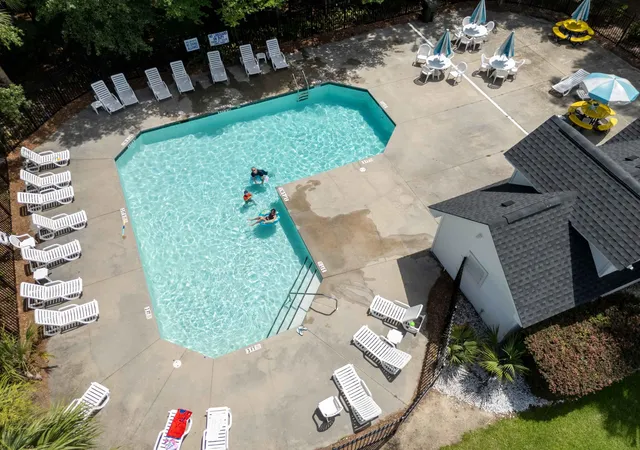
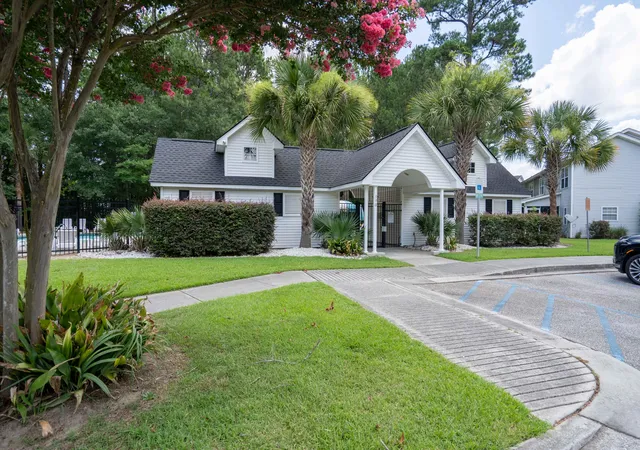
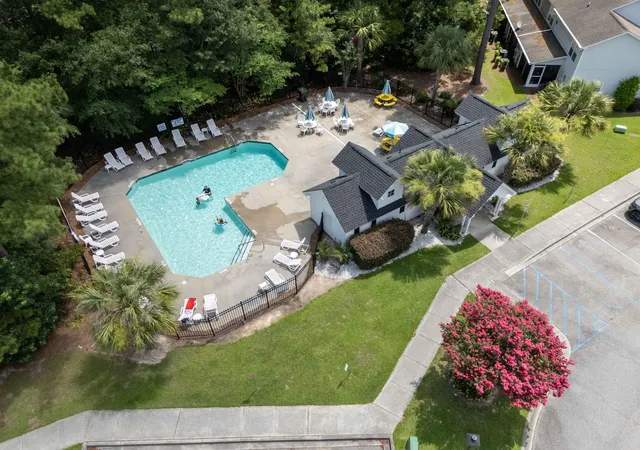
Lakeview Commons offers low-maintenance living with HOA dues covering exterior maintenance, lawn care, termite protection, trash service, exterior building insurance, and access to the community pool and playground. Homeowners carry an HO-6 policy.
Location is another big plus! Enjoy the restaurants, breweries, shops, and events of Park Circle approximately 15 minutes away. The Naval Weapons Station is approximately 10 minutes away, with Charleston Southern University, Trident Medical Center, shopping, dining, and I-26 also nearby. Historic Downtown Charleston and Sullivan's Island are approximately 30 minutes away.
FIRST-FLOOR PRIMARY SUITE. END UNIT. LOW-MAINTENANCE LIVING. SELLER CLOSING COST ASSISTANCE AVAILABLE WITH AN ACCEPTABLE OFFER.
- Houzeo last checked: 8 hours ago
- Listing updated: September 11, 2026 at 9:24 pm
- Listing Provided by: Holly Gamble-bryant | Front Door Realty
- Source: CHS Regional MLS | MLS#: 26019158

Property Details
Status
Active
Type
Townhouse
No. of Stories
2
County
City
Neighborhood
--
Year Built
2015
HOA Fees
-
Finished Area
1,382 sqft
Lot Size
0.04 acre lot
Basement Area
- sqft
MLS Name
CHS Regional MLS
MLS Number
26019158
MLS Status
Active
Days on Market
94

Continue Your Journey in App
Find your dream home, receive real-time updates, and many more!
Download App
Continue Your Journey in App
Find your dream home, receive real-time updates, and many more!
Location
Facts & Features
Rooms
Bedrooms & bathrooms
Bedrooms: 3
Bathrooms: 3
Interior
Heating
Heat Pump
Cooling
Central Air
Flooring
Carpet, Vinyl
Exterior Features
Rain Gutters
Window Features
Window Treatments Some
Interior Features
Ceiling Cathedral/vaulted, Ceiling Smooth, High Ceilings, Garden Tub/shower, Walk In Closet(s), Ceiling Fan(s), Eat In Kitchen, Family
Sewer
Public Sewer
Construction
Year Built
Year Built: 2015
Home type
Townhouse
Construction Materials
Brick Veneer, Vinyl Siding
Foundation Details
Slab
Roof
Asphalt
Utilities & Energy
Laundry Features
Washer Hookup, Laundry Room
Utilities
Bcw & Sa, Berkeley Elect Co Op, Charleston Water Service
Parking Features
Off Street
Water Source
Public
Other Features
Lot Features
0 .5 Acre, Level
Community Features
Lawn Maint Incl, Park, Pool, Trash
Subdivision Name
Lakeview Commons
Patio And Porch Features
Front Porch, Screened
Price History
| Date | Event | Price |
|---|---|---|
09/11/2026 Source: | Price Decreased | $232,900 -2.14% $169/sqft |
08/04/2026 Source: | Listed for Sale | $238,000 +12105.13% $172/sqft |
05/13/2024 Source: | Price Decreased | $1,950 -99.24% $1/sqft |
06/27/2022 Source: | Price Increased | $255,000 +112.68% $185/sqft |
12/17/2019 Source: | Sold | $119,900 $87/sqft |

Nearby Homes


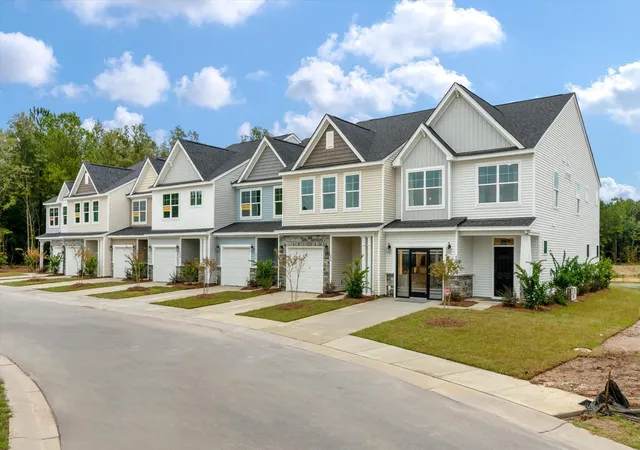
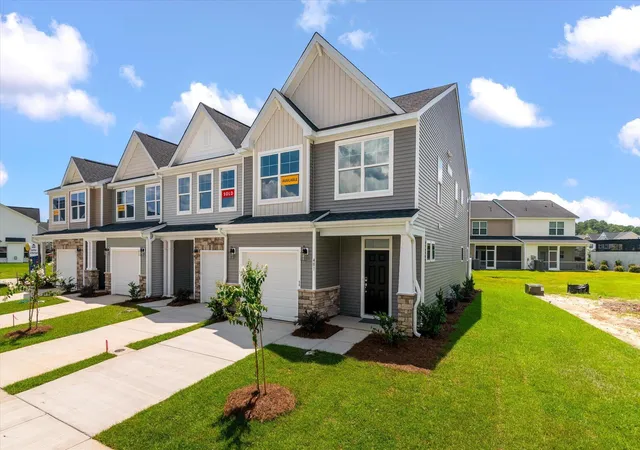
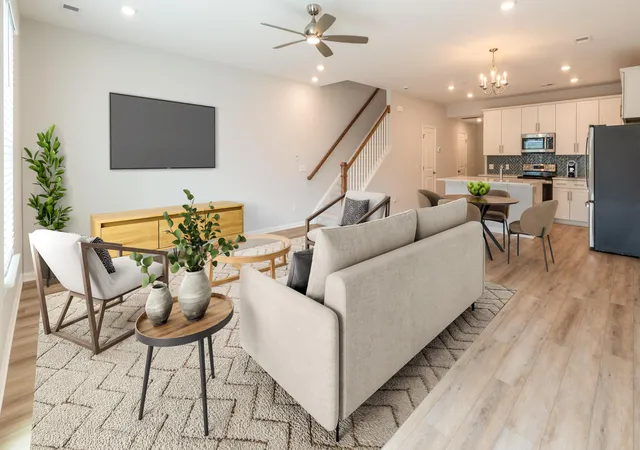


Find Homes by Property Features in Goose Creek, SC
Nearby New Homes For Sale

This representation is based in whole or in part on information supplied by the Charleston Trident Association of REALTORS® or its Multiple Listing Service through Oct 05, 2026, 03:00PM. Information is provided exclusively for personal, non-commercial use, and may not be used for any purpose other than to identify prospective properties consumers may be interested in purchasing.This website may not include listings or property addresses of sellers who have directed their listing brokers to withhold their listing or their property address from display on the Internet. All information deemed reliable but not guaranteed. Charleston Trident Multiple Listing Service, Inc. makes no representation or warranty regarding the accuracy of the data. ©2026 Charleston Trident MLS CTMLS. All rights reserved.
 Advertising Broker: Nicholas Huscroft | Chosen Realty