- Overview
- Description
- Property Details
- Location
- Facts & Features
- Getting Around
- Nearby Homes

 New Construction
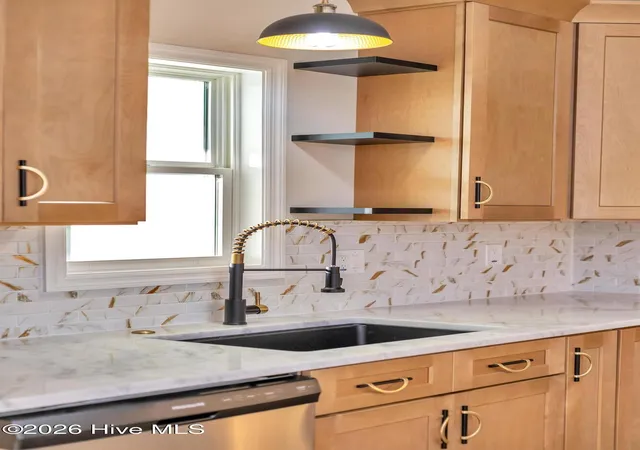

Street View
$355,000
Monthly Est:$1,767
 3 Beds
 2 Baths
2 full baths
 1,903sqft
413 Wade Dr, Richlands, NC 28574
$355,000
$1,767/moEst:
Get Pre-Approved
Single Family Residence
Built in 2026
$-- HOA
0.44 acre lot
$187/sq.ft
Description
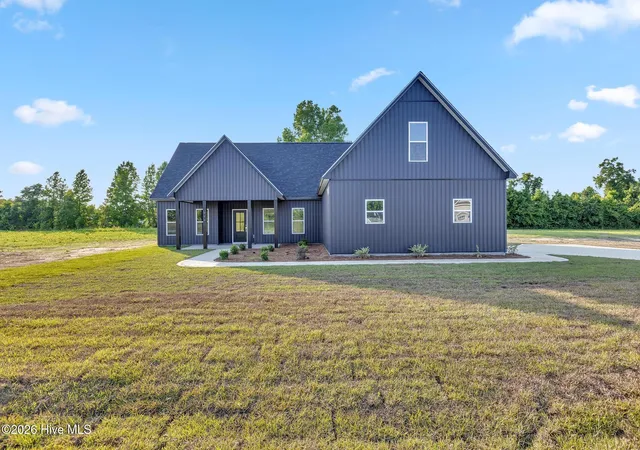
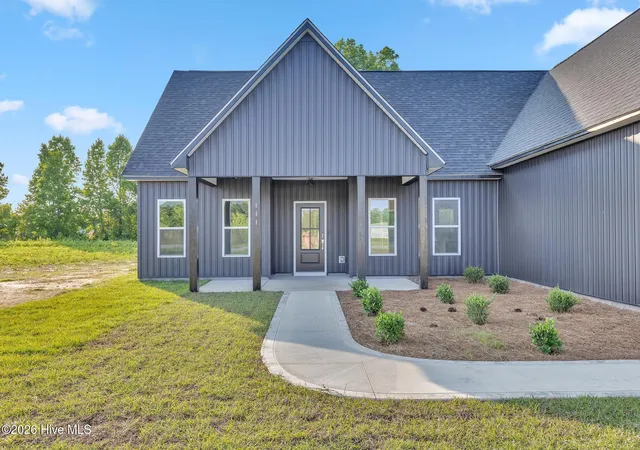
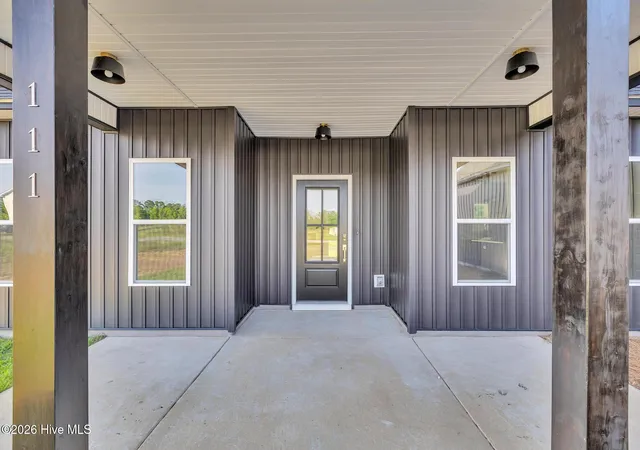
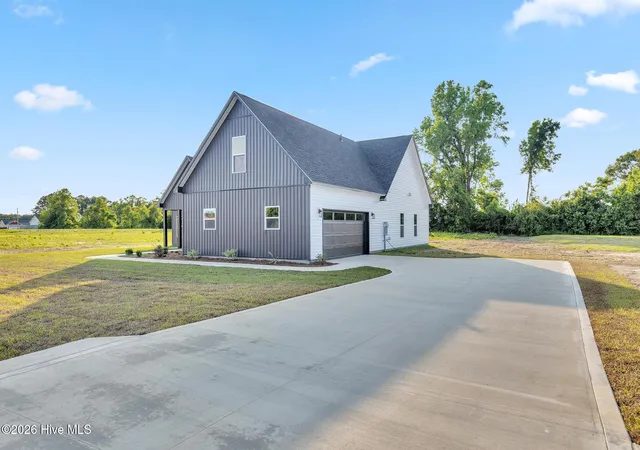
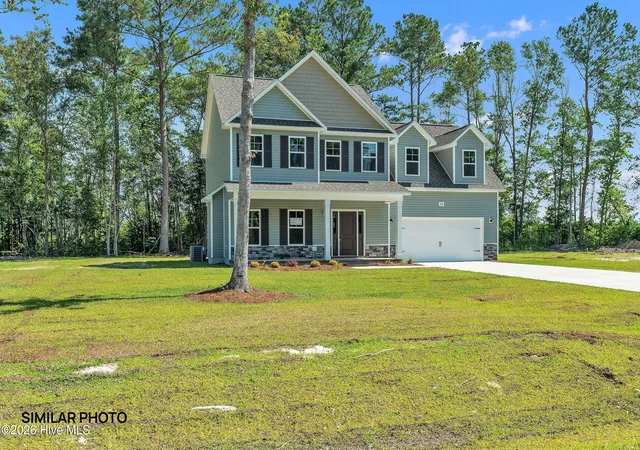
Coming Soon No Showings until 11/9/26 PHOTOS ARE OF A SIMILAR HOME. Colors, finishes, fixtures, and selections may vary. Custom built by Jump Start Investments, this stunning new construction home offers the perfect blend of quality craftsmanship, upscale finishes, and the opportunity to personalize select details. Featuring 3 bedrooms, a bonus room, 2 full baths, approximately 1,900 heated square feet, and 2-car garage, this thoughtfully designed home delivers style, comfort, and functionality. The desirable split floor plan provides privacy and convenience, while the open-concept design creates an inviting space for everyday living and entertaining. The main level features luxury vinyl plank flooring throughout, complemented by custom lighting and designer finishes. The spacious living room showcases a tray ceiling, ceiling fan, and elegant electric fireplace, creating a warm and welcoming atmosphere. The chef-inspired kitchen is sure to impress with a large center island, quartz countertops, 42-inch cabinets, tile backsplash, custom range hood cabinetry, and abundant workspace for cooking and gathering. The private primary suite serves as a relaxing retreat, featuring a tray ceiling and ceiling fan. The luxurious en suite bath includes a tiled walk-in shower with glass door, soaking tub, dual vanities, pocket doors, and a Bluetooth vent fan with built-in speakers for a true spa-like experience. The carpeted bonus room offers flexible space perfect for a home office, media room, playroom, or guest retreat. Step outside to enjoy the covered rear porch overlooking the spacious lot, providing the ideal setting for relaxing evenings, outdoor entertaining, or creating your dream backyard oasis. Don't miss this opportunity to own a beautifully crafted custom home by Jump Start Investments and make it uniquely yours before completion.
- Houzeo last checked: 3 minutes ago
- Listing updated: November 9, 2026 at 8:24 am
- Listing Provided by: Johanna Bailey (910) 340-1770 DRE #277968 | Carolina Real Estate Group (910) 333-1038
- Source: Hive MLS-NC | MLS#: 100614665

Property Details
Status
Active
Type
Single Family Residence
No. of Stories
2
County
City
Neighborhood
--
Year Built
2026
HOA Fees
-
Finished Area
1,903 sqft
Lot Size
0.44 acre lot
Basement Area
- sqft
MLS Name
Hive MLS
MLS Number
100614665
MLS Status
Active
Days on Market
3

Continue Your Journey in App
Find your dream home, receive real-time updates, and many more!
Continue Your Journey in App
Find your dream home, receive real-time updates, and many more!
Location
Facts & Features
Rooms
Bedrooms & bathrooms
Bedrooms: 3
Bathrooms: 2
Interior
Heating
Heat Pump, Electric
Interior Features
Master Downstairs, Walk In Closet(s), Vaulted Ceiling(s), Tray Ceiling(s), Kitchen Island, Ceiling Fan(s), Walk In Shower, Walk In Closet(s)
Appliances
Electric Oven, Built In Microwave, Dishwasher
Flooring
Lvt/lvp, Carpet
Cooling
Ceiling Fan(s), Heat Pump
Construction
Year Built
Year Built: 2026
Home type
Single Family Residence
Foundation Details
Block, Slab
Property Condition
New Construction, Under Construction
Construction Materials
Vinyl Siding, Wood Frame
Roof
Shingle
Utilities & Energy
Laundry Features
Dryer Hookup, Washer Hookup, Laundry Room
Parking Features
Concrete, Garage Door Opener, Off Street, Garage
Basement
None
Association Amenities
None
Security Features
Smoke Detector(s)
Utilities
Water Available
Other Features
Subdivision Name
Killis Hills
Patio And Porch Features
Covered, Porch, Rear Porch
Price History
| Date | Event | Price |
|---|---|---|
11/09/2026 Source: | Listed for Sale | $355,000 $187/sqft |
11/05/2026 Source: | Coming Soon | $355,000 $187/sqft |

Nearby Homes
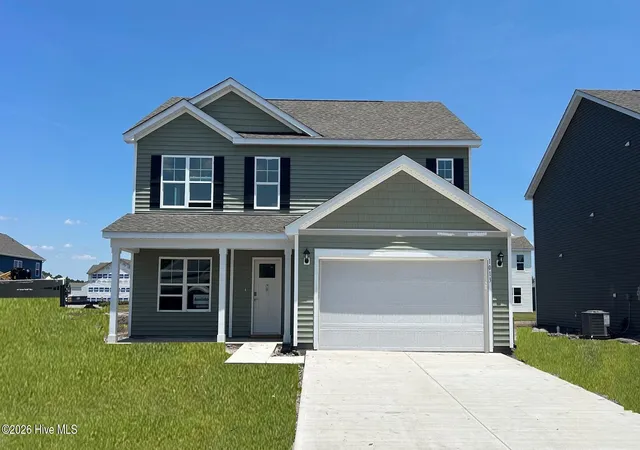
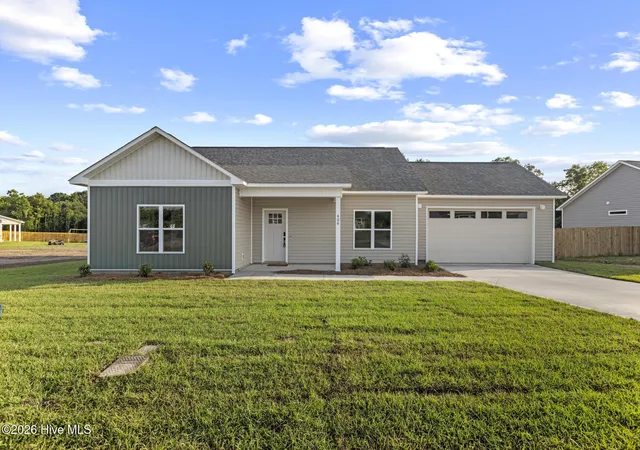
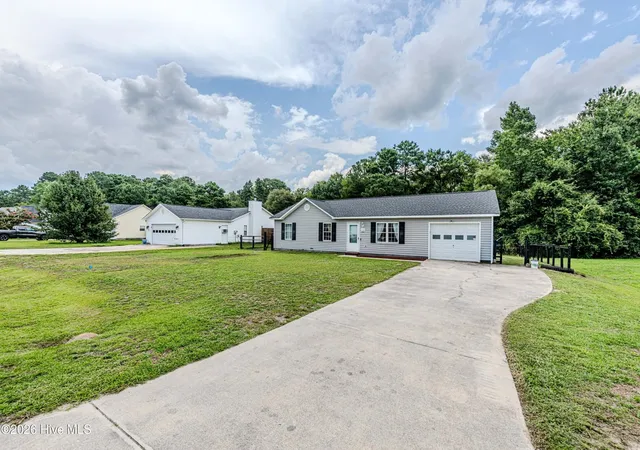
Find Homes by Property Features in Richlands, NC
Nearby New Homes For Sale

Based on information from the Hive MLS, through Nov 09, 2026, 09:15AM. This website may not include listings or property addresses of sellers who have directed their listing brokers to withhold their listing or their property address from display on the Internet. The data relating to real estate on this web site comes in part from the Internet Data Exchange program of Hive MLS, and is updated as of Nov 09, 2026, 09:15AM. All information is deemed reliable but not guaranteed and should be independently verified. All properties are subject to prior sale, change, or withdrawal. Neither listing broker(s) nor Chosen Realty LLC nor Houzeo shall be responsible for any typographical errors, misinformation, or misprints, and shall be held totally harmless from any damages arising from reliance upon these data. IDX information is provided exclusively for personal, non-commercial use, and may not be used for any purpose other than to identify prospective properties consumers may be interested in purchasing. © 2026 Hive MLS. All Rights Reserved.
 Advertising Broker: Nicholas Huscroft | Chosen Realty
