- Overview
- Description
- Property Details
- Location
- HOA Management
- Facts & Features
- Getting Around
- Nearby Homes
 New Construction

Street View
$353,900
Monthly Est:$1,761
 3 Beds
 3 Baths
2 full baths + 1 half bath
 2,191sqft
526 Ronnie Thompson Pl #35, Richlands, NC 28574
$353,900
$1,761/moEst:
Get Pre-Approved
Single Family Residence
Built in 2026
$25/mo HOA
3.08 acres lot
$162/sq.ft
Description
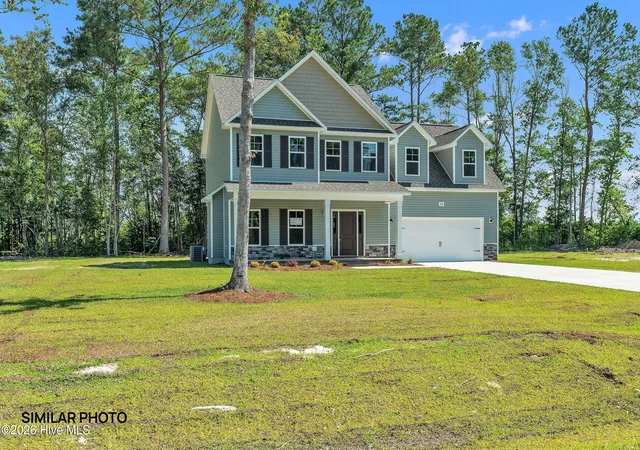
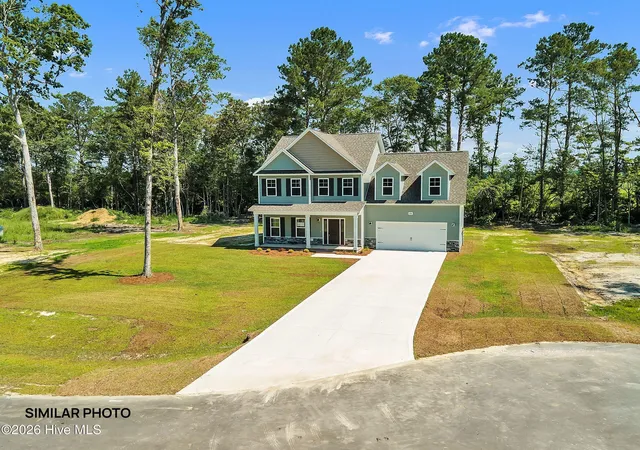
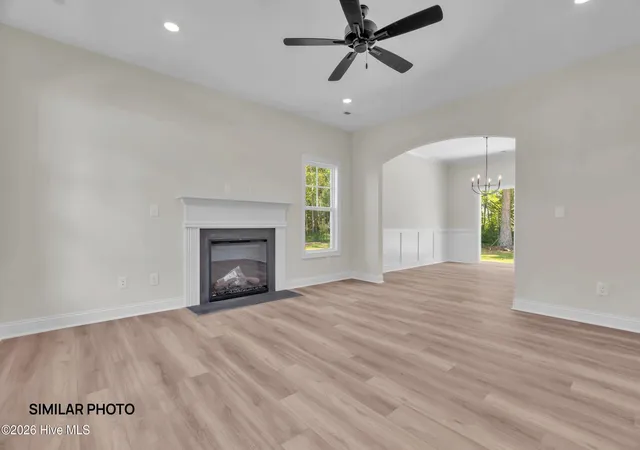
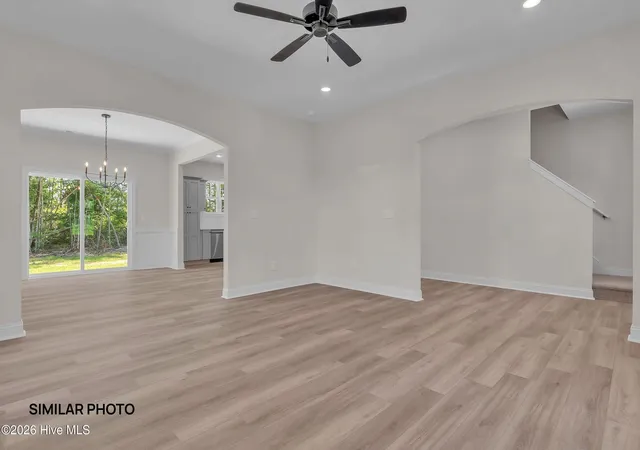
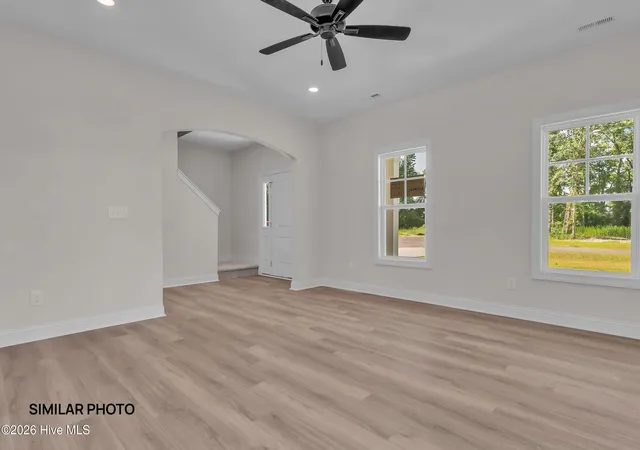
Builder is offering $10,000 use as you choose for a limited time only! Such as rate buy down, closing cost or vendor credit at closing etc....And if using the preferred lender buyer will receive an additional one percent of the loan amount, ask listing agent for more details. Welcome to The Charleston floor plan in Jesses Crossing! A captivating new construction nestled in a serene, brand-new neighborhood, just outside the city limits. This home offers an exquisite blend of modern elegance and timeless comfort. Step inside and feel the open flow as sunlight pours through tall windows, illuminating the large foyer. The separate living room invites relaxation, while the formal dining room awaits joyful gatherings. Imagine enjoying coffee each morning in the expansive kitchen, complete with a spacious pantry, where culinary dreams come to life. The master suite is a true retreat. Unwind in the large master bath with its luxurious finishes, while the generously sized bedroom promises restful nights. Two additional well-sized bedrooms provide ample space for family, guests, or a home office. Beyond the interior lies a community designed for convenience and tranquility. The quiet street hums with peaceful evenings, yet you're just minutes from local amenities, offering the perfect balance of seclusion and accessibility. Every detail of this home speaks to quality and care, crafted to meet both your practical needs and your desire for a warm, welcoming environment. Here, you'll find the space to grow, the peace to relax, and the inspiration to thrive. Don't miss your chance to make this dream home your reality.NOTE: No warranties are made or implied by these drawings, as floor plans and actual room sizes/Sqft may vary in final construction.
- Houzeo last checked: 9 minutes ago
- Listing updated: November 6, 2026 at 6:16 pm
- Listing Provided by: Scott J Morrison (910) 358-9210 DRE #258262, Danielle Morrison (910) 358-9709 DRE #314071 | eXp Realty
- Source: Hive MLS-NC | MLS#: 100591881

Property Details
Status
Active
Type
Single Family Residence
No. of Stories
2
County
City
Neighborhood
--
Year Built
2026
HOA Fees
$25/mo
Finished Area
2,191 sqft
Lot Size
3.08 acres lot
Basement Area
- sqft
MLS Name
Hive MLS
MLS Number
100591881
MLS Status
Active
Days on Market
104

Continue Your Journey in App
Find your dream home, receive real-time updates, and many more!
Continue Your Journey in App
Find your dream home, receive real-time updates, and many more!
Location
HOA Management
Jesses Crossing HOA
HOA Fees
$300/ Annually
Amenities
 Amenities and services may be covered by one or multiple associations and service providers.
 Common Area
 See Remarks
Disclaimer: Amenities are based on third-party information and may vary; buyers must independently verify all amenities, as information is deemed reliable but not guaranteed.
Facts & Features
Rooms
Bedrooms & bathrooms
Bedrooms: 3
Bathrooms: 3
Laundry
Level: Second
Living Room
Level: First
Kitchen
Level: First
Dining Room
Level: First
Bedroom 1
Level: Second
Bedroom 2
Level: Second
Master Bedroom
Level: Second
Interior
Heating
Electric, Heat Pump
Flooring
Lvt/lvp
Interior Features
Walk In Closet(s), Tray Ceiling(s), Ceiling Fan(s), Walk In Shower, Walk In Closet(s)
Cooling
Central Air
Appliances
Electric Oven, Built In Microwave, Dishwasher
Construction
Year Built
Year Built: 2026
Home type
Single Family Residence
Property Condition
Under Construction
Foundation Details
Slab
Construction Materials
Vinyl Siding, Wood Frame
Roof
Architectural Shingle
Utilities & Energy
Parking Features
Paved
Security Features
Smoke Detector(s)
Utilities
See Remarks
Association Amenities
Maintenance Common Areas, See Remarks
Other Features
Subdivision Name
Jesses Crossing
Patio And Porch Features
Patio, Porch
Price History
| Date | Event | Price |
|---|---|---|
11/06/2026 Source: | Listed for Sale | $353,900 $162/sqft |
09/22/2026 Source: | Off Market | $353,900 +0.57% $162/sqft |
07/27/2026 Source: | Listed for Sale | $351,900 $161/sqft |

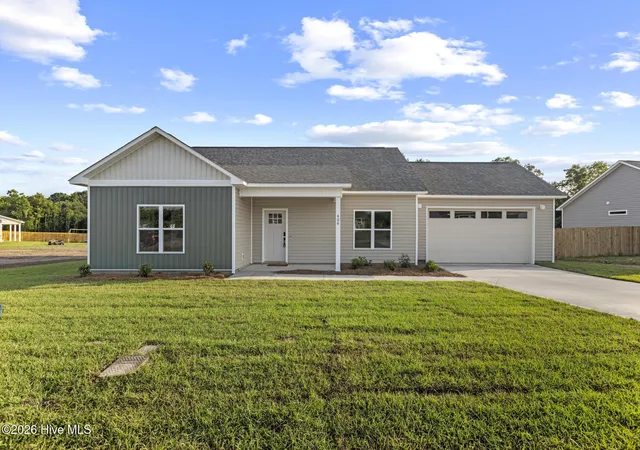
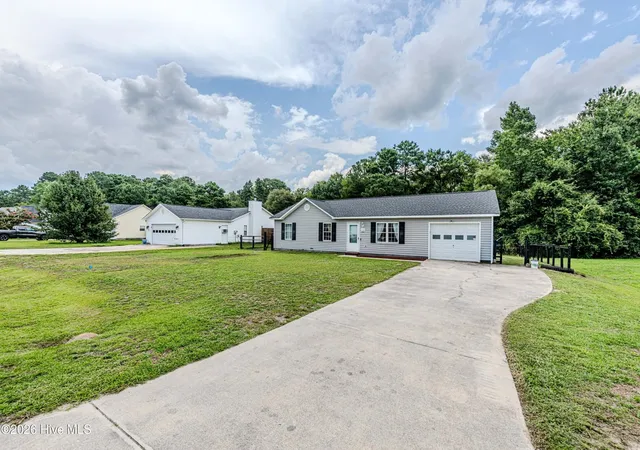
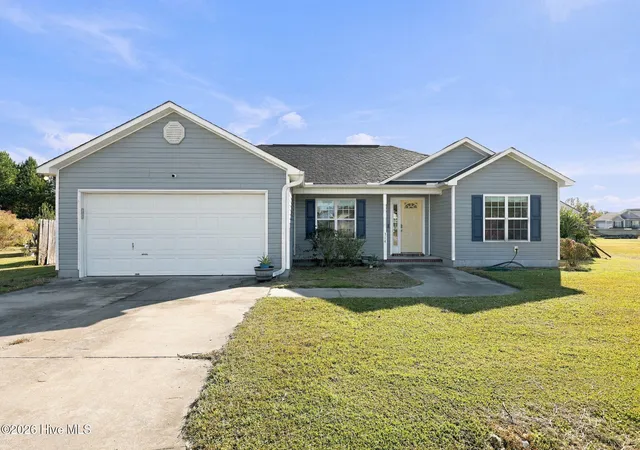
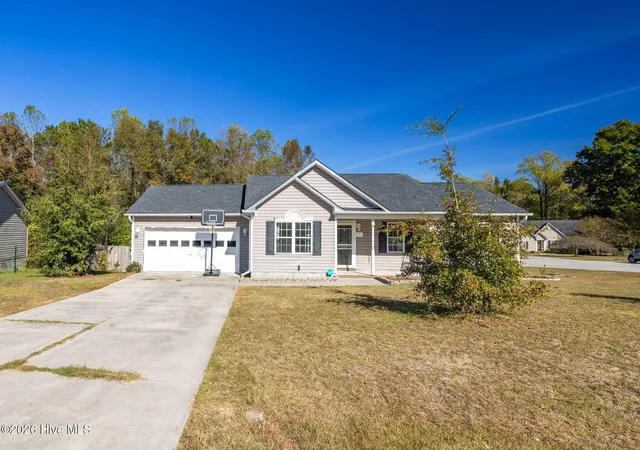
Nearby Homes
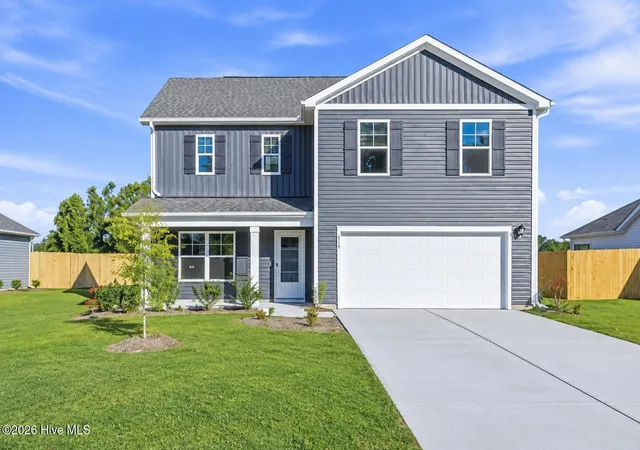
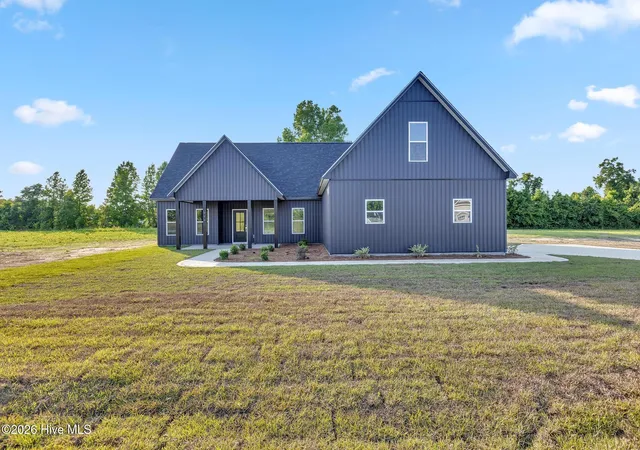
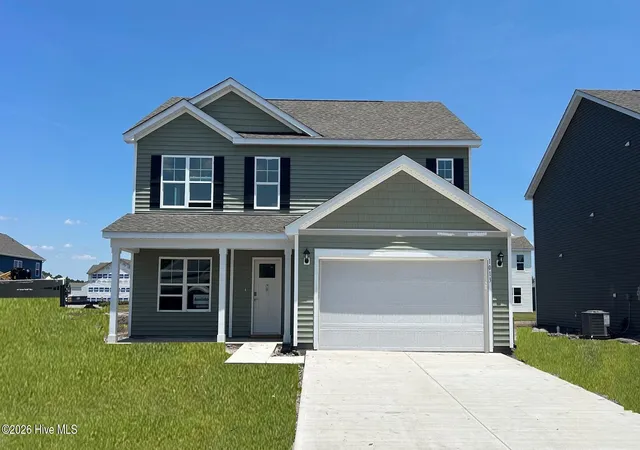
Find Homes by Property Features in Richlands, NC
Nearby New Homes For Sale

Based on information from the Hive MLS, through Nov 09, 2026, 09:30AM. This website may not include listings or property addresses of sellers who have directed their listing brokers to withhold their listing or their property address from display on the Internet. The data relating to real estate on this web site comes in part from the Internet Data Exchange program of Hive MLS, and is updated as of Nov 09, 2026, 09:30AM. All information is deemed reliable but not guaranteed and should be independently verified. All properties are subject to prior sale, change, or withdrawal. Neither listing broker(s) nor Chosen Realty LLC nor Houzeo shall be responsible for any typographical errors, misinformation, or misprints, and shall be held totally harmless from any damages arising from reliance upon these data. IDX information is provided exclusively for personal, non-commercial use, and may not be used for any purpose other than to identify prospective properties consumers may be interested in purchasing. © 2026 Hive MLS. All Rights Reserved.
 Advertising Broker: Nicholas Huscroft | Chosen Realty
