- Overview
- Description
- Property Details
- Location
- Facts & Features
- Getting Around
- Nearby Homes




$375,000
Monthly Est:$1,867
 3 Beds
 2 Baths
2 full baths
 1,774sqft
4131 Magenta Ave, North Port, FL 34288
$375,000
$1,867/moEst:
Get Pre-Approved
Single Family Residence
Built in 2006
$-- HOA
12,365 sqft lot
$211/sq.ft
Description
Under contract-accepting backup offers. This property qualifies for a 1% lender credit when using preferred lender. Inquire for details!!
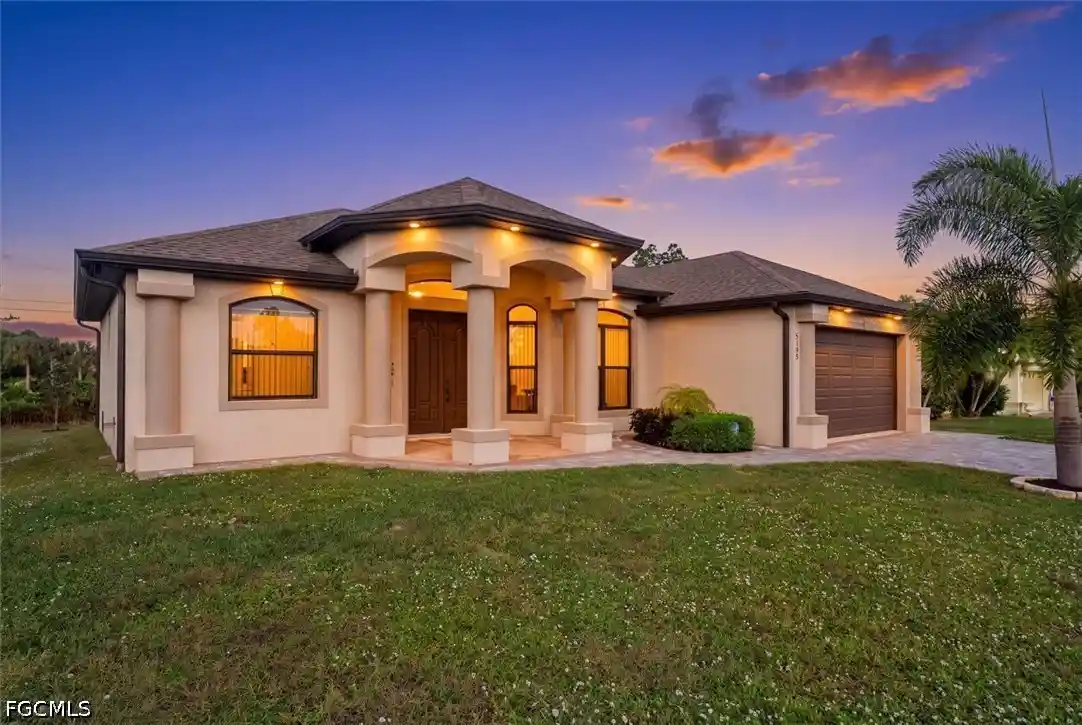
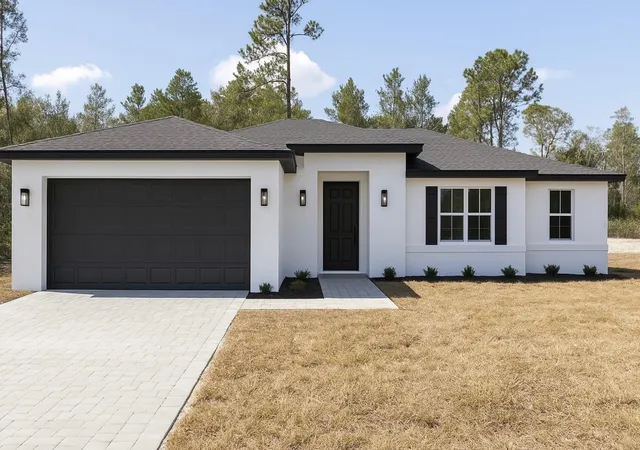
SPACE, STYLE, AND FLORIDA LIVING come together at 4131 Magenta Avenue! Situated on an OVERSIZED LOT along a quiet North Port street, this beautifully updated POOL HOME offers A SPLIT FLOORPLAN with 3 BEDROOMS, 2 BATHROOMS, a 2-CAR GARAGE, and 1,774 SQ. FT. of comfortable living space—all with the convenience of CITY WATER.
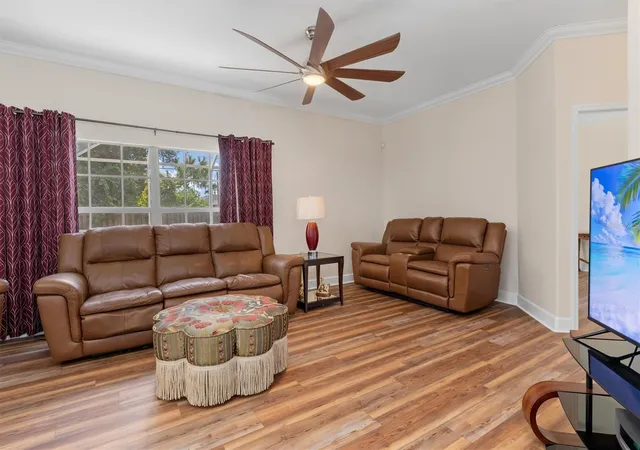
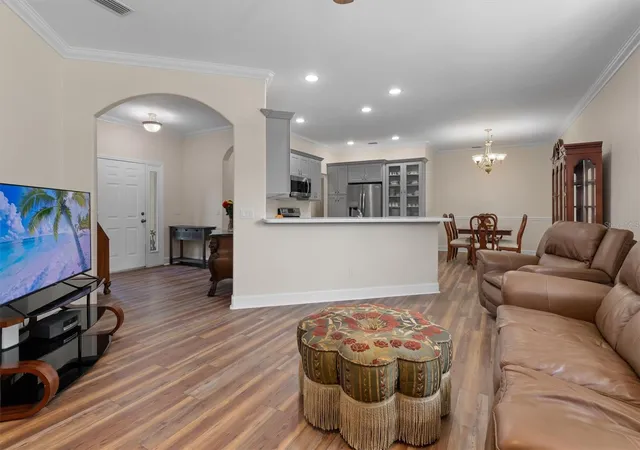
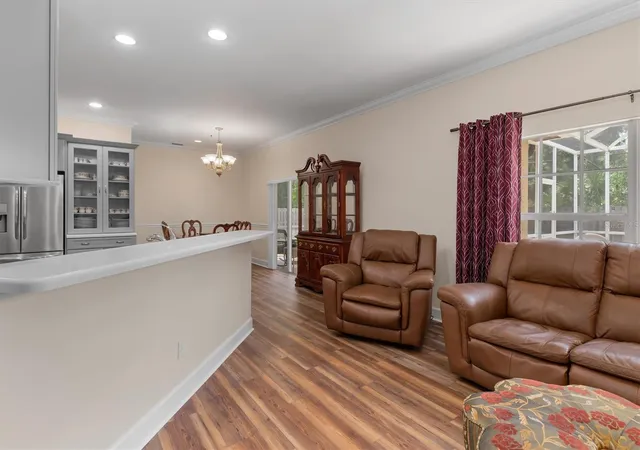
Inside, the freshly painted interior features NEW LUXURY VINYL PLANK FLOORING, CROWN MOLDING THROUGHOUT, and a thoughtfully updated kitchen complete with A single DEEP FARMHOUSE BASIN, STAINLESS STEEL APPLIANCES, SOFT-CLOSE CABINETRY and a BUILT-IN CHINA HUTCH. The open and inviting layout provides plenty of room for everyday living and entertaining.
Step outside to your private Florida retreat featuring a PEBBLE TEC-FINISHED POOL and a NEW POOL CAGE installed in 2023. The oversized, newly fenced yard provides additional privacy and plenty of space for pets, outdoor activities, or gardening.
Major improvements include a NEW ROOF IN 2022, NEW A/C IN 2025, and a 2018 WATER HEATER, offering added comfort and peace of mind. The home is also located in X FLOOD ZONE, so Flood Insurance is not Required.
Conveniently located near parks, the NEW Imagine School, shopping, dining, and I-75, this home provides easy access to everything North Port and the surrounding Southwest Florida area have to offer. With its spacious lot, updated interior, private pool, and valuable improvements, this move-in-ready home checks all the boxes!
- Houzeo last checked: 4 hours ago
- Listing updated: October 13, 2026 at 6:58 pm
- Listing Provided by: Tabytha Reck (941) 626-4518 , Jason Reck | KELLER WILLIAMS ISLAND LIFE REAL ESTATE (941) 254-6467
- Source: Stellar MLS-FL as distributed by MLS GRID | MLS#: C7530542

Property Details
Status
Active Under Contract
Type
Single Family Residence
No. of Stories
-
County
City
Neighborhood
--
Year Built
2006
HOA Fees
-
Finished Area
1,774 sqft
Lot Size
12,365 sqft lot
Basement Area
- sqft
MLS Name
Stellar MLS
MLS Number
C7530542
MLS Status
Pending
Days on Market
45
Cumulative Days on Market
25

Continue Your Journey in App
Find your dream home, receive real-time updates, and many more!
Continue Your Journey in App
Find your dream home, receive real-time updates, and many more!
Location
Facts & Features
Rooms
Bedrooms & bathrooms
Bedrooms: 3
Bathrooms: 2
Primary Bedroom
Level: First
Area: 277.50 Square Feet
Dimensions: 18.5x15
Primary Bathroom
Level: First
Area: 93.10 Square Feet
Dimensions: 9.5x9.8
Living Room
Level: First
Area: 385.00 Square Feet
Dimensions: 17.5x22
Kitchen
Level: First
Area: 187.00 Square Feet
Dimensions: 11x17
Dining Room
Level: First
Area: 156.75 Square Feet
Dimensions: 9.5x16.5
Bedroom 2
Level: First
Area: 175.50 Square Feet
Dimensions: 13.5x13
Bedroom 3
Level: First
Area: 165.00 Square Feet
Dimensions: 11x15
Bathroom 2
Level: First
Area: 102.00 Square Feet
Dimensions: 12x8.5
Balcony/Porch/Lanai
Level: First
Area: 975.00 Square Feet
Dimensions: 19.5x50
Interior
Sewer
Septic Tank
Window Features
Blinds, Window Treatments
Cooling
Central Air
Heating
Electric
Exterior Features
Private Mailbox, Rain Gutters
Flooring
Luxury Vinyl, Tile
Appliances
Dishwasher, Dryer, Electric Water Heater, Exhaust Fan, Microwave, Range, Refrigerator, Washer
Interior Features
Ceiling Fans(s), Crown Molding, High Ceilings, Solid Surface Counters, Stone Counters, Thermostat, Walk In Closet(s), Window Treatments
Construction
Year Built
Year Built: 2006
Home type
Single Family Residence
Construction Materials
Block, Stucco
Foundation Details
Slab
Roof
Shingle
Utilities & Energy
Laundry Features
Laundry Room
Water Source
Public
Utilities
Bb/hs Internet Available, Cable Available, Electricity Connected, Phone Available, Public, Water Connected
Pool Features
Gunite, In Ground, Screen Enclosure
Other Features
Lot Features
City Limits, Oversized Lot, Paved
Subdivision Name
Port Charlotte Sub 49
Price History
| Date | Event | Price |
|---|---|---|
10/13/2026 Source: | Contingent (Active Under Contract) | $375,000 $211/sqft |
09/17/2026 Source: | Listed for Sale | $375,000 +114.41% $211/sqft |
10/25/2010 Source: | Listing Removed | $174,900 $99/sqft |

Nearby Homes

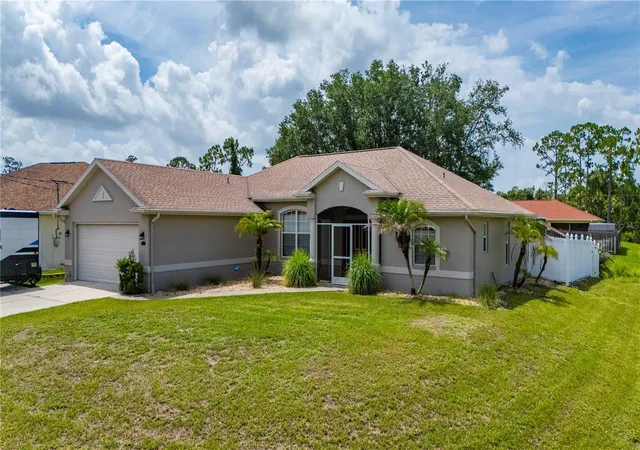
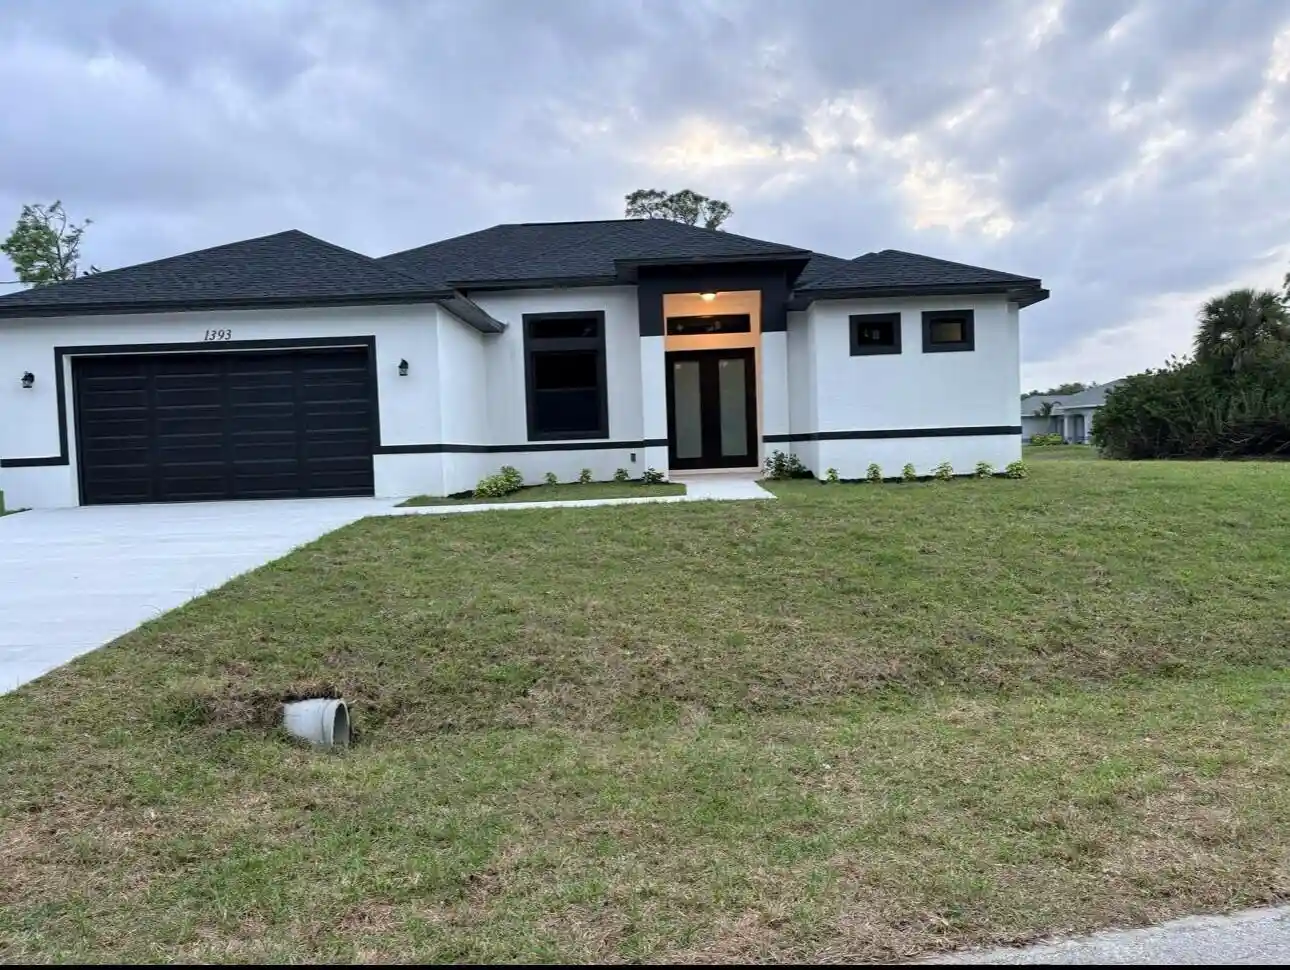

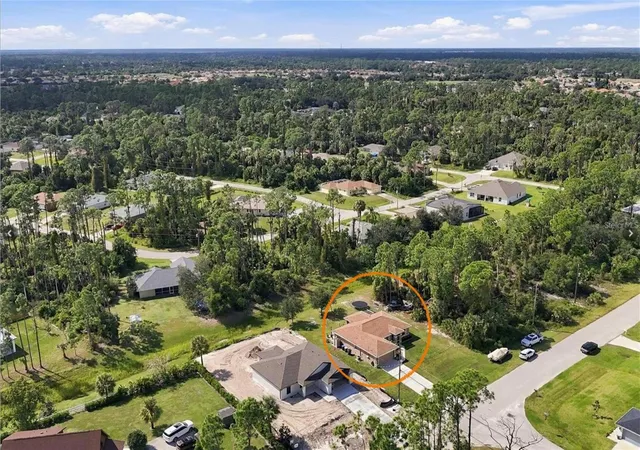
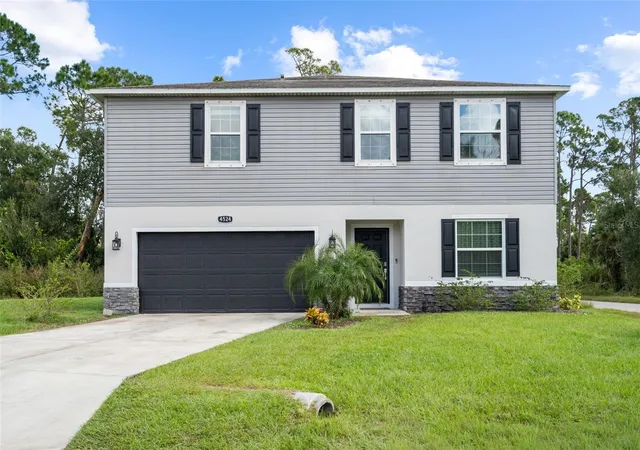
Find Homes by Property Features in North Port, FL
Nearby New Homes For Sale

Based on information from Stellar MLS® through Nov 02, 2026, 02:15PM as submitted to and distributed by MLS GRID. All data is obtained from various sources and may not have been verified by the broker or MLS GRID. Supplied Open House Information is subject to change without notice. All information should be independently reviewed and verified for accuracy. Properties may or may not be listed by the office/agent presenting the information. IDX information is provided exclusively for consumers’ personal non-commercial use. It may not be used for any purpose other than to identify prospective properties consumers may be interested in purchasing. The data is deemed reliable but is not guaranteed by MLS GRID. The use of the MLS GRID Data may be subject to an end-user license agreement prescribed by the Member Participant’s applicable MLS, if any, and as amended from time to time. © 2026 Stellar MLS. All Rights Reserved.
 Advertising Broker: Fred McGill | Simple Showing, Inc
