- Overview
- Description
- Property Details
- Location
- HOA Management
- Facts & Features
- Getting Around
- Nearby Homes



$599,500
Monthly Est:$2,984
 3 Beds
 2 Baths
2 full baths
 2,268sqft
4132 Brookpointe Ct, Sarasota, FL 34238
$599,500
$2,984/moEst:
Get Pre-Approved
Single Family Residence
Built in 2001
$341.67/mo HOA
6,875 sqft lot
$264/sq.ft
Description
Under contract-accepting backup offers. Exceptional Lee Wetherington-Built Home in a Gated Enclave
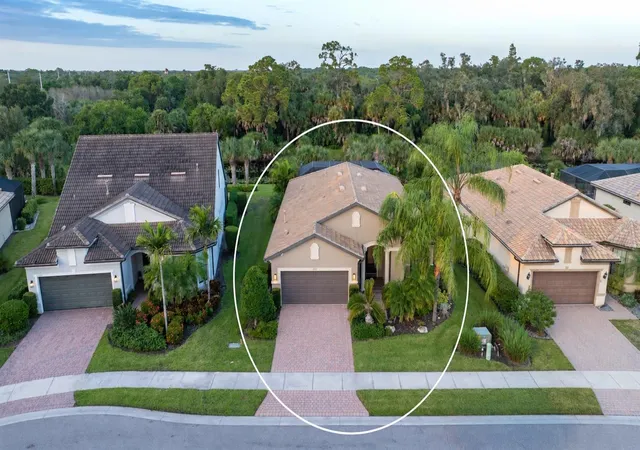
Discover the exceptional craftsmanship of Lee Wetherington, one of Sarasota’s most renowned and respected builders, in this beautifully maintained three-bedroom, two-bath home nestled within a small gated enclave of just 54 residences. With sidewalks, a community pool, and a Homeowners Association that takes care of exterior painting, house pressure washing, lawn care/maintenance, and irrigation, this home offers an ideal combination of quality, privacy, and low-maintenance living.
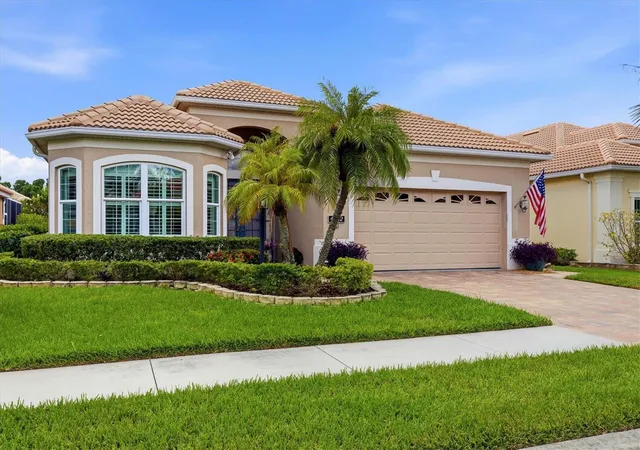
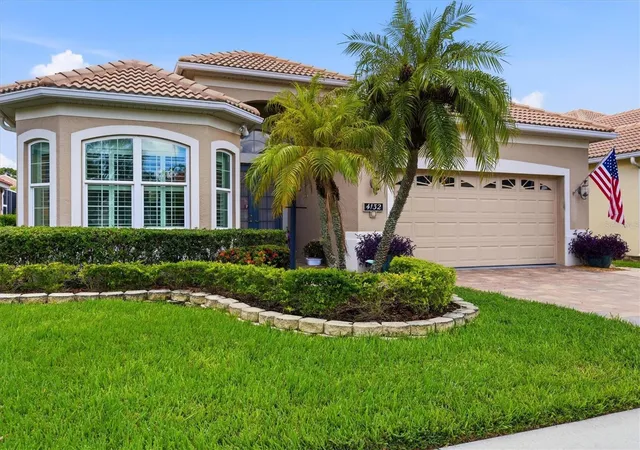
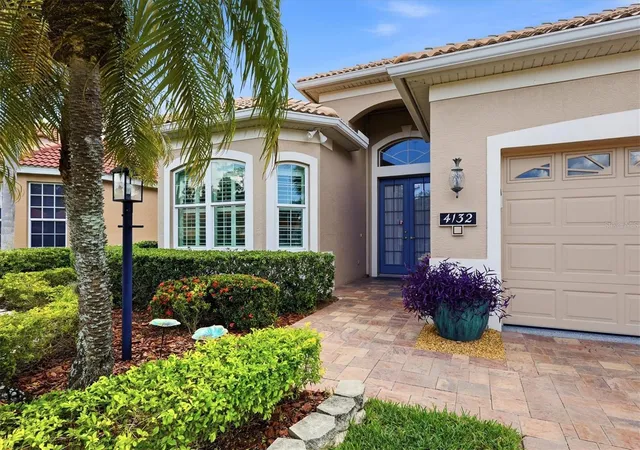
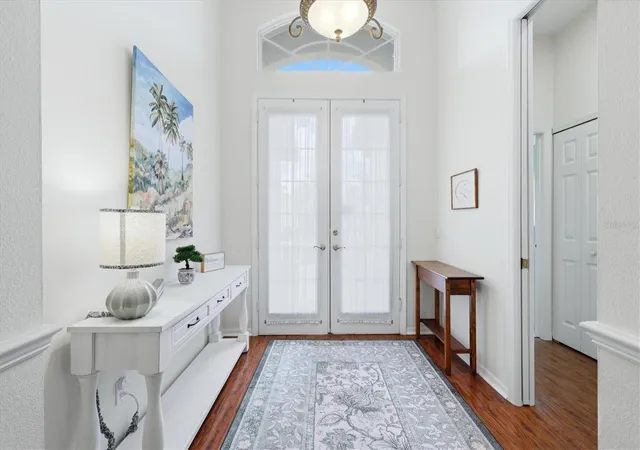
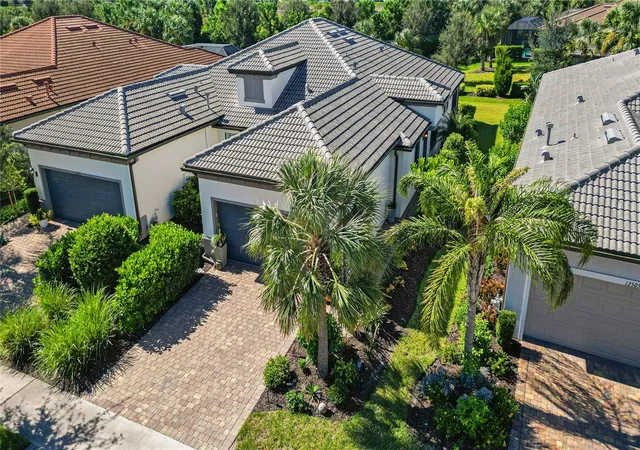
From the moment you arrive, the home makes a wonderful first impression with its attractive tile roof, paver driveway, and welcoming paver entry with double front doors. Inside, extensive crown molding and trim work, 10 foot ceilings and plantation shutters add character and true elegance throughout, while a blend of hardwood, tile, and NEW luxury vinyl plank flooring provides both beauty and practicality.
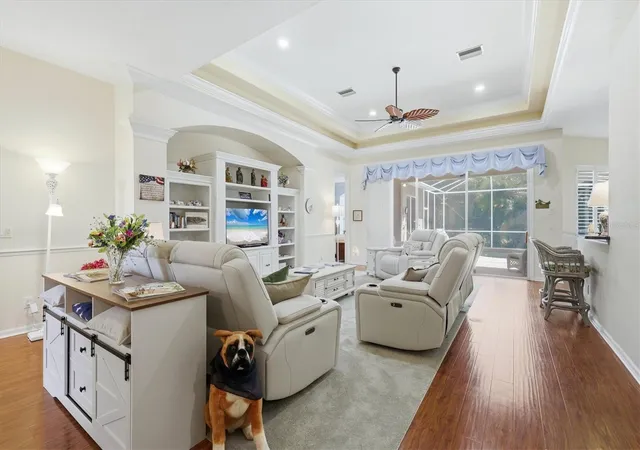
The spacious great room is designed for comfortable everyday living and entertaining, featuring a tray ceiling and custom built-in cabinetry. The kitchen offers wood cabinetry, KitchenAid appliances including a gas range, along with a convenient desk area perfect for managing household tasks or creating a small work-from-home station. The spacious primary suite is a private retreat, complete with two walk-in closets featuring custom organization systems and a sitting area with sliding glass doors opening directly to the lanai. The split-bedroom floor plan provides privacy for family and guests, while one of the guest bedrooms is currently configured as a home office with custom built-in desk and cabinetry. The home also has a NEW whole-house water filtration system and the kitchen and baths feature the luxury of instant hot water. Enjoy ultimate peace of mind with impact windows, offering premium protection and year round energy efficiency, while leaving a quiet interior by blocking outside noise.
The laundry room is exceptionally functional, with abundant cabinetry and a laundry sink. The garage continues the home's emphasis on organization, offering built-in cabinets and slat-wall storage, as well as a tankless water heater.
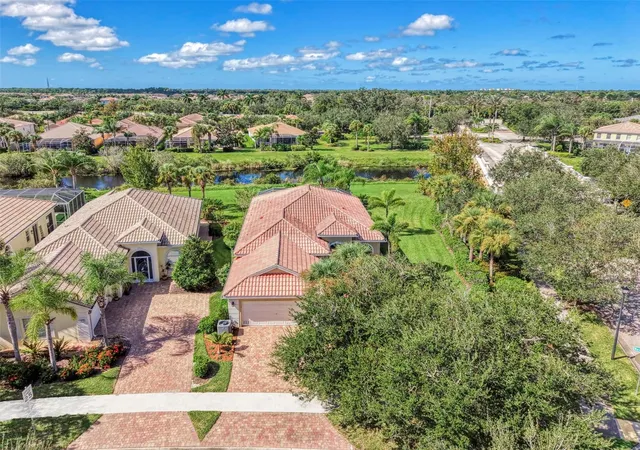
Step outside to the private lanai and pool area, where there is plenty of space to enjoy the beautiful Florida weather, relax poolside, or grill out with friends and family. The pool features a NEW pool heater, and the exceptionally private backyard creates a peaceful outdoor setting that is difficult to find.
The location is outstanding—just over a mile to the new Sarasota Square Mall currently under construction, which will bring some of the area's most desirable retailers and amenities nearby. Siesta Key Beach is just 6.7 miles away This is a rare opportunity to own a quality-built Lee Wetherington home in the desirable Willowbrook gated community. Start living the Florida lifestyle! Schedule your appointment to see this home today
- Houzeo last checked: 3 hours ago
- Listing updated: September 26, 2026 at 12:55 pm
- Listing Provided by: Clark Bowman (941) 504-5488 , Jenny Bowman | COLDWELL BANKER REALTY (941) 493-1000
- Source: Stellar MLS-FL as distributed by MLS GRID | MLS#: A4704810

Property Details
Status
Active Under Contract
Type
Single Family Residence
No. of Stories
-
County
City
Neighborhood
--
Year Built
2001
HOA Fees
$341.67/mo
Finished Area
2,268 sqft
Lot Size
6,875 sqft lot
Basement Area
- sqft
MLS Name
Stellar MLS
MLS Number
A4704810
MLS Status
Pending
Days on Market
57
Cumulative Days on Market
20

Continue Your Journey in App
Find your dream home, receive real-time updates, and many more!
Continue Your Journey in App
Find your dream home, receive real-time updates, and many more!
Location
HOA Management
Access Management/Jade Jensen
HOA Fees
$1,025/ Quarterly
Amenities
 Amenities and services may be covered by one or multiple associations and service providers.
 Maintenance
 Pool
Disclaimer: Amenities are based on third-party information and may vary; buyers must independently verify all amenities, as information is deemed reliable but not guaranteed.
Facts & Features
Rooms
Bedrooms & bathrooms
Bedrooms: 3
Bathrooms: 2
Primary Bedroom
Level: First
Area: 255.00 Square Feet
Dimensions: 15x17
Bedroom 2
Level: First
Area: 120.00 Square Feet
Dimensions: 12x10
Bedroom 3
Level: First
Area: 144.00 Square Feet
Dimensions: 12x12
Great Room
Level: First
Area: 304.00 Square Feet
Dimensions: 19x16
Dining Room
Level: First
Area: 143.00 Square Feet
Dimensions: 13x11
Kitchen
Level: First
Area: 135.00 Square Feet
Dimensions: 15x9
Interior
Sewer
Public Sewer
Window Features
Double Pane Windows, Shades, Window Treatments
Cooling
Central Air
Heating
Central
Flooring
Ceramic Tile, Hardwood, Luxury Vinyl
Appliances
Dishwasher, Disposal, Dryer, Electric Water Heater, Microwave, Range, Tankless Water Heater, Washer
Interior Features
Ceiling Fans(s), Crown Molding, High Ceilings, Open Floorplan, Primary Bedroom Main Floor, Split Bedroom, Stone Counters, Thermostat, Tray Ceiling(s), Walk In Closet(s), Window Treatments
Construction
Year Built
Year Built: 2001
Home type
Single Family Residence
Construction Materials
Block
Architectural Style
Traditional
Foundation Details
Slab
Roof
Tile
Utilities & Energy
Laundry Features
Inside, Laundry Room
Water Source
Public
Utilities
Cable Available, Cable Connected, Electricity Available, Electricity Connected, Sprinkler Meter, Underground Utilities, Water Available, Water Connected
Pool Features
Gunite, Heated, In Ground
Other Features
Community Features
Buyer Approval Required, Deed Restrictions, Gated Community No Guard, Pool, Sidewalks
Subdivision Name
Willowbrook
Vegetation
Mature Landscaping
Price History
| Date | Event | Price |
|---|---|---|
09/26/2026 Source: | Contingent (Active Under Contract) | $599,500 $264/sqft |
09/05/2026 Source: | Listed for Sale | $599,500 -0.08% $264/sqft |
09/19/2025 Source: | Sold | $600,000 -8.40% $265/sqft |
07/31/2025 Source: | Pending | $655,000 $289/sqft |
07/11/2025 Source: | Listed for Sale | $655,000 +74.67% $289/sqft |

Show more
Nearby Homes




Find Homes by Property Features in Sarasota, FL

Based on information from Stellar MLS® through Nov 02, 2026, 02:15PM as submitted to and distributed by MLS GRID. All data is obtained from various sources and may not have been verified by the broker or MLS GRID. Supplied Open House Information is subject to change without notice. All information should be independently reviewed and verified for accuracy. Properties may or may not be listed by the office/agent presenting the information. IDX information is provided exclusively for consumers’ personal non-commercial use. It may not be used for any purpose other than to identify prospective properties consumers may be interested in purchasing. The data is deemed reliable but is not guaranteed by MLS GRID. The use of the MLS GRID Data may be subject to an end-user license agreement prescribed by the Member Participant’s applicable MLS, if any, and as amended from time to time. © 2026 Stellar MLS. All Rights Reserved.
 Advertising Broker: Fred McGill | Simple Showing, Inc
