- Overview
- Description
- Property Details
- Location
- HOA Management
- Facts & Features
- Getting Around
- Nearby Homes



$324,900
Monthly Est:$1,617
 2 Beds
 2 Baths
2 full baths
 1,601sqft
4136 Bowling Green Cir #23, Sarasota, FL 34233
$324,900
$1,617/moEst:
Get Pre-Approved
Villa
Built in 1980
$463/mo HOA
-- sqft lot
$203/sq.ft
Description
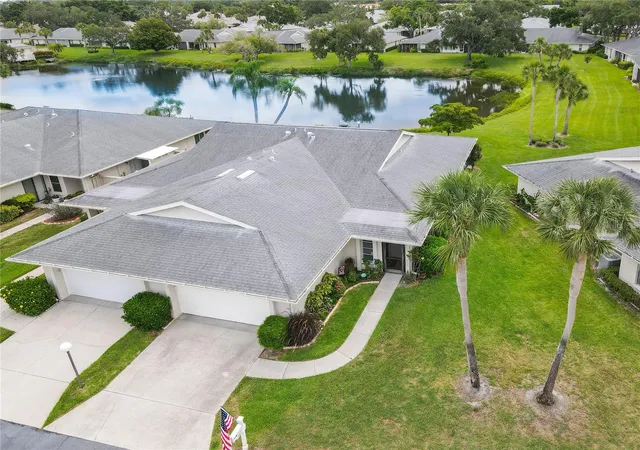
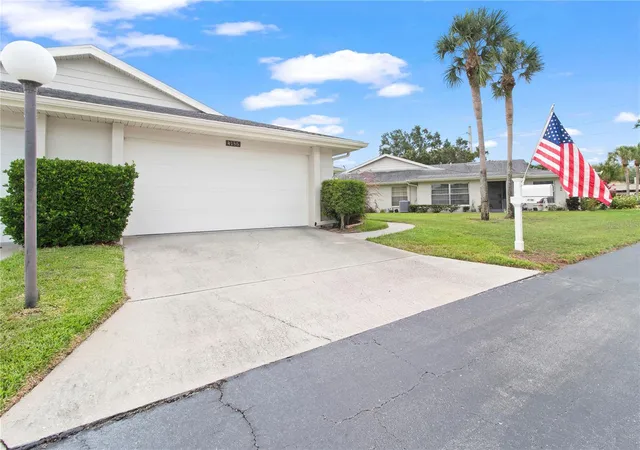
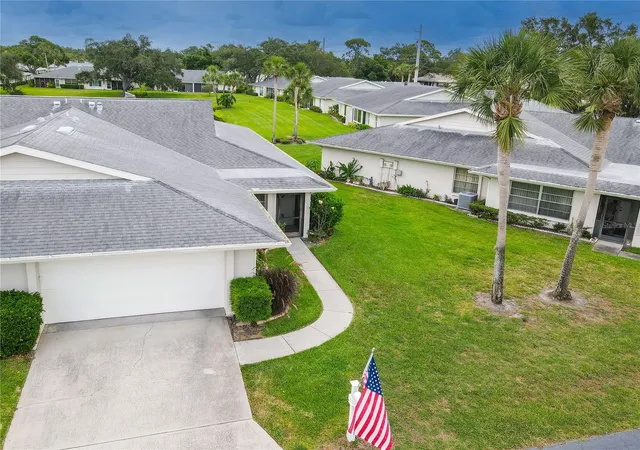
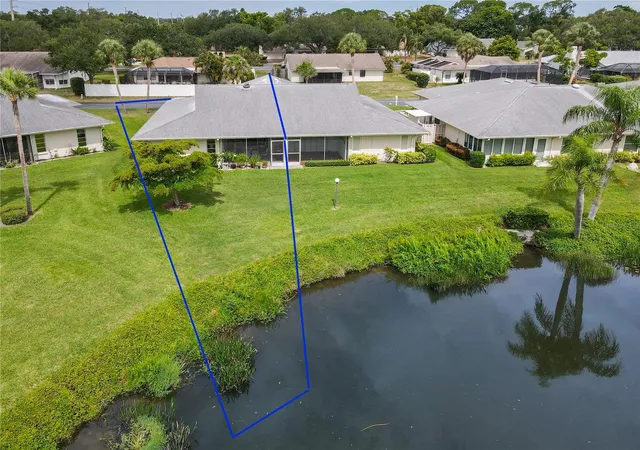
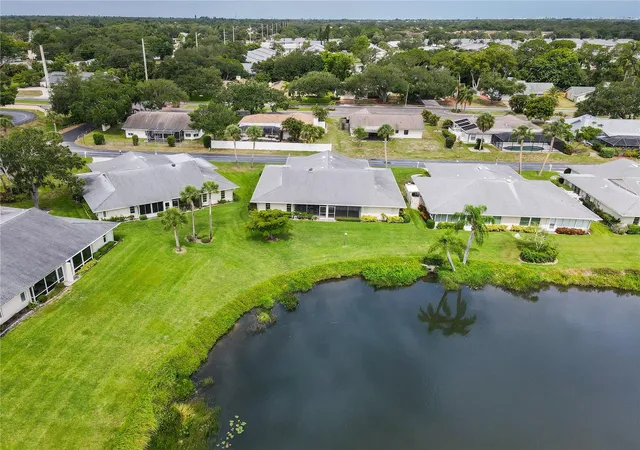
Under contract-accepting backup offers. PRICE REDUCTION!!! Discover the perfect blend of comfort, privacy, and convenience in this beautifully updated lakefront villa located in the highly sought-after Center Gate Village, a desirable 55+ community. A maintenance-free Sarasota lakefront community. This move-in ready, spacious 2-bedroom, 2-bathroom, 2-car garage villa features serene lake views from its private setting. Recent improvements in this updated home provide peace of mind and modern appeal, including updated kitchen appliances, A/C with heat pump, water heater, luxury flooring, LED track lighting, ceiling fans, bathroom fixtures and vanities, custom real wood cabinetry, and matching granite countertops in both the kitchen and bathrooms. Designed with comfort in mind, this home offers cathedral ceilings, generously sized rooms, and an inviting open floor plan that creates a bright and airy atmosphere. The spacious screened lanai is the perfect place to relax, enjoy your morning coffee, or watch the abundant wildlife on the picturesque lake. The thoughtful layout provides both privacy and functionality, making it ideal for everyday living as well as entertaining family and friends. Guests will feel right at home in this welcoming residence. Residents of Center Gate Village enjoy access to a heated community pool and a large lakeside observation deck, providing the perfect setting to socialize, relax, and enjoy Florida's year-round sunshine. Ideally located in the heart of Sarasota, this villa is just minutes from shopping, dining, medical facilities, houses of worship, Sarasota-Bradenton International Airport, world-class beaches, and spring training facilities for Major League Baseball teams. Nearby attractions include Nathan Benderson Park, renowned for world-class rowing events, and University Town Center (UTC), one of the area's premier shopping and entertainment destinations. Enjoy easy access to Tampa's professional sports venues, approximately one hour away, while Orlando's theme parks, including Disney, and the beautiful beaches and attractions of Naples are within a convenient 90-minute drive. Whether you're seeking a seasonal retreat or a year-round Florida residence, this move-in-ready lakefront villa offers the lifestyle you've been searching for.
- Houzeo last checked: 12 hours ago
- Listing updated: September 4, 2026 at 6:18 pm
- Listing Provided by: Steve Zeris (941) 518-6450 | RE/MAX ALLIANCE GROUP (941) 360-7777
- Source: Stellar MLS-FL | MLS#: A4696926

Property Details
Status
Active Under Contract
Type
Single Family Residence
No. of Stories
1
County
City
Neighborhood
--
Year Built
1980
HOA Fees
$463/mo
Finished Area
1,601 sqft
Lot Size
-- sqft lot
Basement Area
- sqft
MLS Name
Stellar MLS
MLS Number
A4696926
MLS Status
Pending
Days on Market
116
Cumulative Days on Market
83

Continue Your Journey in App
Find your dream home, receive real-time updates, and many more!
Download App
Continue Your Journey in App
Find your dream home, receive real-time updates, and many more!
Location
HOA Management
Benjamin Litke
HOA Fees
$462.95/ Monthly
Amenities
 Amenities and services may be covered by one or multiple associations and service providers.
 Pool
Pool
 Cable TV
 Maintenance
 Common Area Taxes
Management
Disclaimer: Amenities are based on third-party information and may vary; buyers must independently verify all amenities, as information is deemed reliable but not guaranteed.
Facts & Features
Rooms
Bedrooms & bathrooms
Bedrooms: 2
Bathrooms: 2
Foyer
Level: First
Area: 20.00 Square Feet
Dimensions: 4x5
Living Room
Level: First
Area: 238.00 Square Feet
Dimensions: 14x17
Dining Room
Level: First
Area: 108.00 Square Feet
Dimensions: 9x12
Kitchen
Level: First
Area: 132.00 Square Feet
Dimensions: 11x12
Family Room
Level: First
Area: 240.00 Square Feet
Dimensions: 15x16
Primary Bedroom
Level: First
Area: 208.00 Square Feet
Dimensions: 13x16
Interior
Exterior Features
Lighting, Rain Gutters, Sprinkler Metered
Appliances
Dishwasher, Disposal, Electric Water Heater, Microwave, Refrigerator
Heating
Central
Cooling
Central Air
Flooring
Carpet, Ceramic Tile, Vinyl
Window Features
Skylight(s), Aluminum Frames, Blinds
Sewer
Public Sewer
Interior Features
Cathedral Ceiling(s), Ceiling Fans(s), High Ceilings, Kitchen/family Room Combo, Living Room/dining Room Combo, Primary Bedroom Main Floor, Solid Surface Counters, Solid Wood Cabinets, Walk In Closet(s), Window Treatments
Construction
Year Built
Year Built: 1980
Home type
Villa
Roof
Shingle
Construction Materials
Block, Stucco
Property Condition
Completed
Architectural Style
Florida
Foundation Details
Slab
Utilities & Energy
Security Features
Smoke Detector(s)
Parking Features
Driveway, Garage Door Opener, Ground Level, Guest, On Street, Underground
Water Source
Public
Laundry Features
Corridor Access, Electric Dryer Hookup, Inside, Laundry Room, Washer Hookup
Association Amenities
Pool
Utilities
Cable Connected, Electricity Connected, Fire Hydrant, Phone Available, Sewer Connected, Underground Utilities, Water Connected
Other Features
Patio And Porch Features
Covered, Enclosed, Screened
Lot Features
Paved
Subdivision Name
Center Gate Village 5
Community Features
Buyer Approval Required, Deed Restrictions, Pool, Street Lights
Vegetation
Mature Landscaping, Trees/landscaped
Price History
| Date | Event | Price |
|---|---|---|
09/04/2026 Source: | Contingent (Active Under Contract) | $324,900 $203/sqft |
08/28/2026 Source: | Listed for Sale | $324,900 -1.52% $203/sqft |
08/09/2026 Source: | Price Decreased | $329,900 -1.49% $206/sqft |
07/13/2026 Source: | Price Decreased | $334,900 -1.47% $209/sqft |
06/13/2026 Source: | Listed for Sale | $339,900 -2.86% $212/sqft |

Show more
Nearby Homes
Find Homes by Property Features in Sarasota, FL
Nearby New Homes For Sale

Based on information from Stellar MLS® through Oct 07, 2026, 06:00AM as submitted to and distributed by MLS GRID. All data is obtained from various sources and may not have been verified by the broker or MLS GRID. Supplied Open House Information is subject to change without notice. All information should be independently reviewed and verified for accuracy. Properties may or may not be listed by the office/agent presenting the information. IDX information is provided exclusively for consumers’ personal non-commercial use. It may not be used for any purpose other than to identify prospective properties consumers may be interested in purchasing. The data is deemed reliable but is not guaranteed by MLS GRID. The use of the MLS GRID Data may be subject to an end-user license agreement prescribed by the Member Participant’s applicable MLS, if any, and as amended from time to time. © 2026 Stellar MLS. All Rights Reserved.
 Advertising Broker: Fred McGill | Simple Showing, Inc