- Overview
- Description
- Property Details
- Location
- HOA Management
- Facts & Features
- Getting Around
- Nearby Homes



$835,000
Monthly Est:$4,156
 2 Beds
 3 Baths
2 full baths + 1 half bath
 1,891sqft
4136 Buena Vista St, Dallas, TX 75204
$835,000
$4,156/moEst:
Get Pre-Approved
Townhouse
Built in 1998
$460/mo HOA
0.04 acre lot
$442/sq.ft
Description
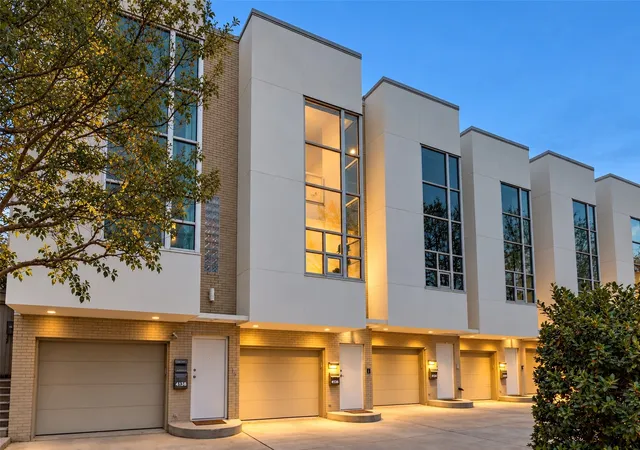
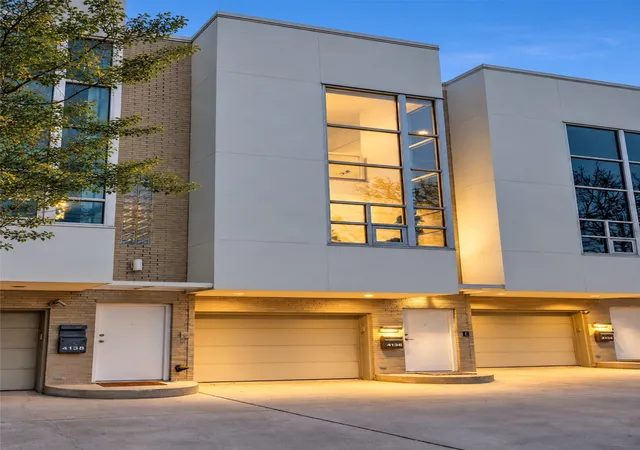
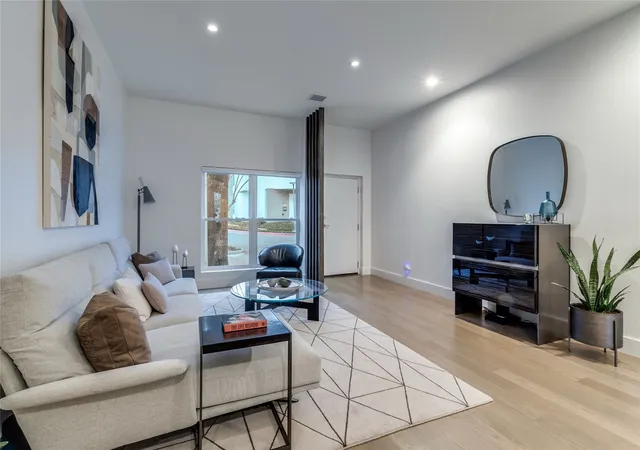
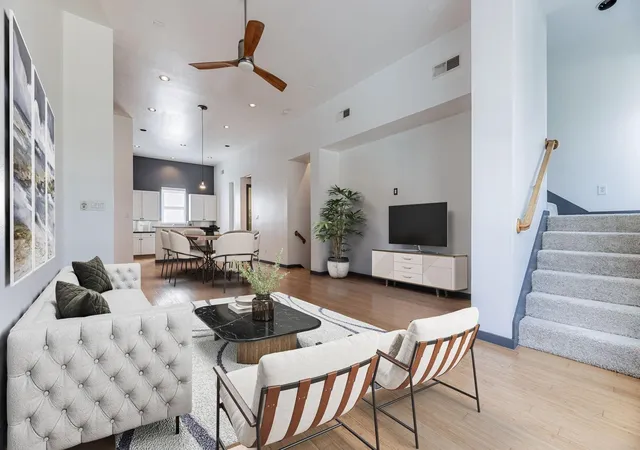
Architectural distinction meets refined modern living in this striking Ron Wommack-designed residence, meticulously renovated with quality craftsmanship and exceptional materials. The main living, dining, and kitchen areas sit above street level, bringing natural light into the open
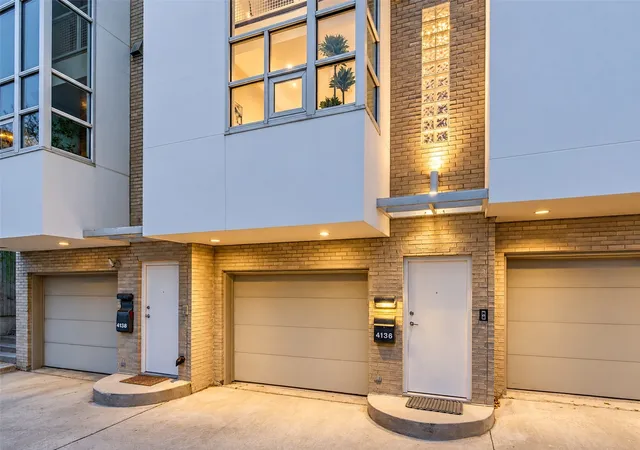
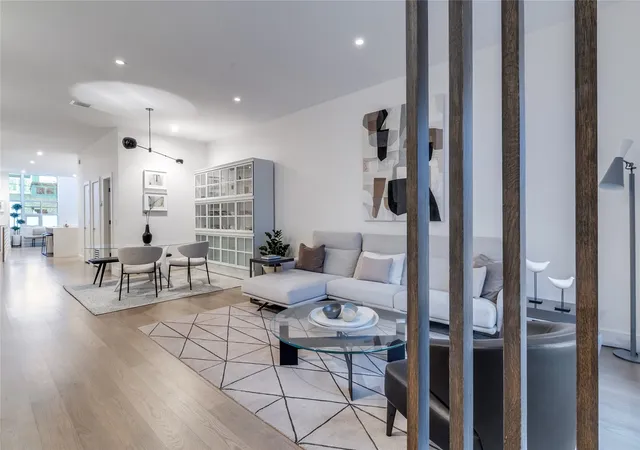
plan while providing separation and privacy from the sidewalk below. A second entrance on Miro Place blends nature with convenience. Taken down to the studs in 2023 and transformed by the current owner, improvements include an expansive kitchen with streamlined cabinetry and waterfall-edge countertops, beautifully renovated bathrooms, automated light-enhancing shades, wide-plank wood flooring, small-aperture ceiling lights, and Level 5 wall finish throughout. An open-riser staircase connects the living spaces and complements the home’s clean architectural lines, while a versatile second living area offers additional flexibility. The two-car garage includes a dedicated fitness space and generous storage. Ideally positioned within walking distance of the Katy Trail, Highland Park, and vibrant Knox Street, with its acclaimed dining, shopping, and neighborhood amenities. A rare opportunity to own an architecturally significant residence combining distinctive design, modern sophistication, and an exceptional
Dallas location.
- Houzeo last checked: 0 minutes ago
- Listing updated: November 4, 2026 at 9:10 am
- Listing Provided by: Michael Wong | Briggs Freeman Sotheby's Int'l (214) 350-0400
- Source: NTREIS MLS-TX | MLS#: 21427832

Property Details
Status
Active
Type
Townhouse
No. of Stories
-
County
City
Neighborhood
--
Year Built
1998
HOA Fees
$460/mo
Finished Area
1,891 sqft
Lot Size
0.04 acre lot
Basement Area
- sqft
MLS Name
NTREIS MLS
MLS Number
21427832
MLS Status
Active
Cumulative Days on Market
1

Continue Your Journey in App
Find your dream home, receive real-time updates, and many more!
Continue Your Journey in App
Find your dream home, receive real-time updates, and many more!
Location
HOA Management
Fletcher Community Partners
HOA Fees
$460/ Monthly
Amenities
 Amenities and services may be covered by one or multiple associations and service providers.
 Insurance
 Maintenance
 AssociationManagement
Disclaimer: Amenities are based on third-party information and may vary; buyers must independently verify all amenities, as information is deemed reliable but not guaranteed.
Facts & Features
Rooms
Bedrooms & bathrooms
Bedrooms: 2
Bathrooms: 3
BreakfastRoomNook
Level: Second
Area: 120.00 Square Feet
Dimensions: 12 x 10
LivingRoom
Level: Second
Area: 405.00 Square Feet
Dimensions: 27 x 15
UtilityRoom
Level: Third
Area: 0.00 Square Feet
Dimensions: 0 x 0
Kitchen
Level: Second
Area: 140.00 Square Feet
Dimensions: 14 x 10
HalfBath
Level: Second
Area: 0.00 Square Feet
Dimensions: 0 x 0
FullBath
Level: Third
Area: 0.00 Square Feet
Dimensions: 0 x 0
PrimaryBathroom
Level: Third
Area: 0.00 Square Feet
Dimensions: 0 x 0
Bedroom
Level: Third
Area: 165.00 Square Feet
Dimensions: 15 x 11
PrimaryBedroom
Level: Third
Area: 240.00 Square Feet
Dimensions: 16 x 15
Interior
Window Features
Window Coverings
Cooling
Central Air, Ceiling Fans, Electric
Sewer
Public Sewer
Appliances
Built In Refrigerator, Electric Cooktop, Electric Range, Microwave, Vented Exhaust Fan
Interior Features
Built In Features, Eat In Kitchen, High Speed Internet, Kitchen Island, Open Floorplan, Smart Home, Cable Tv, Walk In Closets, Wired For Sound
Flooring
Ceramic Tile, Hardwood
Heating
Central, Natural Gas
Exterior Features
Lighting, Private Entrance, Rain Gutters
Construction
Year Built
Year Built: 1998
Home type
Townhouse
Foundation Details
Slab
Architectural Style
Contemporary Modern
Construction Materials
Brick, Stucco
Roof
Synthetic
Property Condition
Resale
Utilities & Energy
Utilities
Sewer Available, Water Available, Cable Available
Laundry Features
Washer Hookup, Electric Dryer Hookup, In Hall
Parking Features
Common, Driveway, Garage Faces Front, Garage, Garage Door Opener, Oversized, Private, Shared Driveway
Pool Features
None
Water Source
Public
Other Features
Subdivision Name
Parkwood Townhomes
Lot Features
Interior Lot, Landscaped, Sprinkler System, Few Trees
Price History
| Date | Event | Price |
|---|---|---|
11/03/2026 Source: | Listed for Sale | $835,000 +35.77% $442/sqft |
06/04/2023 Source: | Sold | $615,000 $325/sqft |

Nearby Homes

Find Homes by Property Features in Dallas, TX
Nearby New Homes For Sale

Based on information from the North Texas Real Estate Information Systems, Inc., through Nov 07, 2026, 07:45PM. Information is provided exclusively for consumers’ personal, non-commercial use. It may not be used for any purpose other than to identify prospective properties consumers may be interested in purchasing. Data is deemed reliable but is not guaranteed accurate. This website may not include listings or property addresses of sellers who have directed their listing brokers to withhold their listing or their property address from display on the Internet. ©2026 North Texas Real Estate Information Systems, Inc. All Rights Reserved.
 Advertising Broker: Michelle Brecker | Pathway To Home Realty
