Realty Solution
Powered by 
- 6
- Overview
- Description
- Property Details
- Location
- HOA Management
- Facts & Features
- Getting Around
- Nearby Homes
 Price Drop: $30K (10/21)
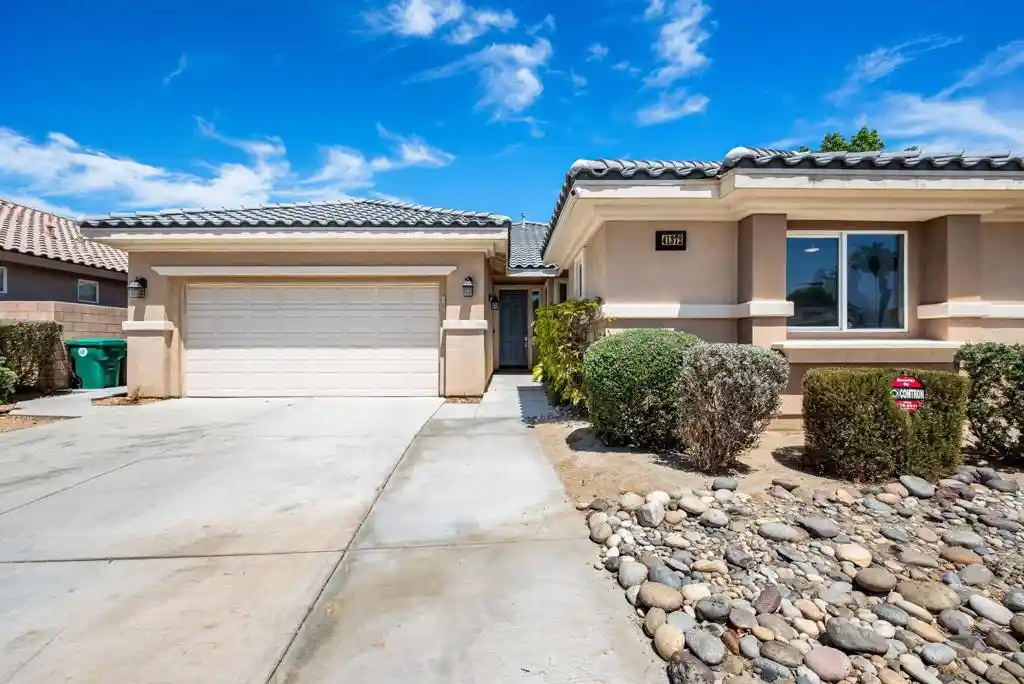


Street View
Listed by: Bianca Bautista (760) 702-4764 DRE #02158525, Juan Martinez DRE #01800828 | Better Homes and Gardens Real Estate (760) 792-3485
$640,000
Monthly Est:$3,186
 4 Beds
 4 Baths
3 full baths + 1 half bath
 2,544sqft
41372 Gaslight Ave, Bermuda Dunes, CA 92203
$640,000
$3,186/moEst:
Get Pre-Approved
Single Family Residence
Built in 2007
$70/mo HOA
9,583 sqft lot
$252/sq.ft
Description
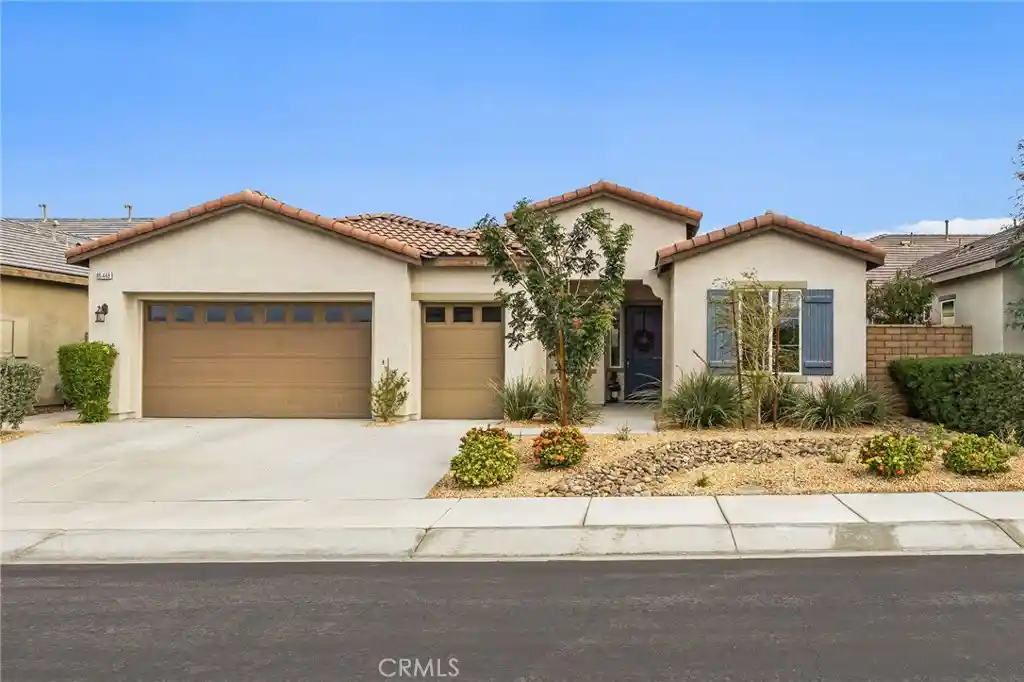
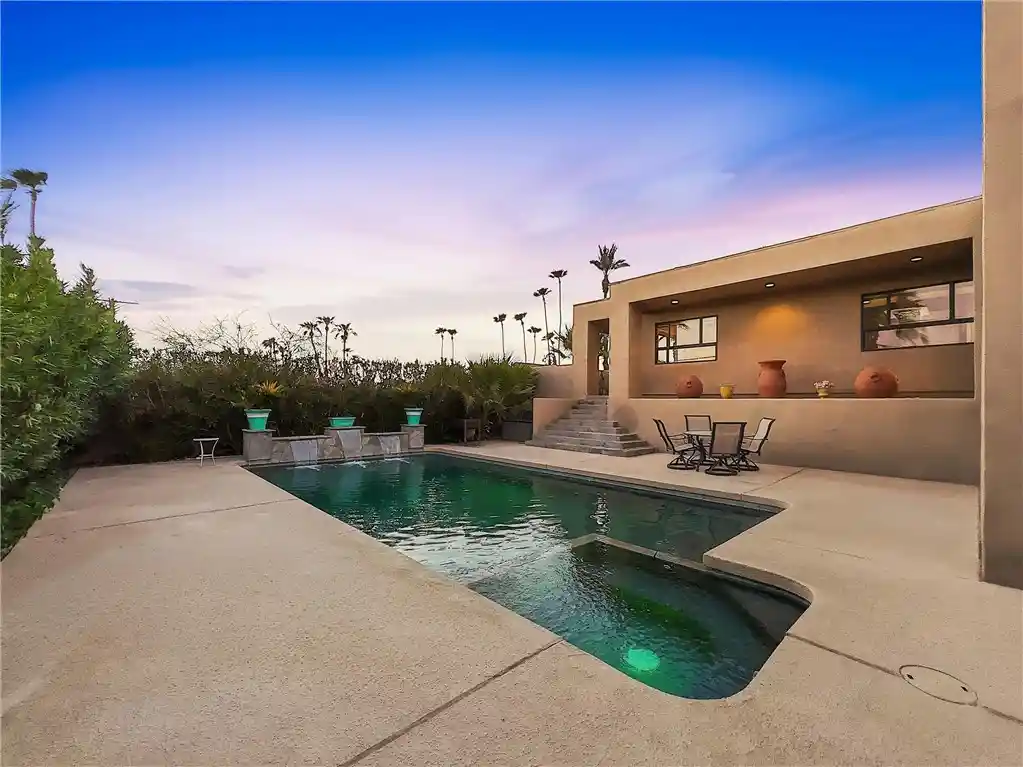
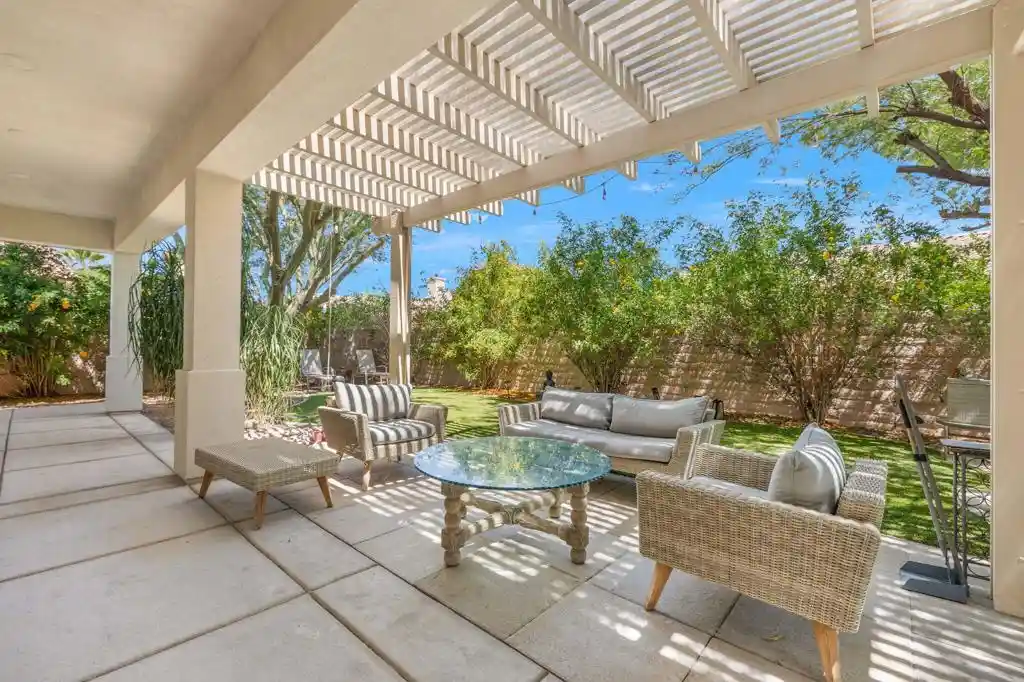
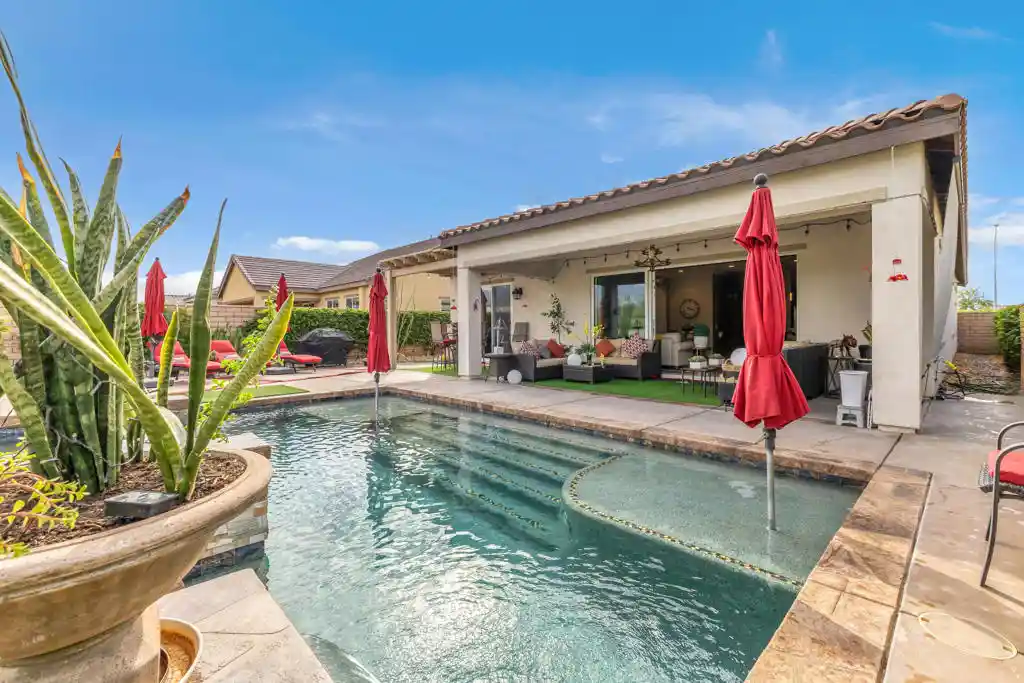
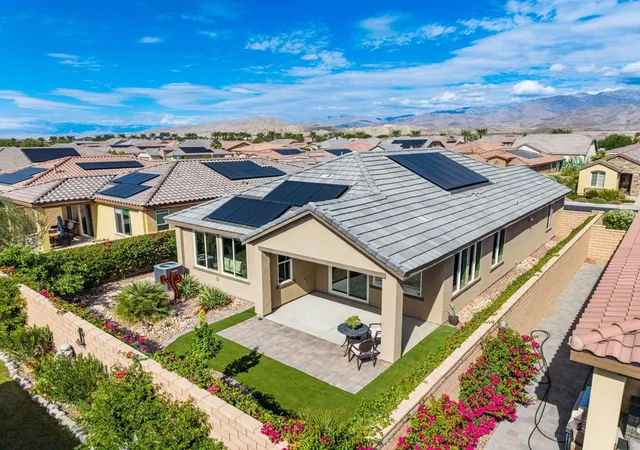
Welcome to this stunning, fully renovated home in the highly desirable Chelsea Estates community of Bermuda Dunes. Nestled within an exclusive neighborhood of just 28 homes, this spacious 4-bedroom, 4-bath residence offers the perfect blend of luxury, comfort, and privacy.Step inside to an airy open-concept layout highlighted by soaring 10-foot ceilings, abundant natural light, and multiple living and entertaining spaces designed for modern living. The beautifully updated kitchen features refinished white cabinetry with soft-close hardware, granite countertops, stainless steel appliances, and ample prep and storage space.A standout feature of the home is the presence of two primary suites, making it ideal for guests, multi-generational living, or a private home office setup. Elegant finishes throughout includes two fireplaces, fresh upgrades, and epoxy-coated garage floors.Situated on a generous 9,000+ sq. ft. lot, the backyard is a private retreat with mature landscaping, a covered patio, and plenty of room to add a pool and create your dream outdoor oasis.With low HOA dues and a prime location near the Indian Wells Tennis Garden, shopping, dining, entertainment, and easy I-10 access, this home is perfect as a primary residence, vacation getaway, or investment opportunity.Experience the best of Bermuda Dunes living in this move-in-ready gem.
- Houzeo last checked: 6 minutes ago
- Listing updated: November 3, 2026 at 3:49 pm
- Source: California Regional MLS-CA | MLS#: 219149093DA

Property Details
Status
Active
Type
Single Family Residence
No. of Stories
1
County
City
Neighborhood
--
Year Built
2007
HOA Fees
$70/mo
Finished Area
2,544 sqft
Lot Size
9,583 sqft lot
Basement Area
- sqft
MLS Name
California Regional MLS
MLS Number
219149093DA
MLS Status
Active
Days on Market
146

Continue Your Journey in App
Find your dream home, receive real-time updates, and many more!
Continue Your Journey in App
Find your dream home, receive real-time updates, and many more!
Location
HOA Management
N/A
HOA Fees
$70/ Monthly
Amenities
 Amenities and services may be covered by one or multiple associations and service providers.
 Other
Disclaimer: Amenities are based on third-party information and may vary; buyers must independently verify all amenities, as information is deemed reliable but not guaranteed.
Facts & Features
Rooms
Bedrooms & bathrooms
Bedrooms: 4
Bathrooms: 4
Interior
Appliances
Gas Range, Refrigerator
Cooling
Central Air
Heating
Central, Fireplaces
Flooring
Tile
Interior Features
Breakfast Bar, Breakfast Area, Multiple Primary Suites
Utilities & Energy
Fireplace Features
Dining Room, Electric, Living Room
Security Features
Gated Community
Association Amenities
Other
Parking Features
Driveway
Laundry Features
Laundry Room
Other Features
Community Features
Gated
Disclosures
Hoa Disclosure
Lot Features
Planned Unit Development, Sprinkler System
Subdivision Name
Chelsea Estates
Price History
| Date | Event | Price |
|---|---|---|
09/01/2026 Source: | Pending | $640,000 $252/sqft |
09/01/2026 Source: | Listed for Sale | $640,000 -4.48% $252/sqft |
08/19/2026 Source: | Price Decreased | $670,000 -6.94% $263/sqft |
06/10/2026 Source: | Coming Soon | $720,000 $283/sqft |
06/10/2026 Source: | Listed for Sale | $720,000 +2.86% $283/sqft |

Show more
Nearby Homes


Find Homes by Property Features in Bermuda Dunes, CA
Nearby New Homes For Sale


Based on information from California Regional Multiple Listing Service, Inc. as of Nov 04, 2026, 10:30PM and /or other sources. All data, including all measurements and calculations of area, is obtained from various sources and has not been, and will not be, verified by broker or MLS. All information should be independently reviewed and verified for accuracy. Properties may or may not be listed by the office/agent presenting the information. Information being provided is for consumers’ personal, non-commercial use and may not be used for any purpose other than to identify prospective properties consumers may be interested in purchasing. This website may not include listings or property addresses of sellers who have directed their listing brokers to withhold their listing or their property address from display on the Internet. © 2026 California Regional Multiple Listing Service. All Rights Reserved.
 Advertising Broker: William Johnson DRE #01463271 | William Johnson Brokerage
