- Overview
- Description
- Property Details
- Location
- HOA Management
- Facts & Features
- Getting Around
- Nearby Homes
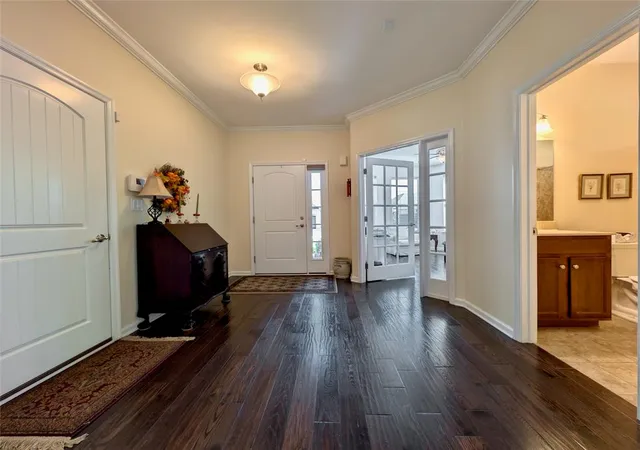

Street View
$589,000
Monthly Est:$2,932
 2 Beds
 2 Baths
2 full baths
 2,136sqft
4139 Clearbrook Rd, Upper Milford Twp, PA 18049
$589,000
$2,932/moEst:
Get Pre-Approved
Single Family Residence
Built in 2018
$290/mo HOA
-- sqft lot
$276/sq.ft
Description
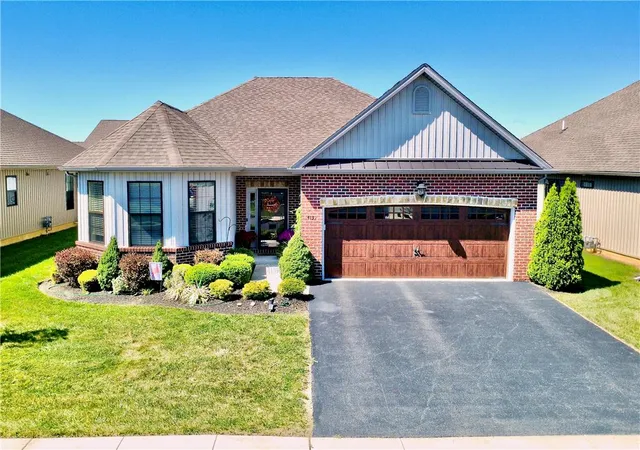
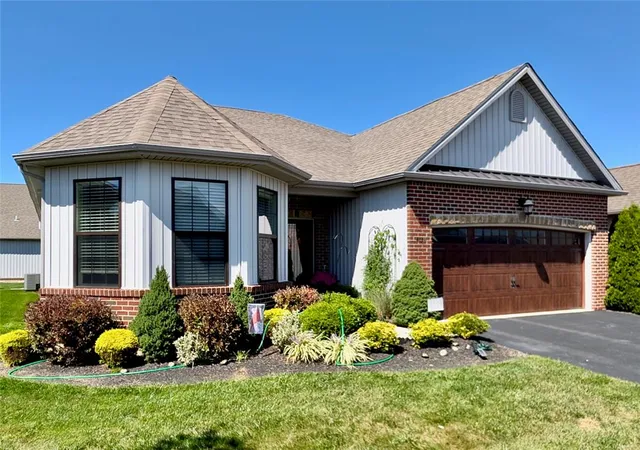
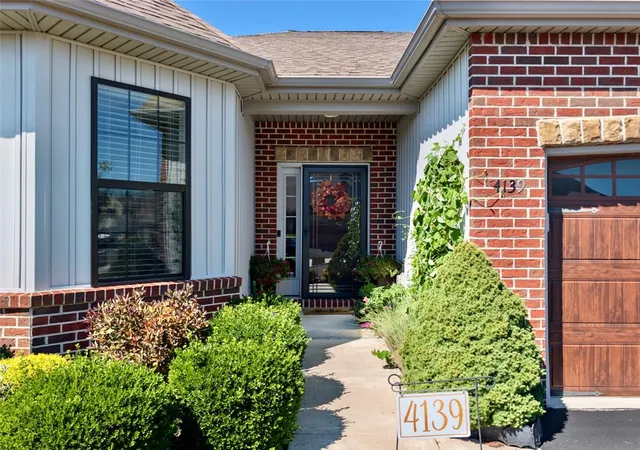
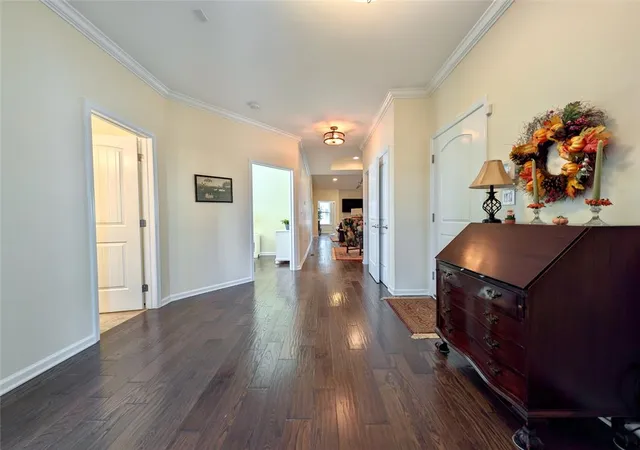
This 2+ bedroom, 2 bathroom, detached ranch home built in 2018 features one-floor living at its best, coupled with everything the desirable Fields at Indian Creek 55+ Active Adult Community has to offer! Enjoy the home's unique combination of an open layout with the option to retreat to indoor or outdoor spaces depending on what suites you. Relax on the screened-in porch or paver patio complete with gas hook-up surrounded by beautiful landscaping. When the weather cools, head inside to the sunroom or great room next to the central gas fireplace. Or retreat to the office, the den, or the full basement perfect for a rec room or workshop. Open to the great room, is a breakfast area alongside the spacious kitchen, featuring granite countertops, upgraded cabinets, counter seating, stainless appliances, & high-quality finishes abound. Opposite the kitchen you'll find the primary bedroom complete with walk-in & hall closets alongside the ensuite bathroom, featuring a double vanity, step-in shower & separate water closet. In addition to the office & den there is a spacious 2nd bedroom, 2nd full bath, & dedicated laundry room. The home boasts upgrades such as hardwood flooring throughout, a built-in security system, and specialized water & HVAC filtration for enhanced safe & healthy living. Included with your purchase is the stainless french door refrigerator, front-load washer, & gas dryer. The community features a clubhouse with fitness center, library & meeting rooms with pool, bocce, & pickleball courts outside. Stop cutting grass & shoveling snow and come enjoy everything this home & community has to offer. Schedule your showing today!
- Houzeo last checked: 5 hours ago
- Listing updated: September 28, 2026 at 7:30 am
- Listing Provided by: Ken Solt (610) 910-3120 | Realty Outfitters (484) 851-3057
- Source: Greater Lehigh Valley MLS-PA | MLS#: 784526

Property Details
Status
Active
Type
Single Family Residence
No. of Stories
1
County
City
Neighborhood
--
Year Built
2018
HOA Fees
$290/mo
Finished Area
2,136 sqft
Lot Size
-- sqft lot
Basement Area
- sqft
MLS Name
Greater Lehigh Valley MLS
MLS Number
784526
MLS Status
Active
Days on Market
22

Continue Your Journey in App
Find your dream home, receive real-time updates, and many more!
Download App
Continue Your Journey in App
Find your dream home, receive real-time updates, and many more!
Location
HOA Management
N/A
HOA Fees
$290/ Monthly
Disclaimer: Amenities are based on third-party information and may vary; buyers must independently verify all amenities, as information is deemed reliable but not guaranteed.
Facts & Features
Rooms
Bedrooms & bathrooms
Bedrooms: 2
Bathrooms: 2
Other
Level: First
Area: 160.00 Square Feet
Dimensions: 16.00 x 10.00
Foyer
Level: First
Area: 121.00 Square Feet
Dimensions: 11.00 x 11.00
Den
Level: First
Area: 182.00 Square Feet
Dimensions: 14.00 x 13.00
Laundry
Level: First
Area: 60.00 Square Feet
Dimensions: 10.00 x 6.00
FullBath
Level: First
Area: 54.00 Square Feet
Dimensions: 9.00 x 6.00
Bedroom
Level: First
Area: 140.00 Square Feet
Dimensions: 14.00 x 10.00
PrimaryBathroom
Level: First
Area: 98.00 Square Feet
Dimensions: 14.00 x 7.00
PrimaryBedroom
Level: First
Area: 224.00 Square Feet
Dimensions: 16.00 x 14.00
Den
Level: First
Area: 132.00 Square Feet
Dimensions: 12.00 x 11.00
Sunroom
Level: First
Area: 150.00 Square Feet
Dimensions: 10.00 x 15.00
BreakfastRoomNook
Level: First
Area: 165.00 Square Feet
Dimensions: 11.00 x 15.00
Kitchen
Level: First
Area: 210.00 Square Feet
Dimensions: 21.00 x 10.00
LivingRoom
Level: First
Area: 240.00 Square Feet
Dimensions: 16.00 x 15.00
Interior
Flooring
Hardwood, Tile
Heating
Forced Air, Gas
Exterior Features
Porch, Patio
Sewer
Public Sewer
Interior Features
Breakfast Area, Cathedral Ceilings, Dining Area, Eat In Kitchen, High Ceilings, Home Office, Kitchen Island, Vaulted Ceilings, Walk In Closets
Appliances
Built In Oven, Dishwasher, Gas Cooktop, Gas Dryer, Gas Water Heater, Microwave, Refrigerator, Water Softener Owned, Washer
Cooling
Central Air, Ceiling Fans
Construction
Year Built
Year Built: 2018
Home type
Single Family Residence
Foundation Details
Basement
Roof
Asphalt, Fiberglass
Construction Materials
Stone Veneer, Vinyl Siding
Architectural Style
Ranch
Utilities & Energy
Basement
Full, Concrete
Parking Features
Attached, Driveway, Garage, Off Street, On Street
Water Source
Public
Electric
Amps200or More, Circuit Breakers
Laundry Features
Gas Dryer Hookup, Main Level
Security Features
Security System, Smoke Detectors
Utilities
Cable Available
Fireplace Features
Gas Log, Living Room
Other Features
Subdivision Name
The Fields At Indian Creek
Patio And Porch Features
Patio, Porch, Screened
Price History
| Date | Event | Price |
|---|---|---|
09/15/2026 Source: | Listed for Sale | $589,000 $276/sqft |
09/15/2026 Source: | Coming Soon | $589,000 +31.18% $276/sqft |
04/13/2022 Source: | Sold | $449,000 $210/sqft |

Nearby Homes


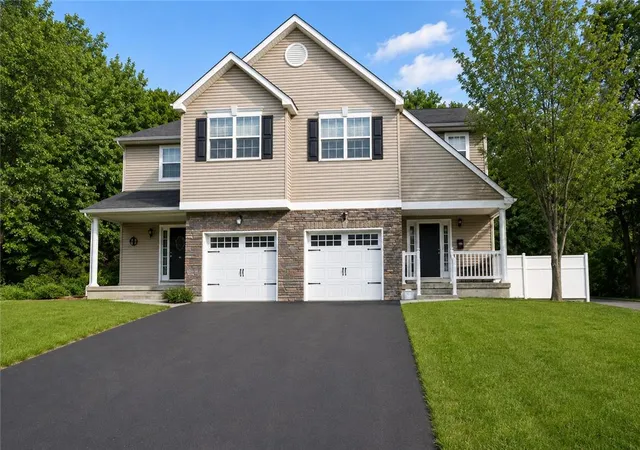

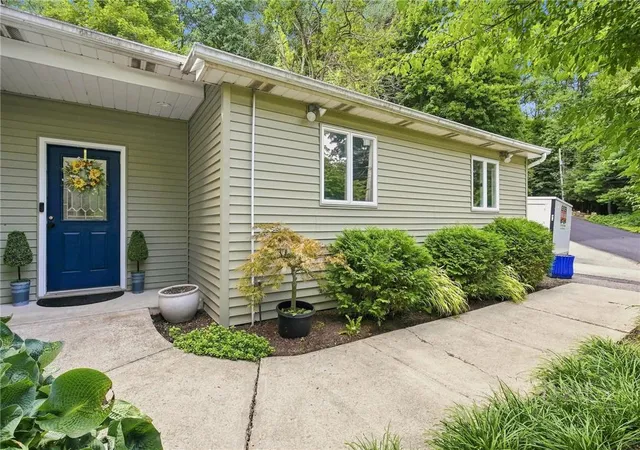


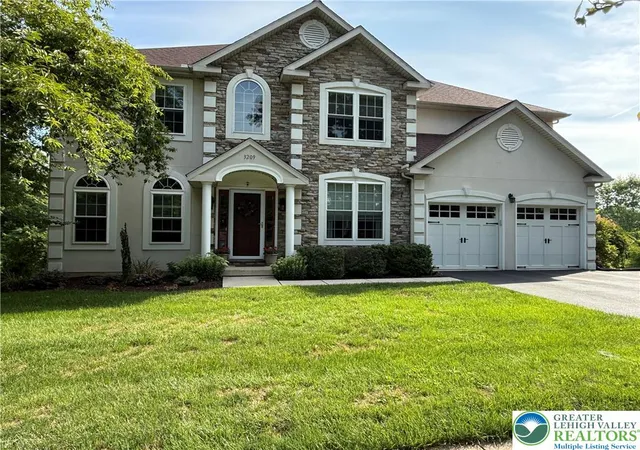
Find Homes by Property Features in Upper Milford Twp, PA
Nearby New Homes For Sale


Based on information from the Greater Lehigh Valley Realtors, Inc. (GLVR) from the Multiple Listing Service through Oct 08, 2026, 11:00AM. MLS Listing Information has not been verified and is not guaranteed by MLS. Information is provided exclusively for consumers’ personal, non-commercial use, it may not be used for any purpose other than to identify prospective properties consumers may be interested in purchasing. The data is deemed reliable but is not guaranteed to be accurate by the MLS. This website may not include listings or property addresses of sellers who have directed their listing brokers to withhold their listing or their property address from display on the Internet. The data relating to real estate for sale on this website comes in part from the IDX program of the GLVR MLS. Real estate listings held by brokerage firms other than Sell Your Home Services.com include the name of the listing broker. © 2026 Greater Lehigh Valley REALTORS® Multiple Listing Service - All Rights Reserved.
 Advertising Broker: Daniel Demers | Sell Your Home Services