- Overview
- Description
- Property Details
- Location
- HOA Management
- Facts & Features
- Getting Around
- Nearby Homes




$266,000
Monthly Est:$1,324
 3 Beds
 2 Baths
2 full baths
 1,610sqft
4139 NW 44th Circle, Ocala, FL 34482
$266,000
$1,324/moEst:
Get Pre-Approved
Single Family Residence
Built in 2024
$528/mo HOA
4,792 sqft lot
$165/sq.ft
Description
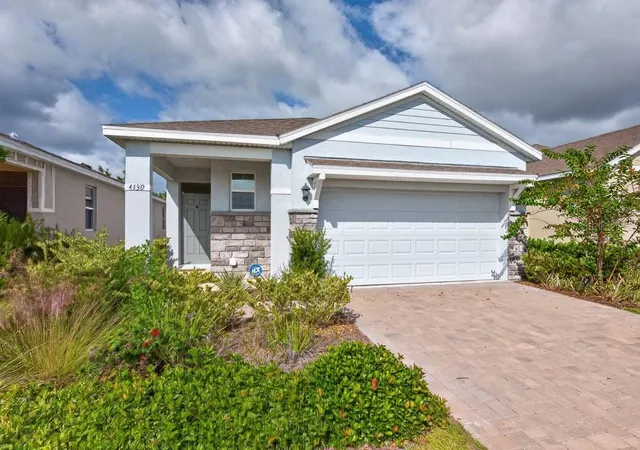
RESORT-STYLE LIVING, BEAUTIFUL OPEN VIEWS, AND AN ASSUMABLE FHA MORTGAGE WITH A 4.5% INTEREST RATE! Welcome to 4139 NW 44th Circle, a beautifully maintained, nearly new 2024-built home in the gated Ocala Preserve community. Offering 3 bedrooms, 2 full bathrooms, approximately 1,610 square feet of living space, and a 2-car garage, this home combines modern comfort, stylish finishes, and an exceptional lifestyle. The existing FHA mortgage may be assumable by a qualified buyer, subject to lender approval and applicable requirements.
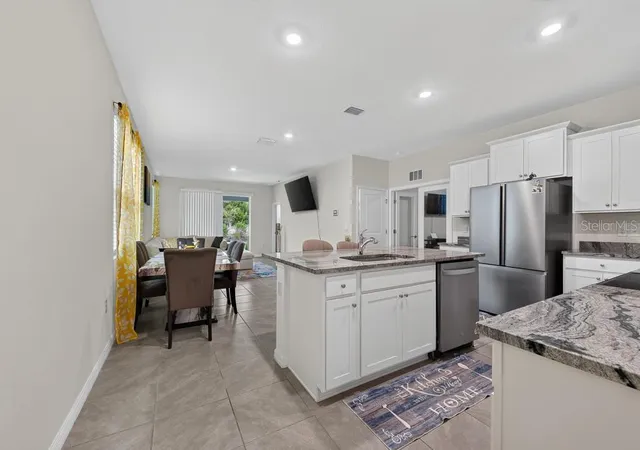
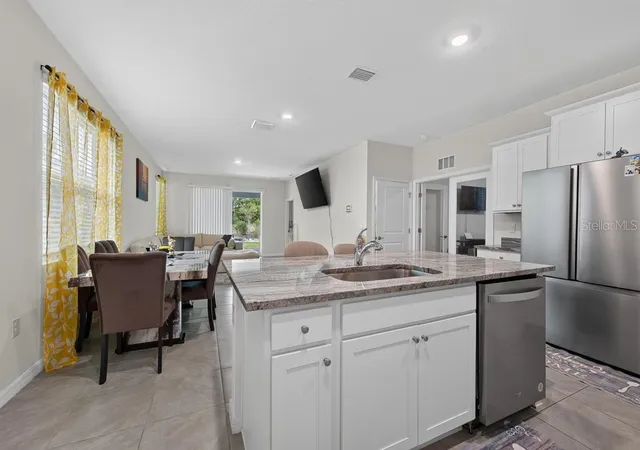
From the moment you arrive, the stone-accented exterior, professional landscaping, and paver driveway create a welcoming first impression. Inside, a bright, open-concept floor plan seamlessly connects the kitchen, dining, and living areas, perfect for entertaining and everyday relaxation. Beautiful tile flooring, recessed lighting, and neutral finishes enhance the home's contemporary feel.
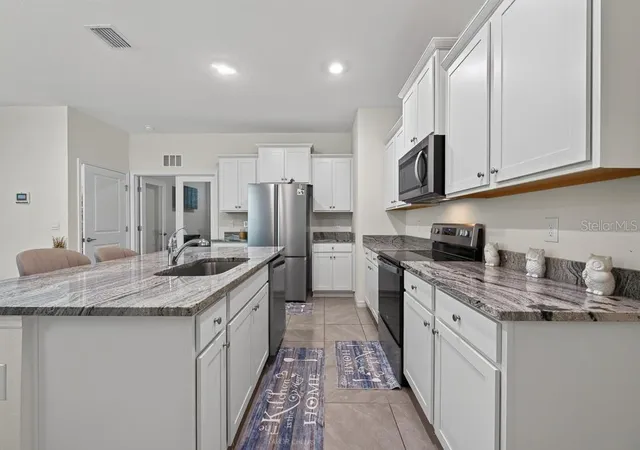
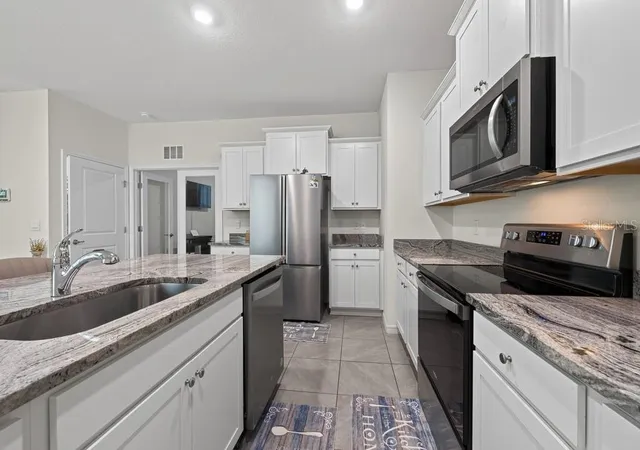
At the heart of the home is a stunning kitchen designed to impress! Featuring gorgeous granite countertops, crisp white cabinetry, stainless steel appliances, a spacious island with breakfast bar seating, and an oversized walk-in pantry, this kitchen delivers both style and practicality. Generous counter space and an effortless flow into the living areas make gathering a pleasure.
The spacious primary suite offers a relaxing retreat with dual vanities, granite countertops, a large walk-in shower with glass enclosure, and a generous walk-in closet. Two additional bedrooms provide comfortable accommodations for guests or flexible space for a home office, hobby room, or fitness area. A second full bathroom and dedicated indoor laundry room add everyday convenience.
One of this home's most appealing features is what you'll find beyond the sliding glass doors! Step outside to your covered lanai, complete with a ceiling fan and comfortable outdoor seating space. With no immediate rear neighbors, the backyard overlooks a beautifully landscaped greenbelt lined with trees and ornamental grasses, creating a peaceful setting for morning coffee, outdoor dining, or enjoying the Florida sunshine. Convenient access to a nearby walking trail adds to the appeal.
And the lifestyle doesn't stop at your front door! Ocala Preserve offers exceptional resort-inspired amenities, including clubhouses, resort-style pools, a fitness center, golf, tennis and pickleball courts, walking and biking trails, and inviting dining and social spaces. Whether enjoying a refreshing swim, a round of golf, or an evening with friends, this vibrant community offers something for nearly every interest. Scenic green spaces, lakes, and recreational areas enhance everyday living.
Conveniently located near Ocala's shopping, restaurants, medical facilities, and everyday essentials, the home offers a desirable balance of peaceful surroundings and city convenience. The home may also be purchased fully furnished, subject to agreement, providing an opportunity for an easy transition into your Florida lifestyle!
Nearly new construction, stylish interiors, peaceful greenbelt views, and exceptional resort-style amenities—everything comes together for a lifestyle that's as enjoyable as it is convenient. Discover the possibilities waiting at 4139 NW 44th Circle and schedule your private showing today!
- Houzeo last checked: 14 minutes ago
- Listing updated: November 3, 2026 at 12:05 pm
- Listing Provided by: Andrew Duncan (813) 359-8990 , Syrieta Davis | LPT REALTY LLC (813) 359-8990
- Source: Stellar MLS-FL as distributed by MLS GRID | MLS#: TB8563086

Property Details
Status
Active
Type
Single Family Residence
No. of Stories
1
County
City
Neighborhood
--
Year Built
2024
HOA Fees
$528/mo
Finished Area
1,610 sqft
Lot Size
4,792 sqft lot
Basement Area
- sqft
MLS Name
Stellar MLS
MLS Number
TB8563086
MLS Status
Active
Days on Market
4
Cumulative Days on Market
1

Continue Your Journey in App
Find your dream home, receive real-time updates, and many more!
Continue Your Journey in App
Find your dream home, receive real-time updates, and many more!
Location
HOA Management
EXTREME MANAGEMENT
HOA Fees
$1,584/ Quarterly
Amenities
 Amenities and services may be covered by one or multiple associations and service providers.
 Club House
 Maintenance
 Tennis
 Cable TV
 Golf
 Park Playground
 Spa
 Pool
 Security Gate
 Recreational Facilities
Recreation Facilities
Management
Disclaimer: Amenities are based on third-party information and may vary; buyers must independently verify all amenities, as information is deemed reliable but not guaranteed.
Facts & Features
Rooms
Bedrooms & bathrooms
Bedrooms: 3
Bathrooms: 2
Kitchen
Level: First
Area: 168.00 Square Feet
Dimensions: 14x12
Living Room
Level: First
Area: 252.00 Square Feet
Dimensions: 18x14
Primary Bedroom
Level: First
Area: 210.00 Square Feet
Dimensions: 15x14
Interior
Interior Features
Built In Features, Ceiling Fans(s), High Ceilings, Living Room/dining Room Combo, Open Floorplan, Other, Split Bedroom, Stone Counters, Walk In Closet(s)
Sewer
Public Sewer
Cooling
Central Air
Appliances
Convection Oven, Dishwasher, Disposal, Electric Water Heater, Exhaust Fan, Ice Maker, Microwave, Range, Refrigerator
Window Features
Energy Star Qualified Windows
Exterior Features
Other, Rain Gutters
Heating
Central
Flooring
Carpet, Ceramic Tile
Construction
Year Built
Year Built: 2024
Home type
Single Family Residence
Roof
Shingle
Foundation Details
Slab
Construction Materials
Block, Concrete, Stucco
Utilities & Energy
Association Amenities
Cable Tv, Clubhouse, Gated, Golf Course, Maintenance, Playground, Pool, Recreation Facilities, Sauna, Spa/hot Tub, Tennis Court(s)
Security Features
Gated Community, Smoke Detector(s)
Laundry Features
Inside, Laundry Room
Utilities
Bb/hs Internet Available, Cable Available, Cable Connected, Electricity Connected, Underground Utilities
Parking Features
Driveway, Other
Water Source
Public
Other Features
Patio And Porch Features
Covered, Other
Community Features
Fitness Center, Gated Community No Guard, Park, Pool, Sidewalks, Street Lights
Subdivision Name
Ocala Preserve Ph 8
Price History
| Date | Event | Price |
|---|---|---|
11/02/2026 Source: | Listed for Sale | $266,000 -0.74% $165/sqft |
09/10/2024 Source: | Sold | $267,990 $166/sqft |

Nearby Homes










Find Homes by Property Features in Ocala, FL
Nearby New Homes For Sale
Nearby Pre-Owned Homes For Sale

Based on information from Stellar MLS® through Nov 07, 2026, 02:30AM as submitted to and distributed by MLS GRID. All data is obtained from various sources and may not have been verified by the broker or MLS GRID. Supplied Open House Information is subject to change without notice. All information should be independently reviewed and verified for accuracy. Properties may or may not be listed by the office/agent presenting the information. IDX information is provided exclusively for consumers’ personal non-commercial use. It may not be used for any purpose other than to identify prospective properties consumers may be interested in purchasing. The data is deemed reliable but is not guaranteed by MLS GRID. The use of the MLS GRID Data may be subject to an end-user license agreement prescribed by the Member Participant’s applicable MLS, if any, and as amended from time to time. © 2026 Stellar MLS. All Rights Reserved.
 Advertising Broker: Fred McGill | Simple Showing, Inc
