- Overview
- Description
- Property Details
- Location
- HOA Management
- Facts & Features
- Getting Around
- Nearby Homes

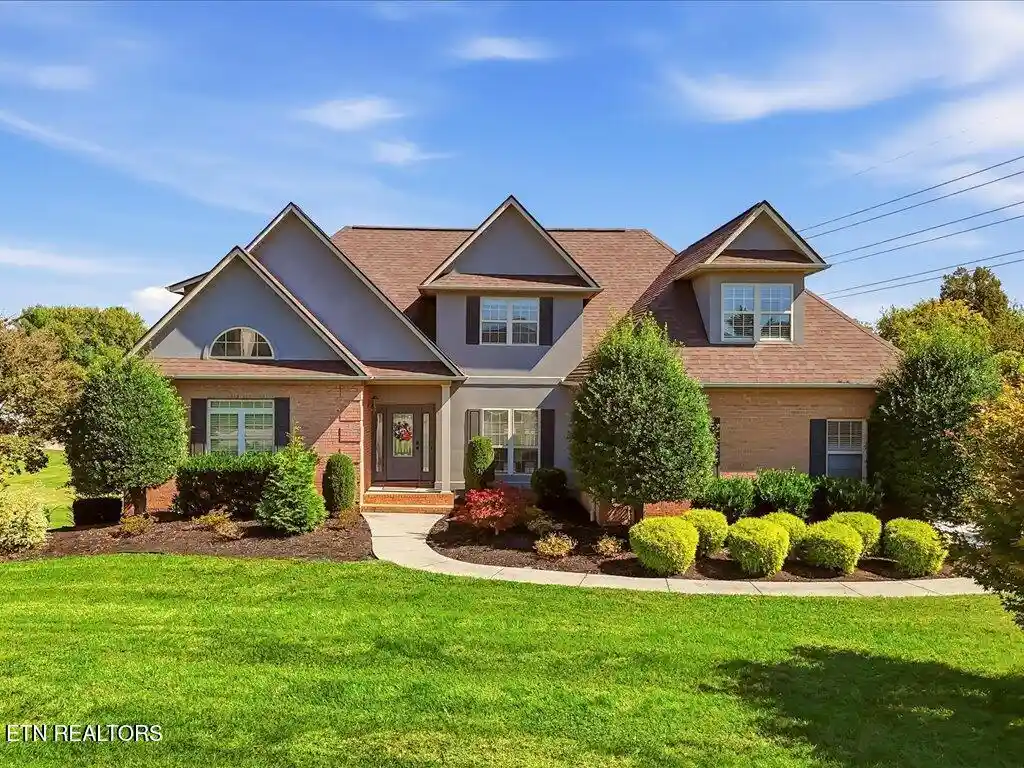


$600,000
Monthly Est:$2,986
 3 Beds
 4 Baths
3 full baths + 1 half bath
 4,594sqft
414 Derbyshire Ct, Morristown, TN 37814
$600,000
$2,986/moEst:
Get Pre-Approved
Single Family Residence
Built in 1996
$16.67/mo HOA
0.43 acre lot
$131/sq.ft
Description
Space to entertain, room to unwind, and convenience right outside your door! Tucked away on a quiet cul-de-sac in Morristown, this 3-bedroom, 3.5-bath home offers an impressive 4,594 square feet of finished living space, just minutes from the shopping, dining, and everyday conveniences of Merchants Greene.
Step inside to soaring ceilings, beautiful hardwood floors, and a dramatic two-story living room anchored by a natural gas fireplace. French doors lead to an expansive 47-foot deck, perfect for morning coffee, outdoor dining, or entertaining friends. The spacious white kitchen features granite countertops, stainless steel appliances, a gas range, breakfast bar, and open shelving. A separate dining room provides plenty of space for holiday gatherings and special occasions.
The main level primary suite offers a private retreat with a tray ceiling, French doors opening directly to the deck, a generous walk-in closet, and an ensuite bath featuring a jetted tub and double vanity. Upstairs, an open loft overlooks the living room and offers a flexible space for reading, studying, or working from home. Two additional bedrooms provide comfortable accommodations and separation from the main level.
But the finished basement takes this home to another level! With an expansive recreation area and wet bar, there's room to create the ultimate Tennessee Vols game day headquarters, home theater, or billiards room. A separate bonus room with double closets offers even more flexibility for an office, exercise room, or hobby space. You'll also find a full bathroom and additional storage. And the entertaining doesn't stop inside! French doors open from the basement to a 45-foot covered patio overlooking the backyard. Just beyond, a dedicated paver patio with overhead string lights creates an inviting setting for evenings around a firepit.
Need room for vehicles, lake toys, or projects? In addition to the attached two-car garage on the main level, there's a second garage on the basement level, ideal for additional storage, a workshop, or recreational equipment. With multiple living areas, exceptional entertaining potential, and room for everyone to spread out, this home delivers the space you've been looking for without sacrificing convenience. Cherokee Lake, local restaurants, shopping, and everything Morristown has to offer are just a short drive away.
- Houzeo last checked: 9 minutes ago
- Listing updated: October 20, 2026 at 3:08 pm
- Listing Provided by: Amy Shrader | ReMax Real Estate Ten
- Source: East Tennessee REALTORS® MLS-TN | MLS#: 1358765

Property Details
Status
Pending
Type
Single Family Residence
No. of Stories
-
County
City
Neighborhood
--
Year Built
1996
HOA Fees
$16.67/mo
Finished Area
4,594 sqft
Lot Size
0.43 acre lot
Basement Area
- sqft
MLS Name
East Tennessee REALTORS® MLS
MLS Number
1358765
MLS Status
Pending - Continue to Show
Days on Market
18

Continue Your Journey in App
Find your dream home, receive real-time updates, and many more!
Continue Your Journey in App
Find your dream home, receive real-time updates, and many more!
Location
HOA Management
N/A
HOA Fees
$200/ Yearly
Disclaimer: Amenities are based on third-party information and may vary; buyers must independently verify all amenities, as information is deemed reliable but not guaranteed.
Facts & Features
Rooms
Bedrooms & bathrooms
Bedrooms: 3
Bathrooms: 4
Interior
Sewer
Public Sewer
Interior Features
Walk In Closet(s), Cathedral Ceiling(s)
Flooring
Carpet, Hardwood, Vinyl, Tile
Heating
Central, Natural Gas, Electric
Appliances
Gas Range, Dishwasher, Microwave, Self Cleaning Oven
Exterior Features
Windows Vinyl
Cooling
Central Cooling
Construction
Year Built
Year Built: 1996
Home type
Single Family Residence
Construction Materials
Stucco, Vinyl Siding, Brick, Block
Architectural Style
Traditional
Utilities & Energy
Basement
Walkout, Finished, Plumbed
Parking Features
Garage Faces Side, Garage Door Opener, Attached, Basement, Main Level
Water Source
Public
Fireplace Features
Gas Log
Other Features
Lot Features
Cul De Sac, Irregular Lot
Patio And Porch Features
Patio, Deck
Subdivision Name
Hampton West
Price History
| Date | Event | Price |
|---|---|---|
10/19/2026 Source: | Pending | $600,000 $131/sqft |
10/13/2026 Source: | Listed for Sale | $600,000 $131/sqft |

Nearby Homes

Find Homes by Property Features in Morristown, TN

Based on information from the Knoxville Area Association of REALTORS MLS through Nov 01, 2026, 04:01AM. Information is provided exclusively for consumers’ personal, non-commercial use. It may not be used for any purpose other than to identify prospective properties that consumers may be interested in purchasing. The data is deemed reliable but is not guaranteed accurate by the MLS. This website may not include listings or property addresses of sellers who have directed their listing brokers to withhold their listing or their property address from display on the Internet. © 2026 Knoxville Area Association of REALTORS® MLS. All Rights Reserved. Angela Fowler Real Estate, LLC | 423.320.4620 | afowler@catt.com Mailing Address: 452 Kailors Cove Cir, Ringgold, GA 30736
 Advertising Broker: Angela Fowler | Angela Fowler Real Estate, LLC.
