Realty Solution
Powered by 
- 0
- 5
- Overview
- Description
- Property Details
- Location
- HOA Management
- Facts & Features
- Getting Around
- Nearby Homes

Street View
Listed by: Lei Zhang (626) 592-8589 DRE #01896718, Chenglong Ren DRE #02367824 | Real Broker (855) 450-0442
$849,000
Monthly Est:$4,226
 5 Beds
 3 Baths
3 full baths
 2,501sqft
4140 E Avila Privado, Ontario, CA 91761
$849,000
$4,226/moEst:
Get Pre-Approved
Single Family Residence
Built in 2024
$210/mo HOA
4,000 sqft lot
$339/sq.ft
Description
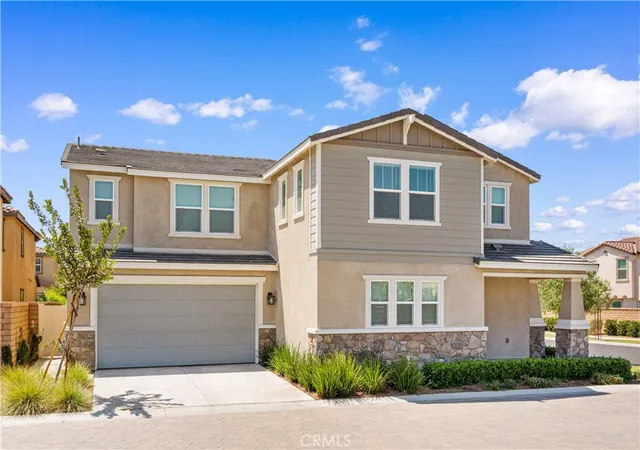
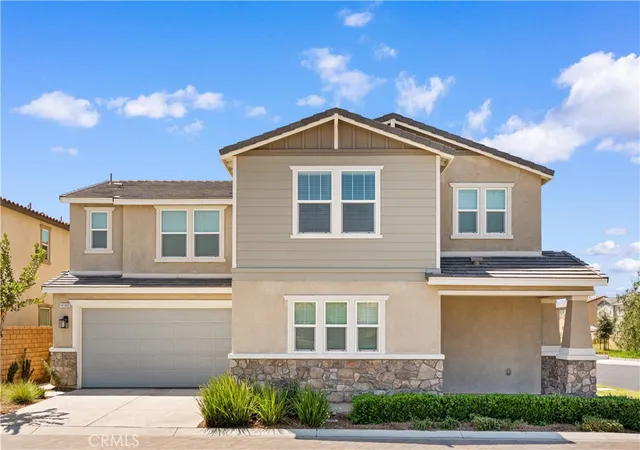
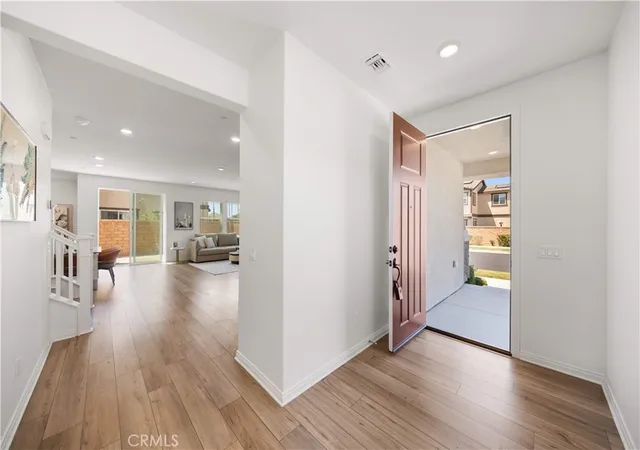
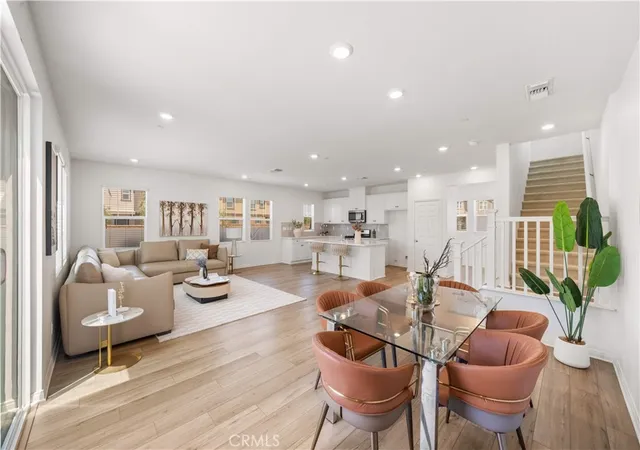
Welcome to this beautifully maintained newer home in the highly desirable Ontario Ranch community! Built in 2024 and thoughtfully upgraded by the current owner, this spacious residence offers 5 bedrooms, 3 bathrooms, and a highly functional open-concept floor plan designed for modern living. Situated on a premium corner lot, the home enjoys abundant natural light, enhanced privacy, and convenient access to ample guest parking nearby. From the moment you enter, you’ll appreciate the pride of ownership and attention to detail throughout. The upgraded gourmet kitchen serves as the heart of the home, featuring elegant cabinetry, granite countertops, stainless steel appliances, a large center island with bar seating, and generous storage space—perfect for both everyday living and entertaining. The spacious dining area seamlessly connects to the living space, creating an inviting environment for family gatherings and special occasions. The first floor includes a desirable guest bedroom and full bathroom, ideal for visitors, multi-generational living, or a home office. Upstairs, you’ll find generously sized secondary bedrooms, a versatile loft area, a convenient laundry room with additional built-in storage, and a luxurious primary suite featuring an upgraded spa-inspired bathroom with dual quartz vanities, a large walk-in shower, and an oversized walk-in closet. Additional owner upgrades include beautiful wood flooring, upgraded kitchen and bathroom finishes, and professionally designed landscaping. The private backyard offers a relaxing outdoor retreat with low-maintenance landscaping, making it ideal for entertaining or enjoying Southern California’s year-round sunshine. Residents enjoy access to an impressive collection of resort-style community amenities, including a swimming pool, spa, parks, playground and more. Conveniently located near schools, shopping, dining, and everyday essentials. Costco and the popular 99 Ranch Market shopping center are just across from the community, while easy access to the 15, 71, and 60 Freeways makes commuting throughout Southern California effortless. A rare opportunity to own a newer, upgraded corner-lot home in one of Ontario Ranch’s most sought-after communities. Don’t miss it!
- Houzeo last checked: 8 hours ago
- Listing updated: September 16, 2026 at 1:12 pm
- Source: California Regional MLS-CA | MLS#: OC26201873

Property Details
Status
Active
Type
Single Family Residence
No. of Stories
2
County
City
Neighborhood
Year Built
2024
HOA Fees
$210/mo
Finished Area
2,501 sqft
Lot Size
4,000 sqft lot
Basement Area
- sqft
MLS Name
California Regional MLS
MLS Number
OC26201873
MLS Status
Active
Days on Market
27
Cumulative Days on Market
93

Continue Your Journey in App
Find your dream home, receive real-time updates, and many more!
Download App
Continue Your Journey in App
Find your dream home, receive real-time updates, and many more!
Location
HOA Management
Sunset Ranch
HOA Fees
$210/ Monthly
Amenities
 Amenities and services may be covered by one or multiple associations and service providers.
 Park Playground
 Pool
Pool
 Spa
Spa
 Sports Court
Management
OutdoorCookingArea
CallForRules
PetRestrictions
Disclaimer: Amenities are based on third-party information and may vary; buyers must independently verify all amenities, as information is deemed reliable but not guaranteed.
Facts & Features
Rooms
Bedrooms & bathrooms
Bedrooms: 5
Bathrooms: 3
Interior
Interior Features
Recessed Lighting, Bedroom On Main Level, Loft, Walk In Pantry, Walk In Closets
Sewer
Public Sewer
Window Features
Blinds, Screens
Heating
Central
Flooring
Carpet, Tile, Wood
Appliances
Dishwasher, Gas Cooktop, Disposal, Gas Oven, Gas Range, Gas Water Heater, Microwave, Refrigerator, Vented Exhaust Fan, Water Heater
Exterior Features
Rain Gutters
Cooling
Central Air
Construction
Year Built
Year Built: 2024
Home type
Single Family Residence
Roof
Tile
Property Condition
Turnkey
Architectural Style
Traditional
Utilities & Energy
Electric
Standard
Utilities
Electricity Connected, Natural Gas Connected, Sewer Connected, Water Connected
Pool Features
Community, Association
Water Source
Public
Laundry Features
Inside, Laundry Room, Upper Level
Fireplace Features
None
Association Amenities
Call For Rules, Dog Park, Management, Outdoor Cooking Area, Playground, Pickleball, Pool, Pet Restrictions, Spa Hot Tub
Parking Features
Driveway, Garage
Other Features
Lot Features
Back Yard, Landscaped, Sprinkler System
Disclosures
Covenants Restrictions Disclosure
Community Features
Park, Street Lights, Suburban, Sidewalks, Pool
Patio And Porch Features
Covered, Front Porch
Price History
| Date | Event | Price |
|---|---|---|
09/15/2026 Source: | Price Decreased | $849,000 -4.61% $339/sqft |
06/04/2026 Source: | Listed for Sale | $890,000 +3.49% $356/sqft |
06/04/2026 Source: | Off Market | $860,000 -13.13% $344/sqft |
05/23/2024 Source: | Price Increased | $990,000 +24650.00% $396/sqft |
05/22/2024 Source: | Off Market | $4,000 $2/sqft |

Nearby Homes





Find Homes by Property Features in Ontario, CA
Nearby New Homes For Sale


Based on information from California Regional Multiple Listing Service, Inc. as of Oct 12, 2026, 10:30AM and /or other sources. All data, including all measurements and calculations of area, is obtained from various sources and has not been, and will not be, verified by broker or MLS. All information should be independently reviewed and verified for accuracy. Properties may or may not be listed by the office/agent presenting the information. Information being provided is for consumers’ personal, non-commercial use and may not be used for any purpose other than to identify prospective properties consumers may be interested in purchasing. This website may not include listings or property addresses of sellers who have directed their listing brokers to withhold their listing or their property address from display on the Internet. © 2026 California Regional Multiple Listing Service. All Rights Reserved.
 Advertising Broker: William Johnson DRE #01463271 | William Johnson Brokerage