- Overview
- Description
- Property Details
- Location
- HOA Management
- Facts & Features
- Getting Around
- Nearby Homes

Street View
$499,000
Monthly Est:$2,484
 3 Beds
 2 Baths
1 full bath
 1,503sqft
4143 Limestone Ave, Longmont, CO 80504
$499,000
$2,484/moEst:
Get Pre-Approved
Single Family Residence
Built in 2022
$90.33/mo HOA
7,150 sqft lot
$332/sq.ft
Description
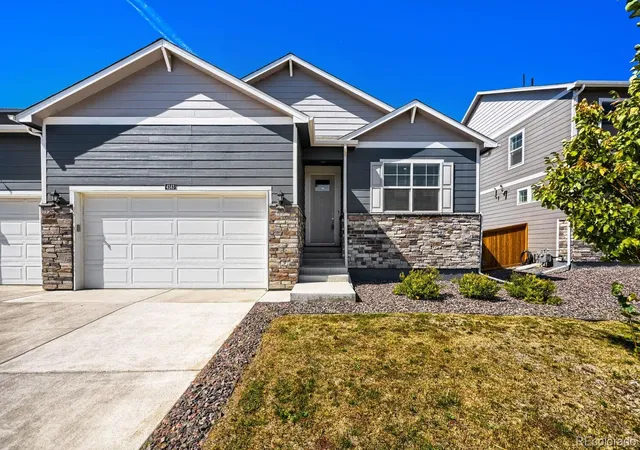
Seller offering up to 2% in seller credits to use towards rate buy down or closing costs with preferred lender. Pull up to 4143 Limestone Avenue and feel the difference. This is a home that still carries the unmistakable glow of new construction, with the kind of modern design and quality craftsmanship that only comes with a recent build. The smart garage door, the clean architectural lines, and the meticulously kept lot immediately tell you this is a place where pride of ownership is the standard.
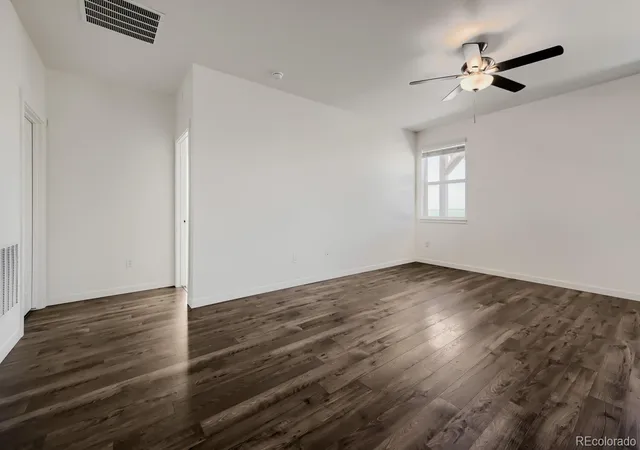
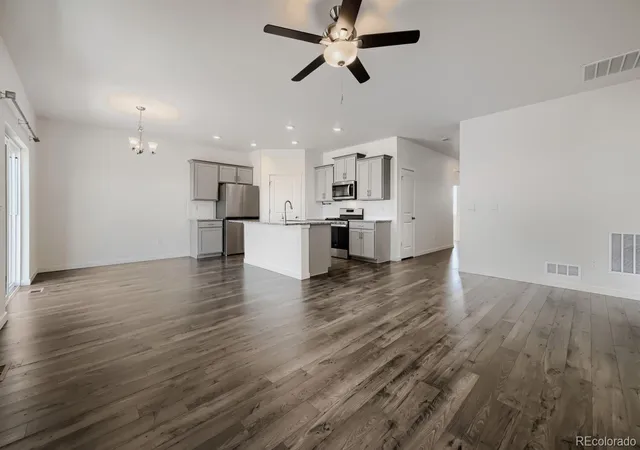
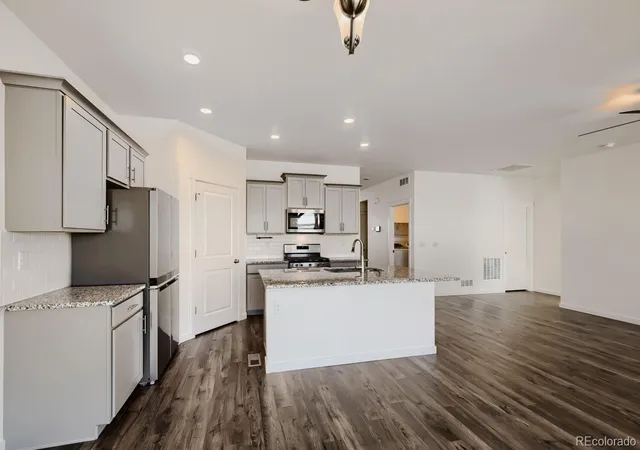
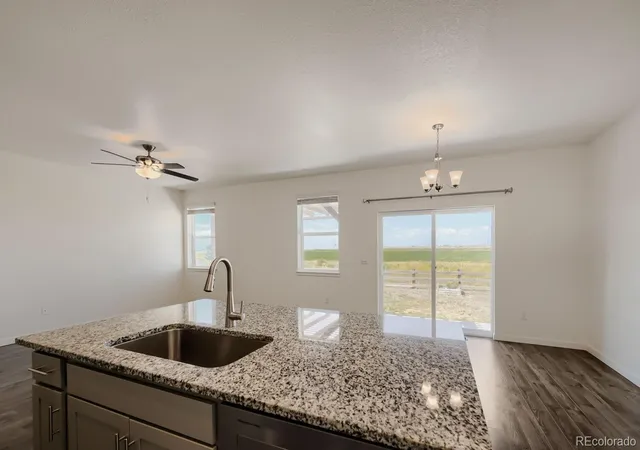
Step through the front door and discover 1,503 square feet of open, airy living space designed for the way life actually happens. The heart of the home is a spacious great room that flows seamlessly into the kitchen, where a large granite island serves as the perfect gathering spot for everything from quick weekday breakfasts to weekend entertaining. A walk-in pantry, a suite of modern appliances including a self-cleaning oven and tankless water heater, and a smart thermostat round out a kitchen that is as functional as it is beautiful. The primary suite is a true retreat, complete with a walk-in closet and a private ensuite bath. Two additional main-level bedrooms offer flexibility for family, guests, or a dedicated home office. And with no stairs anywhere in the home, this is single-level living at its most effortless. A radon mitigation system is already in place, offering peace of mind from day one.
Step outside to the private, partially fenced backyard, where a front-yard sprinkler system keeps the landscape looking sharp. The attached 3-car garage offers ample space for vehicles, outdoor gear, or a workshop. Double-pane windows with coverings are already installed, and the home is wired for data – because modern living demands modern connectivity. Located in the sought-after St. Acacius neighborhood, you are perfectly positioned between the charm of Mead and the convenience of Longmont. Parks, schools, shopping, and major commuter routes are all within easy reach.
- Houzeo last checked: 13 minutes ago
- Listing updated: November 3, 2026 at 8:30 pm
- Listing Provided by: Bryant Henderson (720) 651-1635 | Keller Williams DTC (303) 771-7500
- Source: DENVER (RE COLORADO) MLS-CO as distributed by MLS GRID | MLS#: 4454816

Property Details
Status
Active
Type
Single Family Residence
No. of Stories
-
County
City
Neighborhood
--
Year Built
2022
HOA Fees
$90.33/mo
Finished Area
1,503 sqft
Lot Size
7,150 sqft lot
Basement Area
- sqft
MLS Name
DENVER (RE COLORADO) MLS
MLS Number
4454816
MLS Status
Active
Days on Market
46

Continue Your Journey in App
Find your dream home, receive real-time updates, and many more!
Continue Your Journey in App
Find your dream home, receive real-time updates, and many more!
Location
HOA Management
RM Mead Metropolitan District
HOA Fees
$271/ Quarterly
Disclaimer: Amenities are based on third-party information and may vary; buyers must independently verify all amenities, as information is deemed reliable but not guaranteed.
Facts & Features
Rooms
Bedrooms & bathrooms
Bedrooms: 3
Bathrooms: 2
Bathroom Full
Level: Main
Bathroom Three Quarter
Level: Main
Bedroom
Level: Main
Bedroom
Level: Main
Bedroom
Level: Main
Laundry
Level: Main
Interior
Cooling
Central Air
Flooring
Laminate
Appliances
Convection Oven, Dishwasher, Disposal, Dryer, Microwave, Refrigerator, Washer
Heating
Forced Air
Exterior Features
Private Yard
Sewer
Public Sewer
Interior Features
Ceiling Fan(s), Eat In Kitchen, Five Piece Bath, Granite Counters, High Ceilings, Open Floorplan, Pantry, Smart Thermostat, Smoke Free, Walk In Closet(s)
Construction
Year Built
Year Built: 2022
Home type
Single Family Residence
Roof
Composition
Construction Materials
Frame
Architectural Style
Contemporary
Utilities & Energy
Utilities
Internet Access (wired), Natural Gas Available
Water Source
Public
Other Features
Lot Features
Greenbelt, Landscaped, Open Space, Sprinklers In Front, Sprinklers In Rear
Subdivision Name
Lake Estates
Patio And Porch Features
Covered, Patio
Price History
| Date | Event | Price |
|---|---|---|
10/21/2026 Source: | Price Decreased | $515,000 -1.90% $345/sqft |
10/08/2026 Source: | Price Decreased | $525,000 -1.87% $351/sqft |
09/23/2026 Source: | Listed for Sale | $535,000 +7.21% $358/sqft |
09/23/2026 Source: | Price Decreased | $499,000 -5.85% $334/sqft |
06/26/2024 Source: | Price Increased | $530,000 +0.95% $355/sqft |

Show more
Nearby Homes
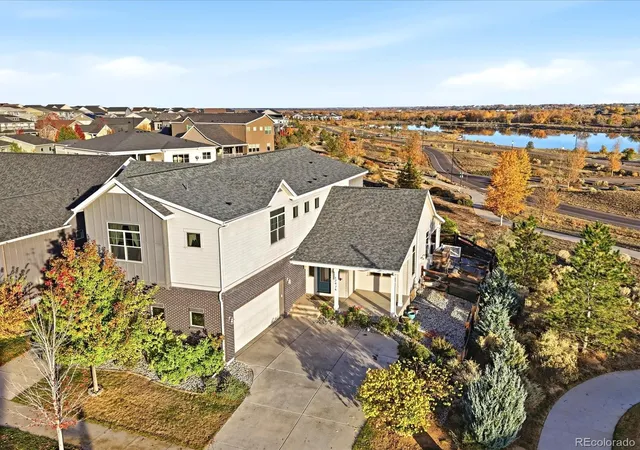
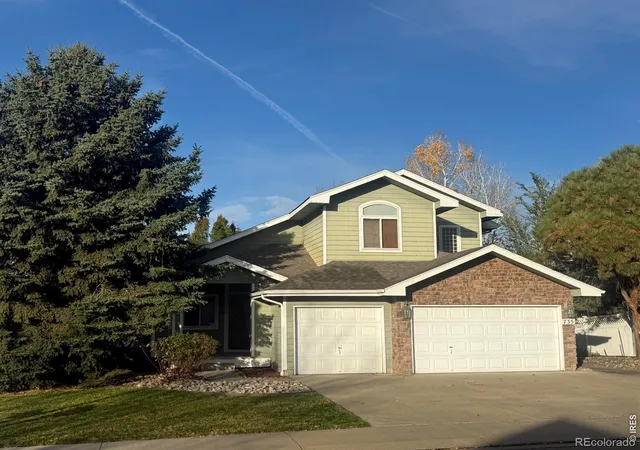
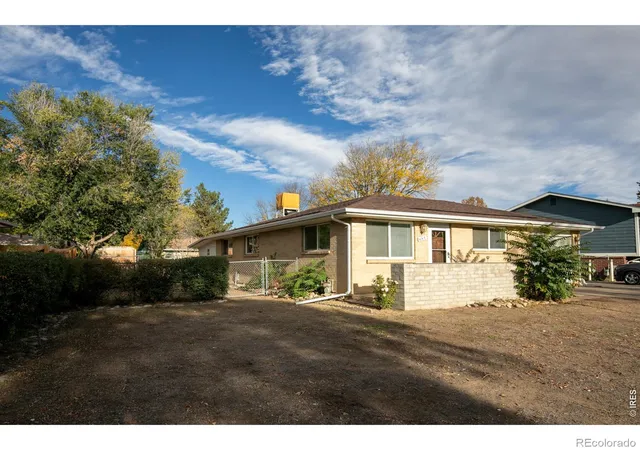
Find Homes by Property Features in Longmont, CO

Based on information from REcolorado®, Inc.through Nov 09, 2026, 10:15AM. Not all properties were listed and/or closed by Company. This representation is based in whole or in part on content supplied by REcolorado®, Inc. REcolorado®, Inc. does not guarantee nor is it in any way responsible for its accuracy. Content maintained by REcolorado®, Inc. may not reflect all real estate activity in the market. Some IDX listings have been excluded from this website. Any use search of data on the website, other than by a consumer looking to purchase real estate, is prohibited. If Houzeo suspect “scraping” of the data has occurred, the suspicion and any evidence will be reported to the MLS. IDX information is provided exclusively for consumers' personal non-commercial use. It may not be used for any purpose other than to identify prospective properties consumers may be interested in purchasing. The data is deemed reliable but is not guaranteed by REcolorado®. The use of the IDX Data may be subject to an end user license agreement prescribed by REcolorado® as amended from time to time.
Based on information submitted to the MLS GRID as of Nov 09, 2026, 10:15AM. All data is obtained from various sources and may not have been verified by broker or MLS GRID. Supplied Open House information is subject to change without notice. All information should be independently reviewed and verified for accuracy. Properties may or may not be listed by the office/agent presenting the information. ©2026 REcolorado®, Inc. All Rights Reserved.
 Advertising Broker: Albert Gollas | Gollas and Company, Inc.
