
- Overview
- Description
- Property Details
- Location
- HOA Management
- Facts & Features
- Getting Around
- Nearby Homes

Street View
$1,250,000
Monthly Est:$6,222
 2 Beds
 2 Baths
2 full baths
 --sqft
415 E 52nd Street #5NC/5AC, New York, NY 10022
$1,250,000
Get Pre-Approved
Apartment
Built in 1956
$3,029/mo HOA
-- sqft lot
--/sqft
Description
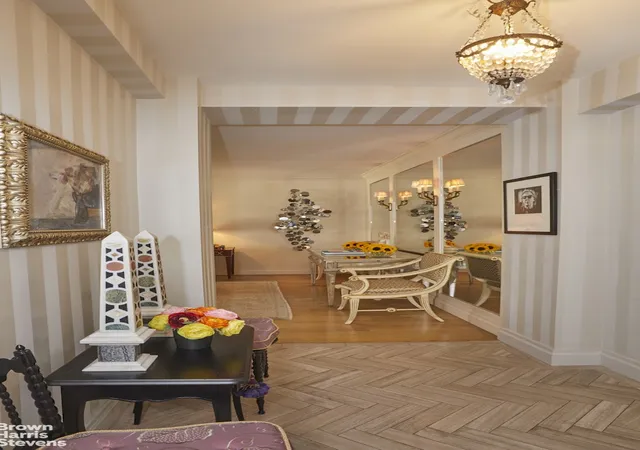
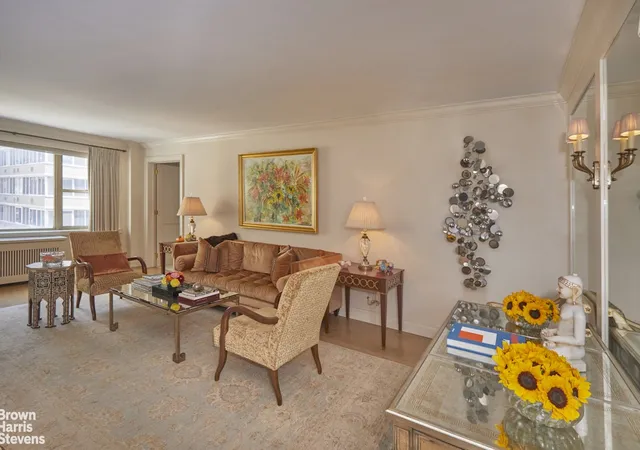
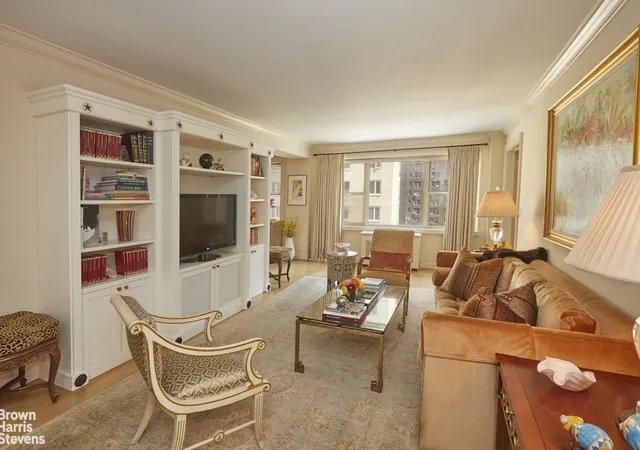
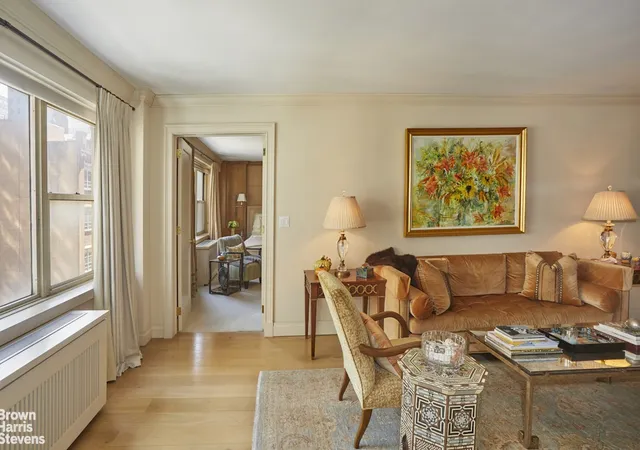
Located at Sutton House, Apartment 5AC/NC is a beautifully combined and thoughtfully designed home offering exceptional flexibility, elegant entertaining space, and the seamless flow that makes this one of the most desirable combinations in the building.
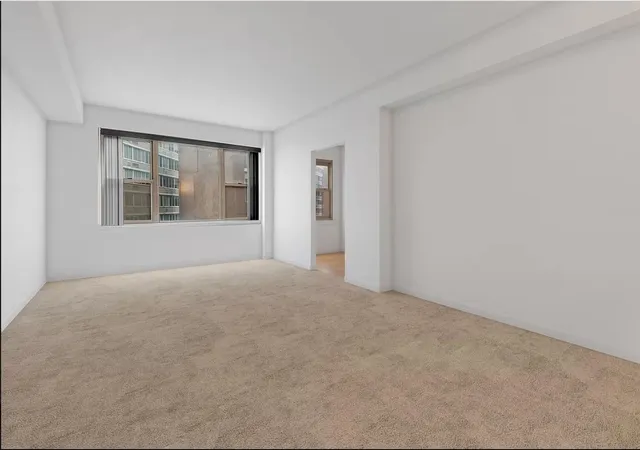
Currently configured as an expansive one-bedroom with formal dining room and additional flexible guest or office space, the layout can easily function as a true two-bedroom residence with minimal modification. The apartment's natural separation of rooms creates a sense of privacy and comfort rarely found in combinations of this scale.
A gracious entry leads to a beautifully proportioned living room and an inviting formal dining room with an intimate area that comfortably accommodates occasional guests. The kitchen is well-equipped with stainless steel appliances, including a wine refrigerator and deep stainless steel sink. Three remote-controlled through-wall heating and air conditioning units provide efficient zoned comfort throughout the home.
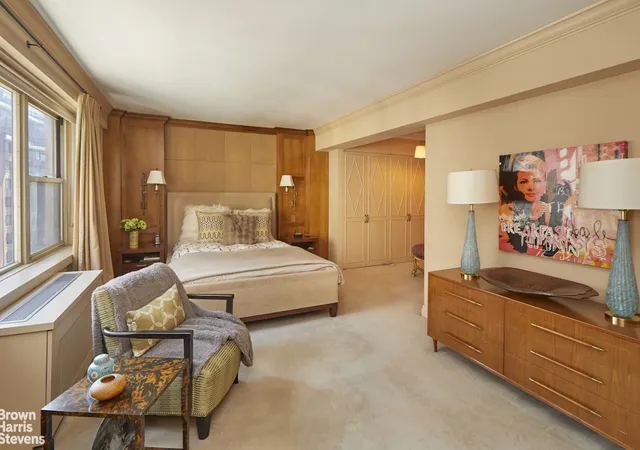
The primary suite feels both luxurious and practical, offering generous space for sleeping, lounging, television viewing, and work-from-home needs. A dedicated desk area with custom cabinetry and shelving is thoughtfully integrated into the room, while the dressing area features extensive custom closets with hanging storage, built-in drawers, velvet-lined jewelry drawers, shelving, and specialized storage for shoes, boots, and handbags.
The en-suite bath includes a glass-enclosed walk-in shower and a built-in seated vanity with mirrored-top cabinetry. A second full bathroom with tub is conveniently located on the opposite side of the apartment for guests.
This apartment must be seen to fully appreciate the comfortable, refined atmosphere that distinguishes it as one of the most appealing homes at Sutton House.
Amenities include a 24-hour door attendant/concierge, a fitness center, children's playroom, bike storage, additional basement storage, and an exceptional laundry facility. A garage, offering a special rate for shareholders, is accessible directly from the building.
Sutton House is moments from the East River Promenade, Peter Detmold Park and dog run, Trader Joe's, Whole Foods and an array of local restaurants and specialty shops. Pied-à-terre ownership and pets are welcome. Financing up to 75% permitted. There is a 2% flip tax.
- Houzeo last checked: 5 minutes ago
- Listing updated: September 22, 2026 at 6:07 am
- Listing Provided by: Elese Reid (212) 396-5861 | Brown Harris Stevens Residential Sales LLC (212) 906-9234
- Source: Rebny MLS-NY | MLS#: RLS20092679

This condo is in:
Property Details
Status
Pending
Type
Condominium
No. of Stories
19
County
City
Neighborhood
Year Built
1956
HOA Fees
$3029/mo
Finished Area
- sqft
Lot Size
-- sqft lot
Basement Area
- sqft
MLS Name
Rebny MLS
MLS Number
RLS20092679
Days on Market
153

Continue Your Journey in App
Find your dream home, receive real-time updates, and many more!
Download App
Continue Your Journey in App
Find your dream home, receive real-time updates, and many more!
Location
HOA Management
N/A
HOA Fees
$3,029/ Monthly
Disclaimer: Amenities are based on third-party information and may vary; buyers must independently verify all amenities, as information is deemed reliable but not guaranteed.
Facts & Features
Rooms
Bedrooms & bathrooms
Bedrooms: 2
Bathrooms: 2
Interior
Exterior Features
None
Appliances
Washer Dryer Allowed
Cooling
Other
Utilities & Energy
Basement
Other
Pool Features
Building None
Laundry Features
Building Other
Other Features
Subdivision Name
Beekman
Patio And Porch Features
None
Price History
| Date | Event | Price |
|---|---|---|
07/23/2026 Source: | Pending | $1,250,000 $0/sqft |
06/04/2026 Source: | Price Decreased | $1,250,000 -10.39% $0/sqft |
05/21/2026 Source: | Price Increased | $1,395,000 +11.60% $0/sqft |
05/21/2026 Source: | Listed for Sale | $1,250,000 $0/sqft |

Nearby Homes


Find Homes by Property Features in New York, NY
Nearby New Homes For Sale


The real estate listing data marked with this icon comes from the IDX program of the RLS at REBNY Listing Service (RLS). Listing information for certain New York City properties provided courtesy of the Real Estate Board of New York's Residential Listing Service (the "RLS") through Oct 21, 2026, 10:45PM. Information deemed reliable but not guaranteed. Information is provided exclusively for consumers' personal, non-commercial use, and may not be used for any purpose other than the identification of potential properties for purchase. The information contained in this listing has not been verified by the RLS and should be verified by the consumer. The listing information provided here is for the consumer's personal, non-commercial use. Retransmission, redistribution or copying of this listing information is strictly prohibited except in connection with a consumer's consideration of the purchase and/or sale of an individual property. This listing information is not verified for authenticity or accuracy and is not guaranteed and may not reflect all real estate activity in the market. Buyer to verify all information. © 2026 The Real Estate Board of New York, Inc. All rights reserved.
 Advertising Broker: Derek Greene | The Greene Realty Group
